482 Grant Way
About This Home
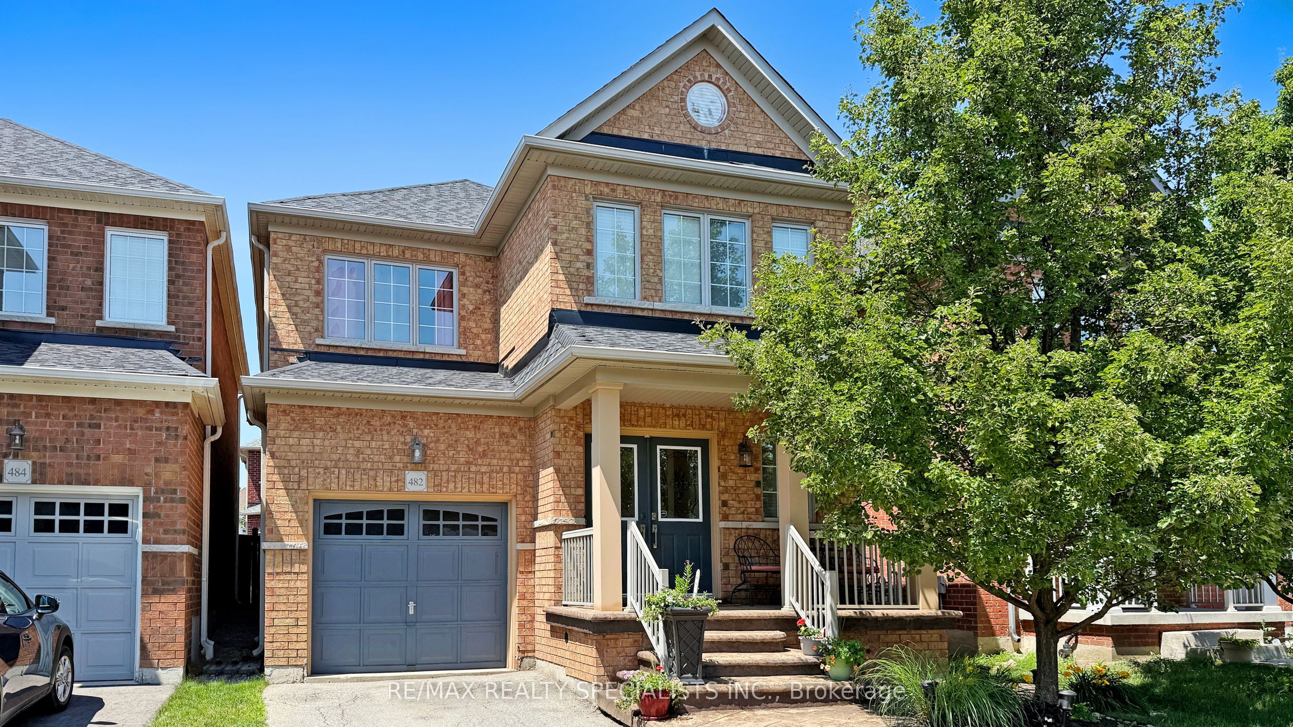
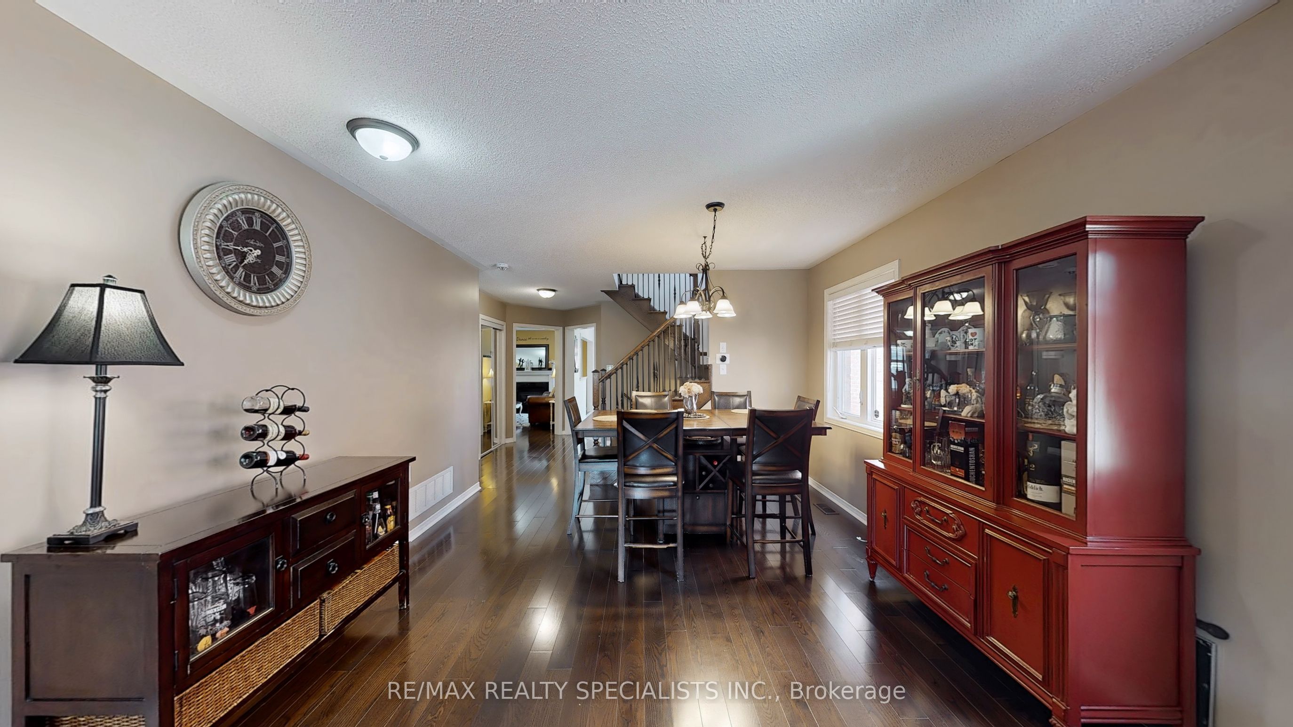
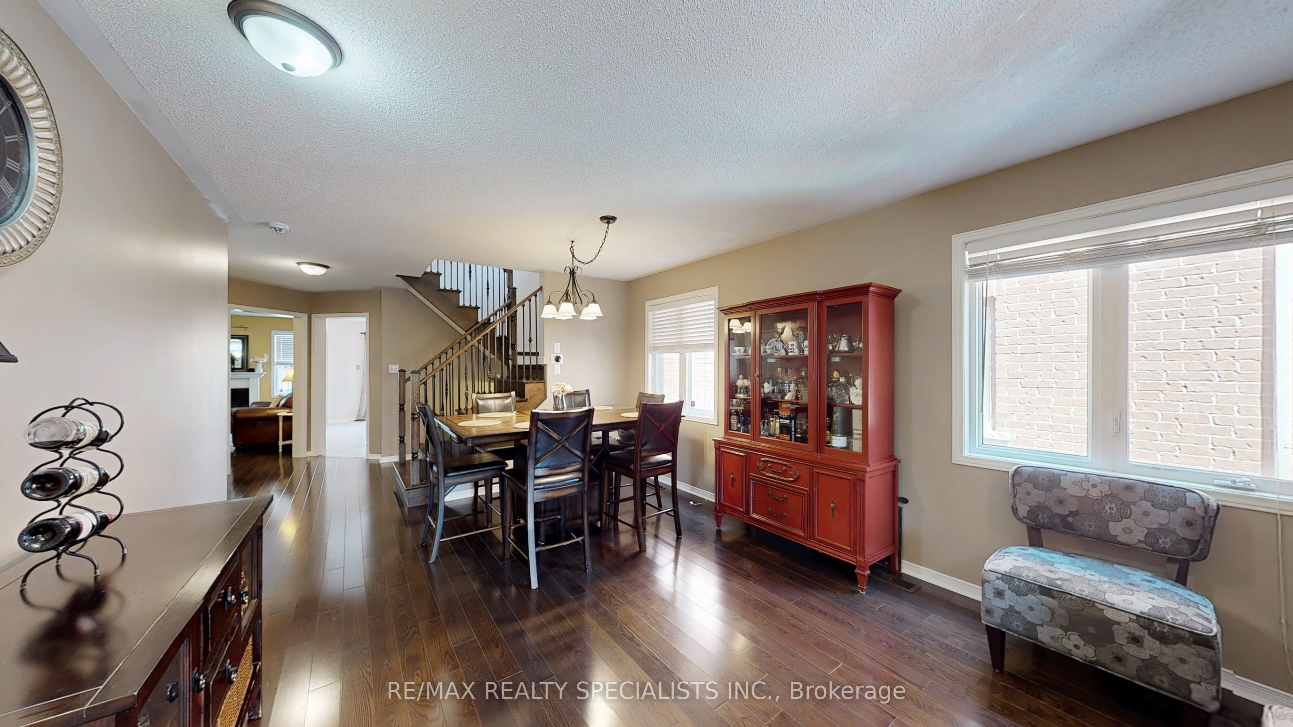
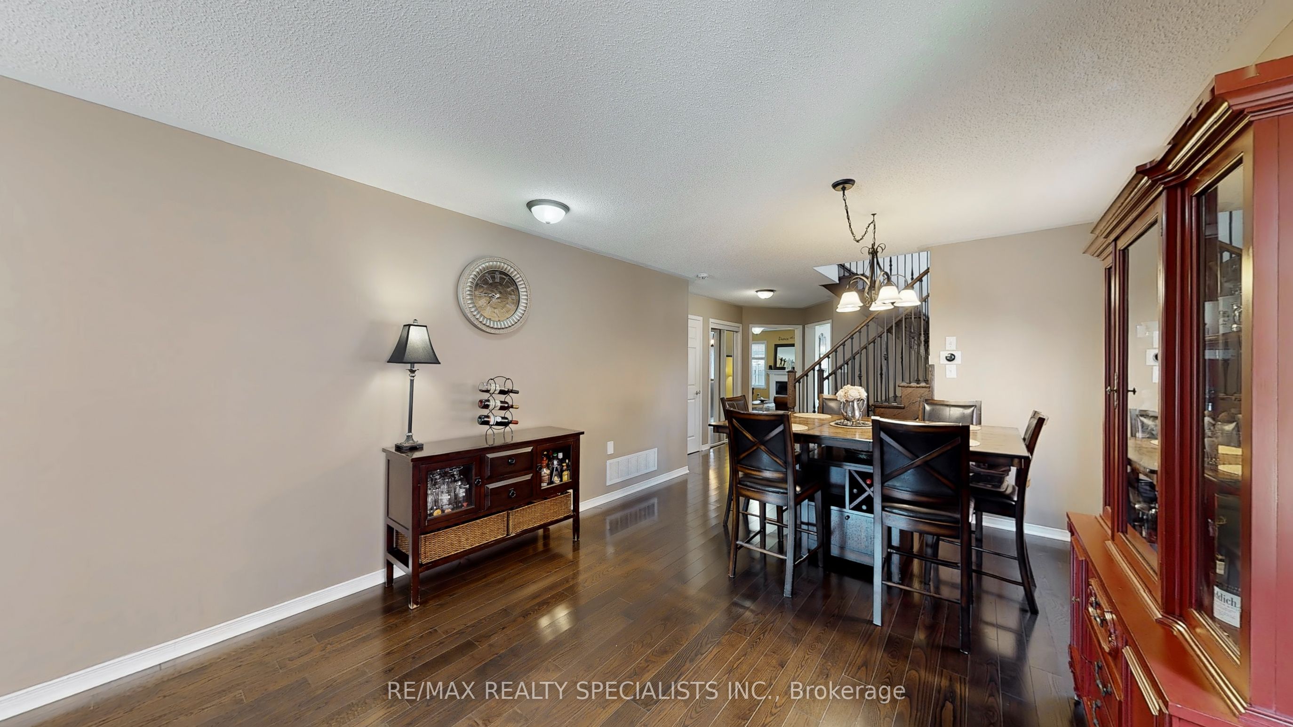
Move-In Ready in Milton - Parks at Your DoorstepThis is the family home you've been waiting for. 482 Grant Way delivers 2,090 sq ft, 4 bedrooms, 3 bathrooms, and a location that's tough to beat - steps to parks and green space in one of Milton's most sought-after neighbourhoods.Step inside to fresh paint and gleaming hardwood on the main floor, where an open-concept layout flows around a cozy gas fireplace - perfect for entertaining or unwinding. The kitchen brings granite counters, loads of cabinetry, and a brand-new dishwasher-2024 and Fridge-2026.Head upstairs to four generous bedrooms, including a primary retreat that actually earns the name: walk-in closet and a spa-inspired ensuite with a soaker tub built for long soaks. Main-floor laundry? Check. Easy everyday layout? Check. Stamped concrete front and back sets the stage for summer barbecues and evenings with neighbours. With a new roof and water heater (rental) in 2024, the big-ticket items are already handled. Just move in and start making memories.
Property Information
Building Details
Features & Amenities
Financials & Fees
Inclusions & Exclusions
Fridge(2026), Stove, Dishwasher(2024), Washer, Dryer(2026), Doorbell Camera
Water Purifier, Fish tank base in basement can be removed on request, Alarm System
Location
Similar Properties
View More

Source: Toronto Regional Real Estate Board (TRREB), via PropTx Innovations Inc.
The data relating to real estate on this website comes in part from the MLS® data feed of PropTx Innovations Inc. The information is deemed reliable but is not guaranteed accurate by PropTx.
The information provided herein must only be used by consumers that have a bona fide interest in the purchase, sale or lease of real estate and may not be used for any commercial purpose or any other purpose.
© 2026 PropTx Innovations Inc. All rights reserved. MLS®, REALTOR® and the associated logos are owned or controlled by The Canadian Real Estate Association (CREA).