31 Brock Street
About This Home
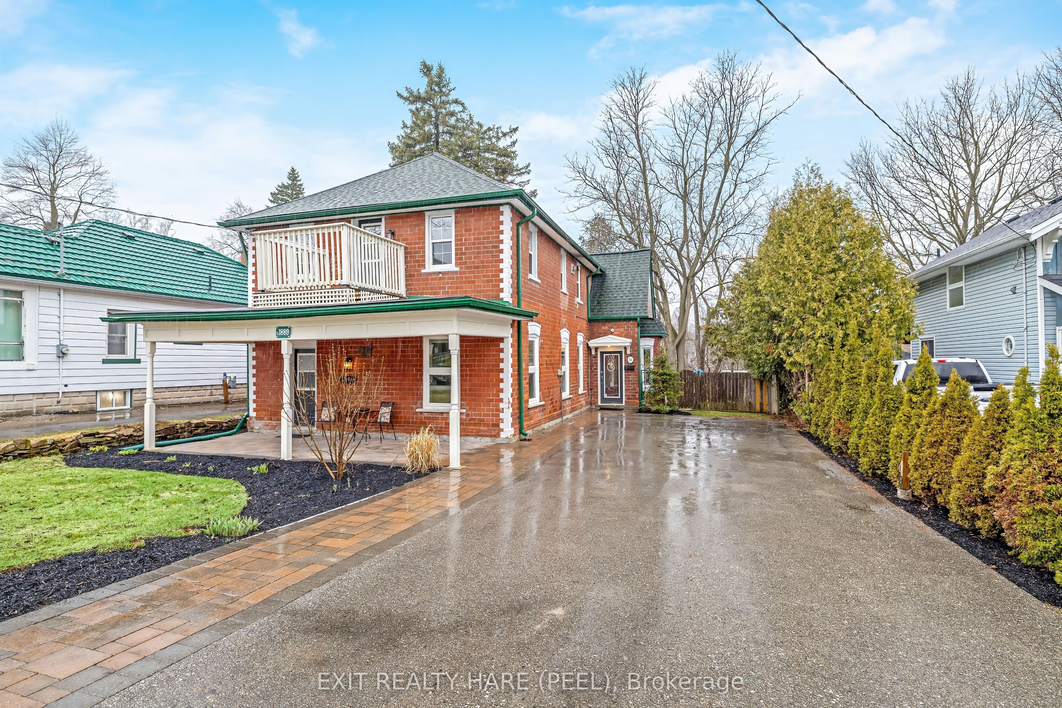
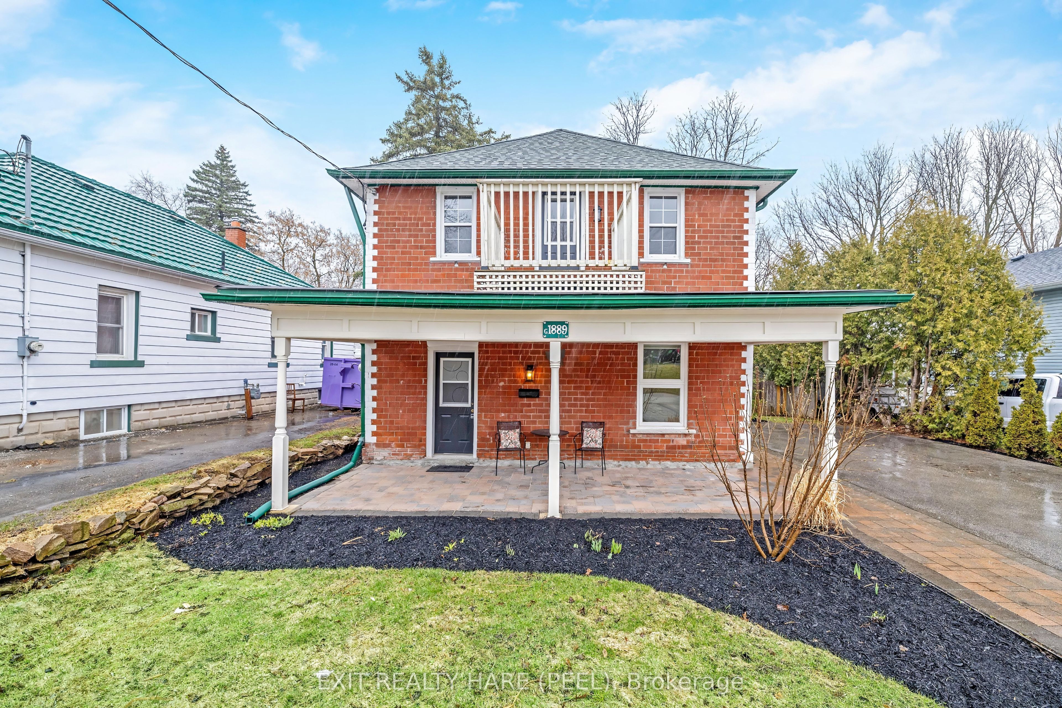
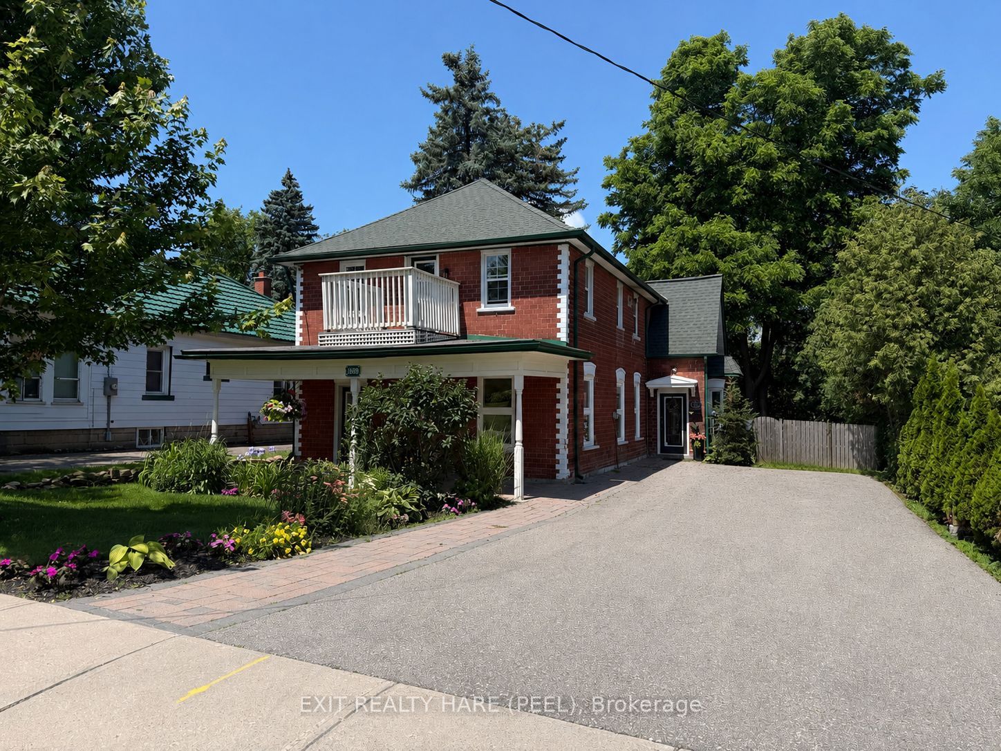
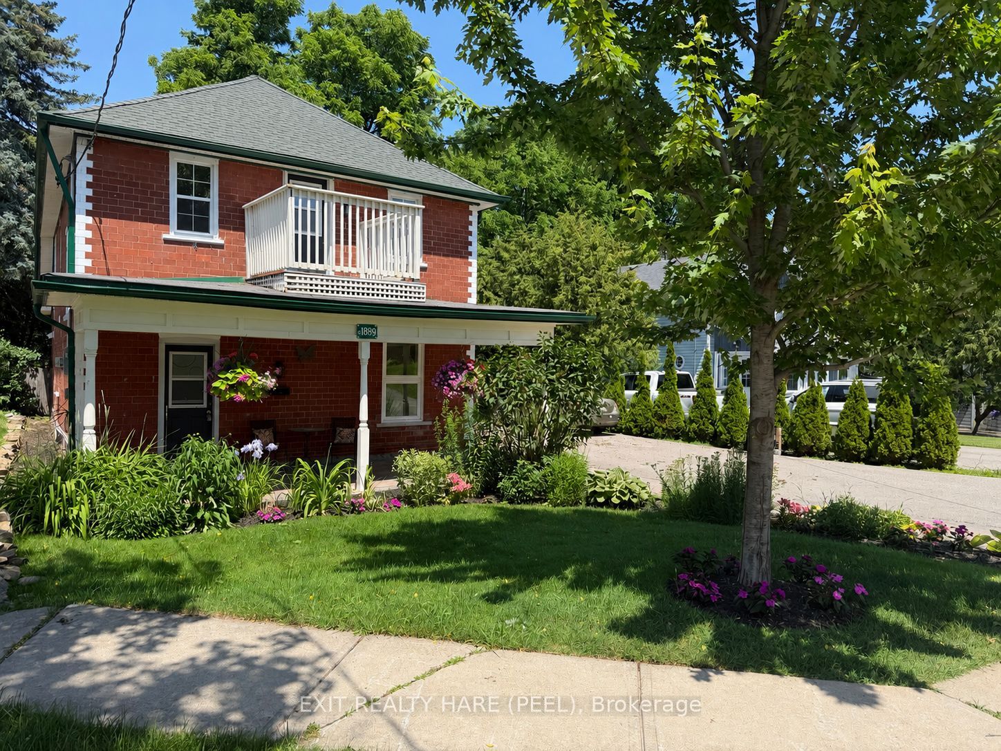
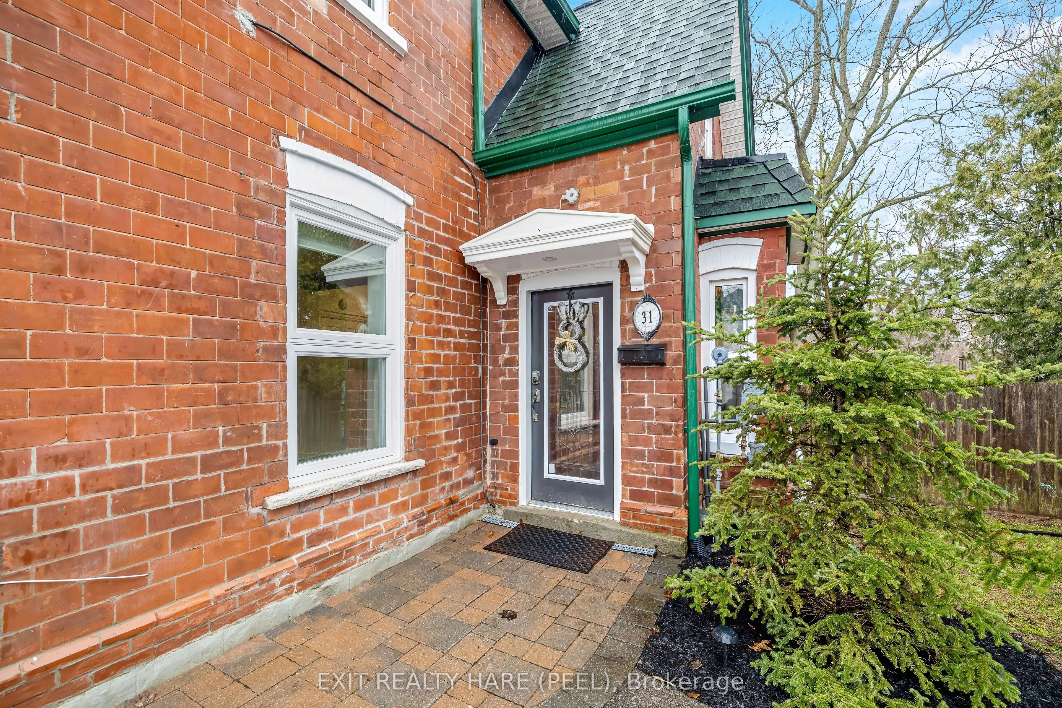
Charming, well-maintained duplex offering exceptional versatility for homeowners and investors alike. The main floor features a newly installed kitchen with stylish backsplash, two spacious bedrooms, a four-piece bath, and convenient in-suite laundry. A new gas furnace (Dec 2025) adds comfort and efficiency. Enjoy an eat-in kitchen with walk-out to a private backyard deck, complete with covered porch and gas BBQ hookup-perfect for outdoor entertaining.The fully self-contained second unit offers its own separate entrance and includes two bedrooms, in-suite laundry, and two cozy gas fireplaces. This unit is equipped with electric baseboard heating and features its own fenced backyard space, providing privacy and independence for occupants. Recently refreshed with fresh paint, the upper unit is vacant and move-in ready-ideal for extended family or generating immediate rental income.Set on a property overlooking a treed ravine with ample parking for both units, this home boasts attractive curb appeal and timeless Century home character. A rare opportunity for first-time buyers, investors, or those seeking flexible multi-family living with strong income potential.
Property Information
Building Details
Features & Amenities
Financials & Fees
Inclusions & Exclusions
Fridge ( x2), stove (x2), dishwasher (x2), washer (x2), dryer ( x2), hot water tank electric ( x2- owned ), furnace 2026, CAC 2026 (TBI), Main kitchen 2026, Water softener ( 2022), 2 Garden sheds, ELF's.
Location
Similar Properties
View More
Source: Toronto Regional Real Estate Board (TRREB), via PropTx Innovations Inc.
The data relating to real estate on this website comes in part from the MLS® data feed of PropTx Innovations Inc. The information is deemed reliable but is not guaranteed accurate by PropTx.
The information provided herein must only be used by consumers that have a bona fide interest in the purchase, sale or lease of real estate and may not be used for any commercial purpose or any other purpose.
© 2026 PropTx Innovations Inc. All rights reserved. MLS®, REALTOR® and the associated logos are owned or controlled by The Canadian Real Estate Association (CREA).