#706 - 285 Dufferin Street
About This Home
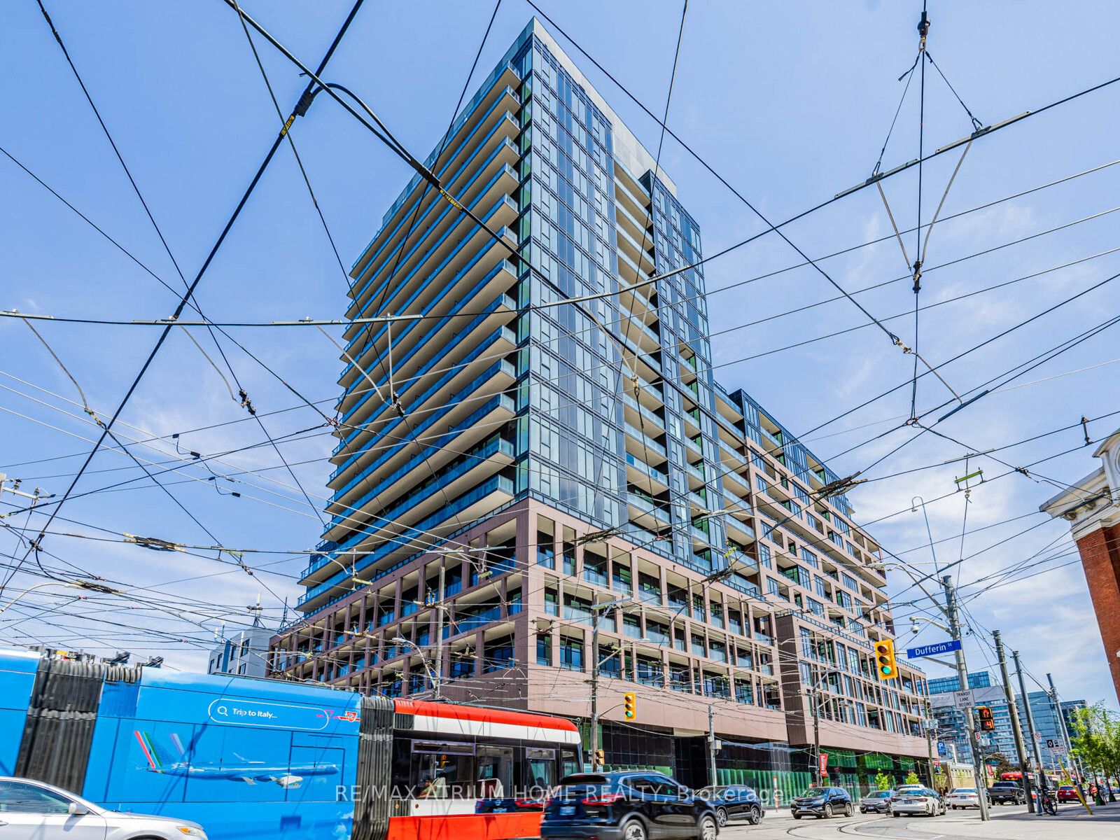
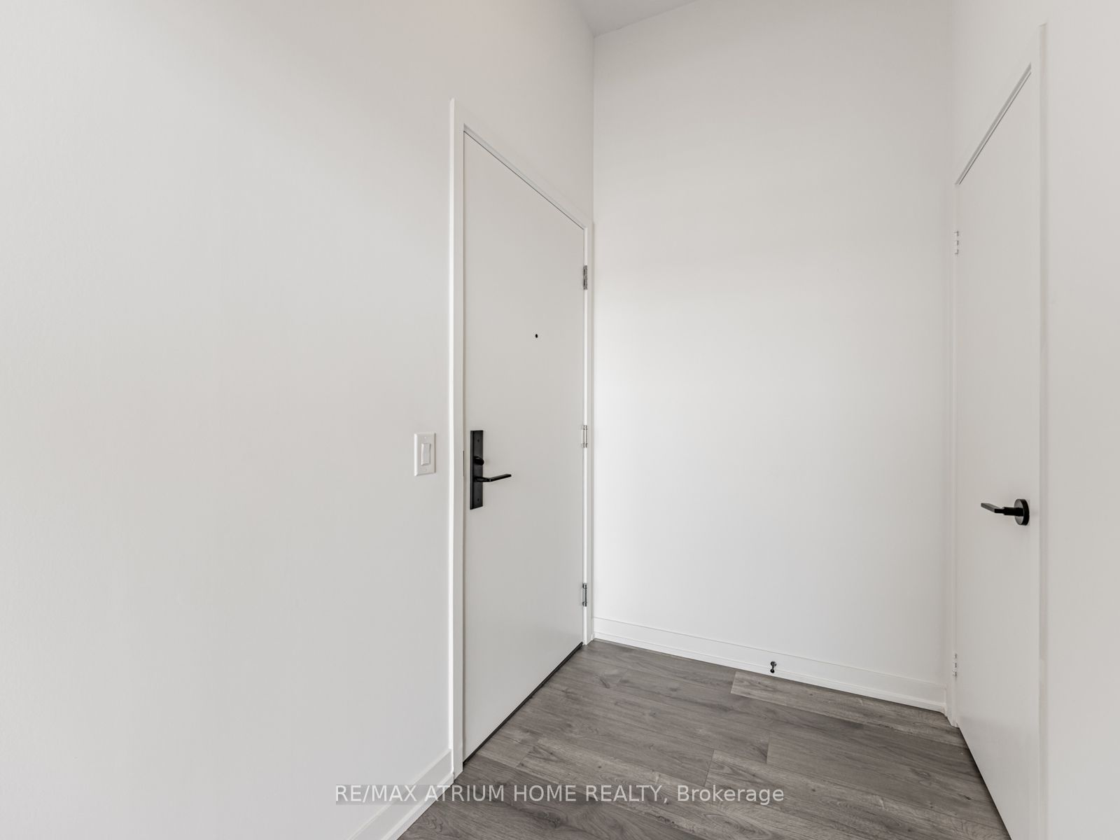
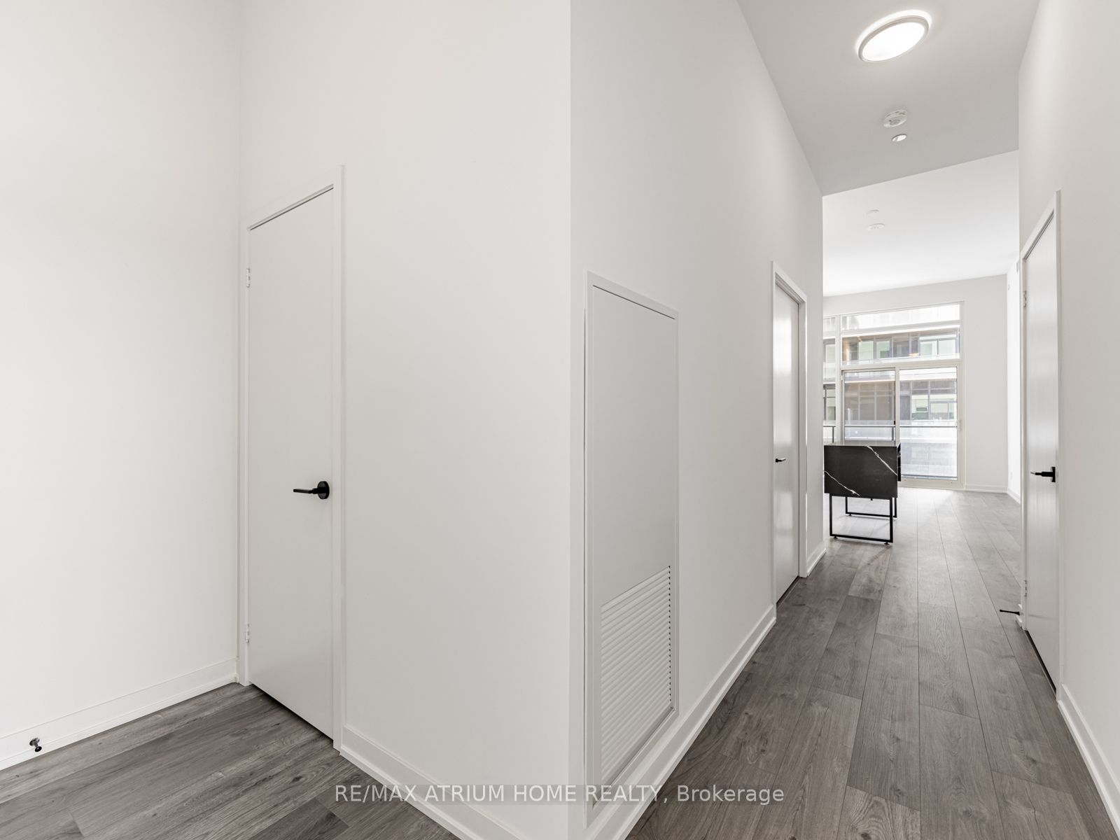
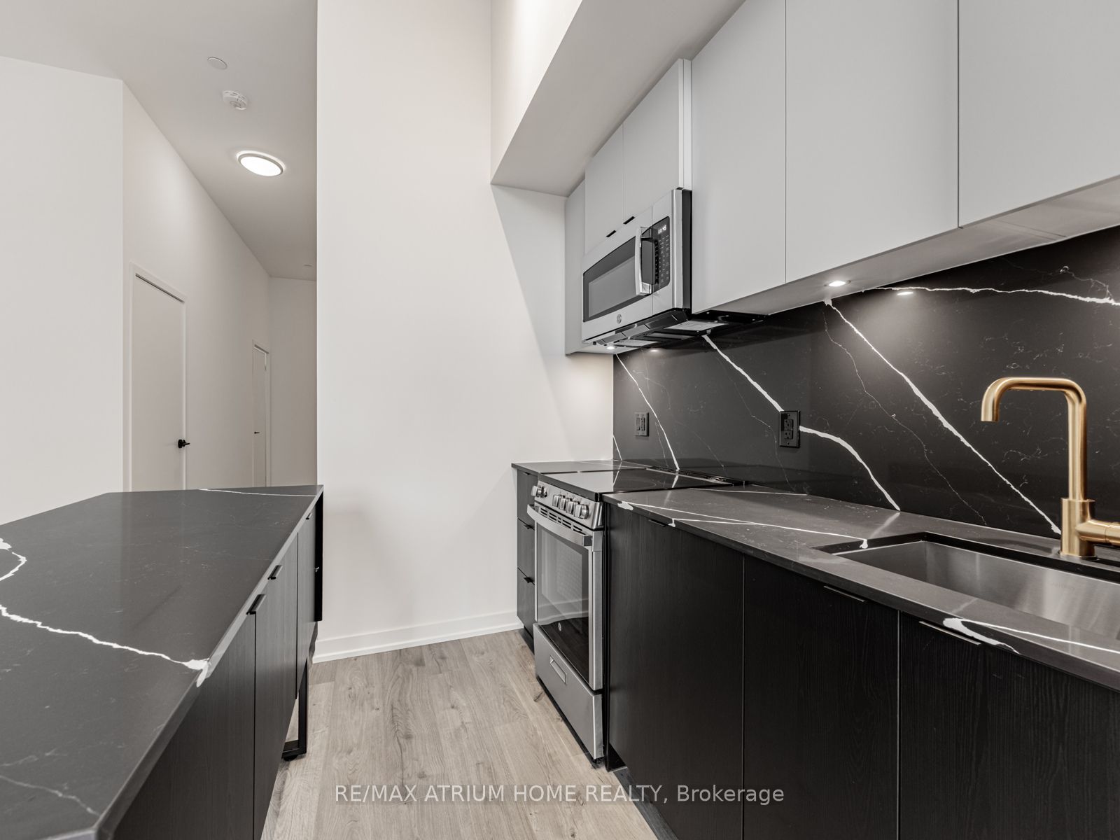
Welcome to XO2 Condos at Dufferin & King - a brand new, thoughtfully designed 3-bedroom, 2-bathroom suite in one of Toronto's most vibrant neighbourhoods.This rare corner unit offers sun-filled northwest exposure with floor-to-ceiling windows and an impressive 12 ft ceiling height, creating a bright, airy space that feels both open and inviting.Residents enjoy a full suite of premium amenities including a lounge & dining area, co-working think tank, fully equipped gym, yoga and spin studios, kids' zone, and entertainment spaces.Unbeatable location just steps to TTC, GO Transit, parks, Lake Ontario, shopping, and some of the city's best restaurants. Transit score of 100
Property Information
Building Details
Features & Amenities
Financials & Fees
Location
Similar Properties
View More
Source: Toronto Regional Real Estate Board (TRREB), via PropTx Innovations Inc.
The data relating to real estate on this website comes in part from the MLS® data feed of PropTx Innovations Inc. The information is deemed reliable but is not guaranteed accurate by PropTx.
The information provided herein must only be used by consumers that have a bona fide interest in the purchase, sale or lease of real estate and may not be used for any commercial purpose or any other purpose.
© 2026 PropTx Innovations Inc. All rights reserved. MLS®, REALTOR® and the associated logos are owned or controlled by The Canadian Real Estate Association (CREA).