#42 - 99 The Queensway N/A
About This Home
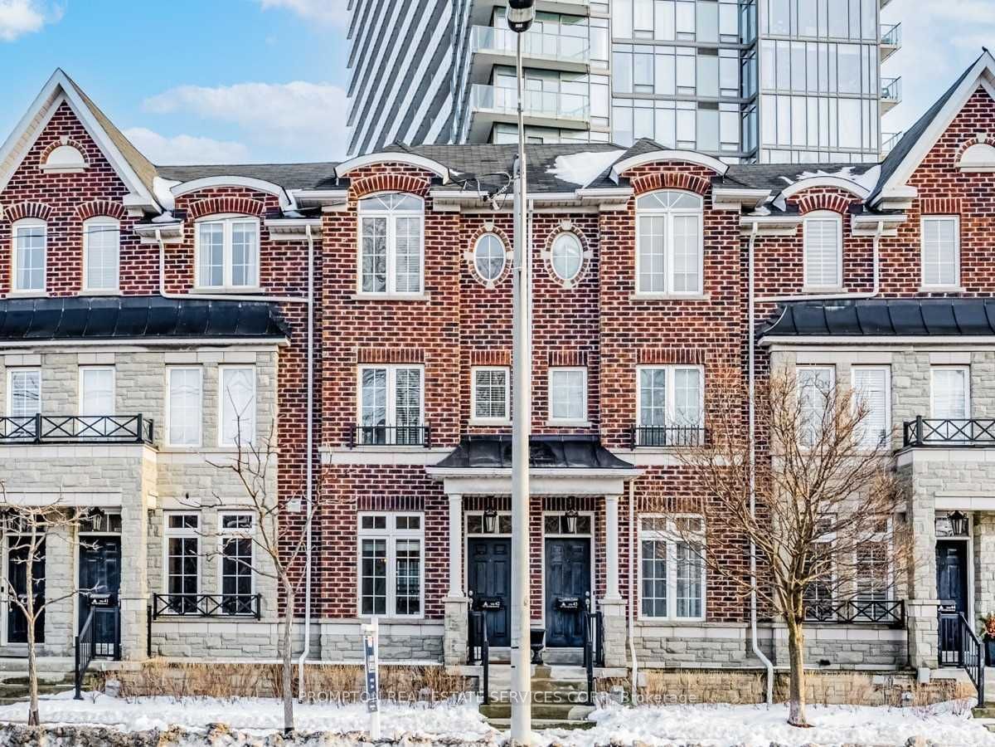
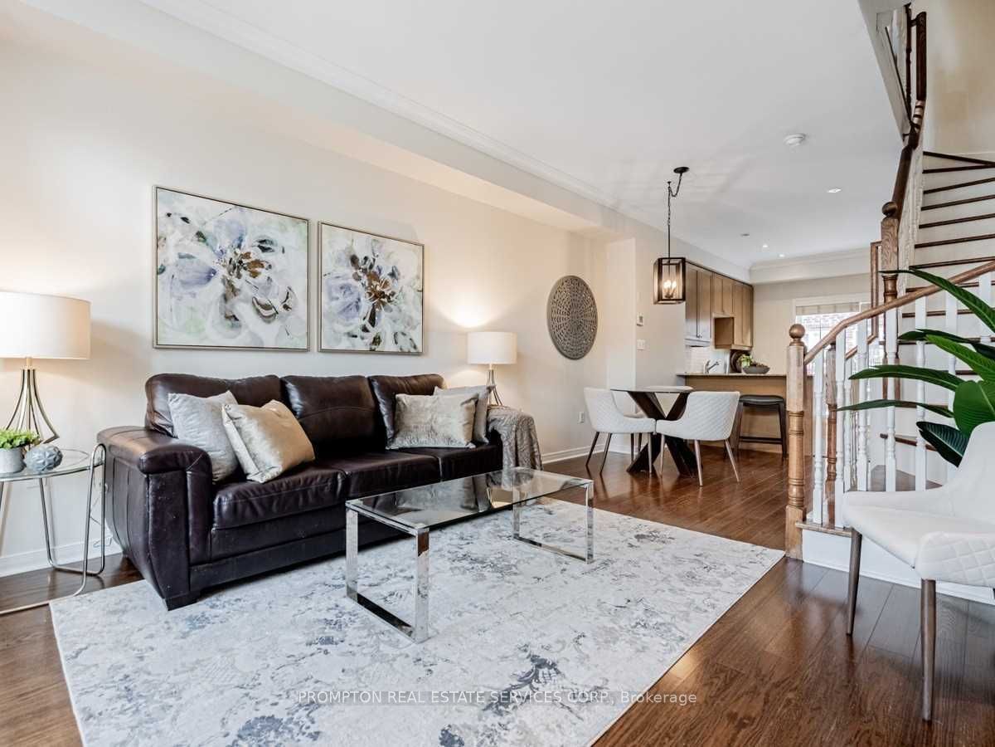
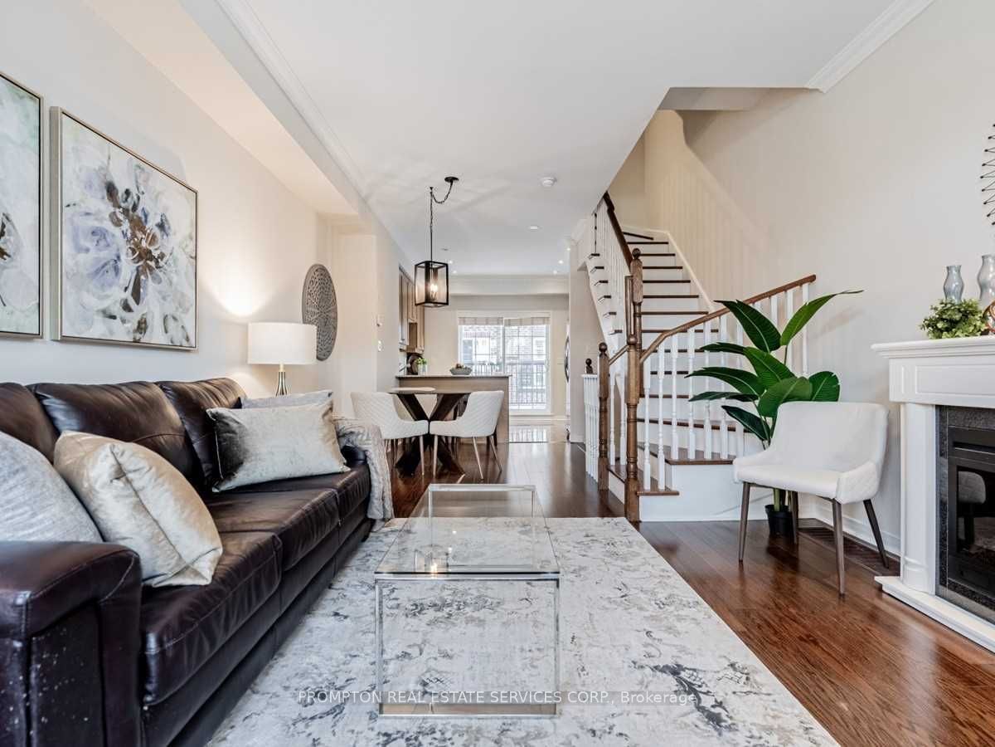
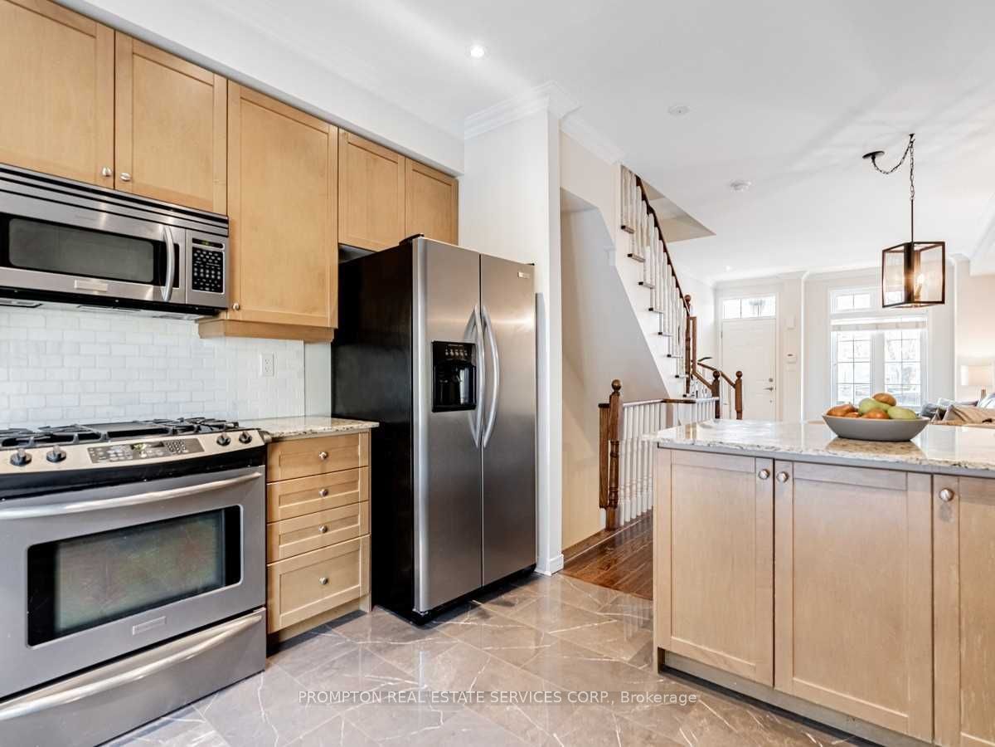
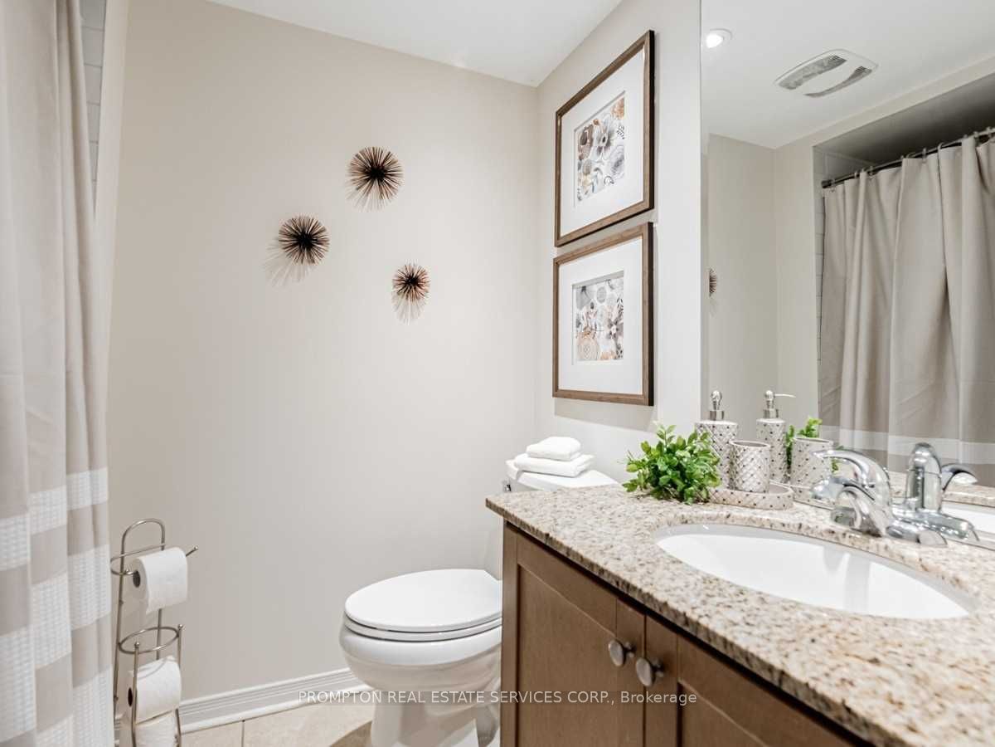
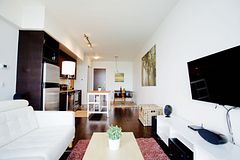
Fantastic Value For Over 1600 Sqft Living Space With A Built In Garage. This Home Offers Many Upgrades Including Soaring High Smooth Ceilings, Newer Wide Plank Floors Throughout Including In The Bedrooms, Newer Large Format Tiles In The Kitchen, Pot Lights Throughout, A Gourmet Kitchen With Granite Counters With Stainless Steel Appliances, Walk- Out To Balcony With A Gas Line Bbq Hookup. Retreat To Your Bright & Spacious 3rd-Floor Primary W/ Spa-Like Ensuite & Private Balcony!
Property Information
Building Details
Features & Amenities
Financials & Fees
Inclusions & Exclusions
All Existing Window Coverings And Lights Fixtures. Appliances: Fridge, Stove, Dishwasher, Washer/Dryer.
Location
Similar Properties
View More
Source: Toronto Regional Real Estate Board (TRREB), via PropTx Innovations Inc.
The data relating to real estate on this website comes in part from the MLS® data feed of PropTx Innovations Inc. The information is deemed reliable but is not guaranteed accurate by PropTx.
The information provided herein must only be used by consumers that have a bona fide interest in the purchase, sale or lease of real estate and may not be used for any commercial purpose or any other purpose.
© 2026 PropTx Innovations Inc. All rights reserved. MLS®, REALTOR® and the associated logos are owned or controlled by The Canadian Real Estate Association (CREA).