#3 - 2377 Industrial Street
About This Home
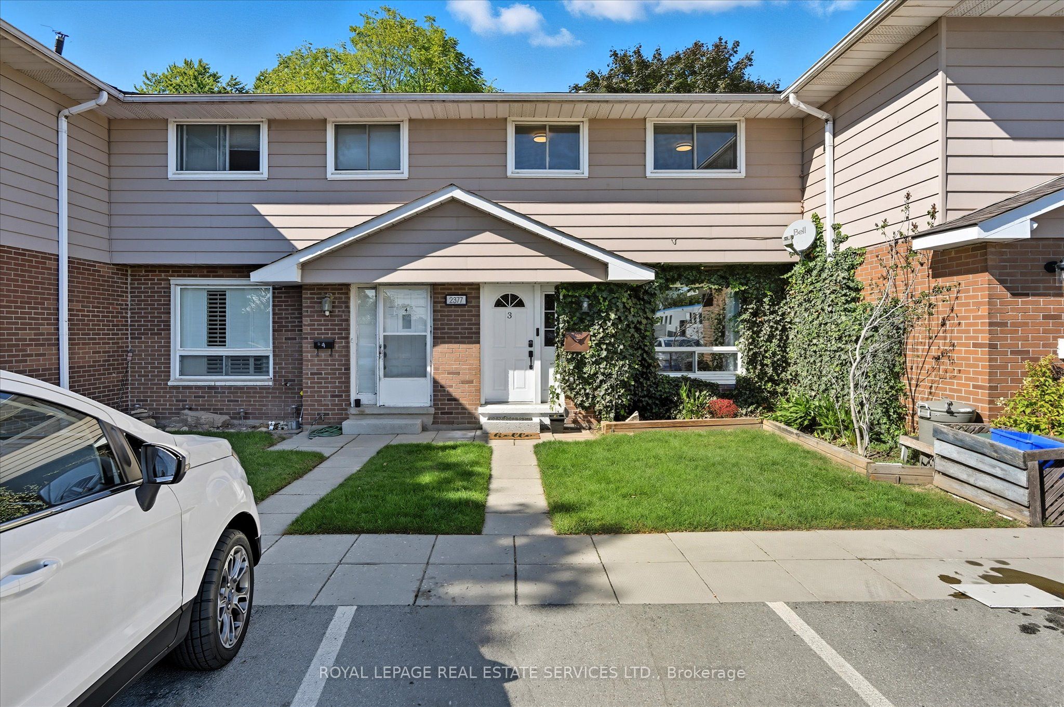
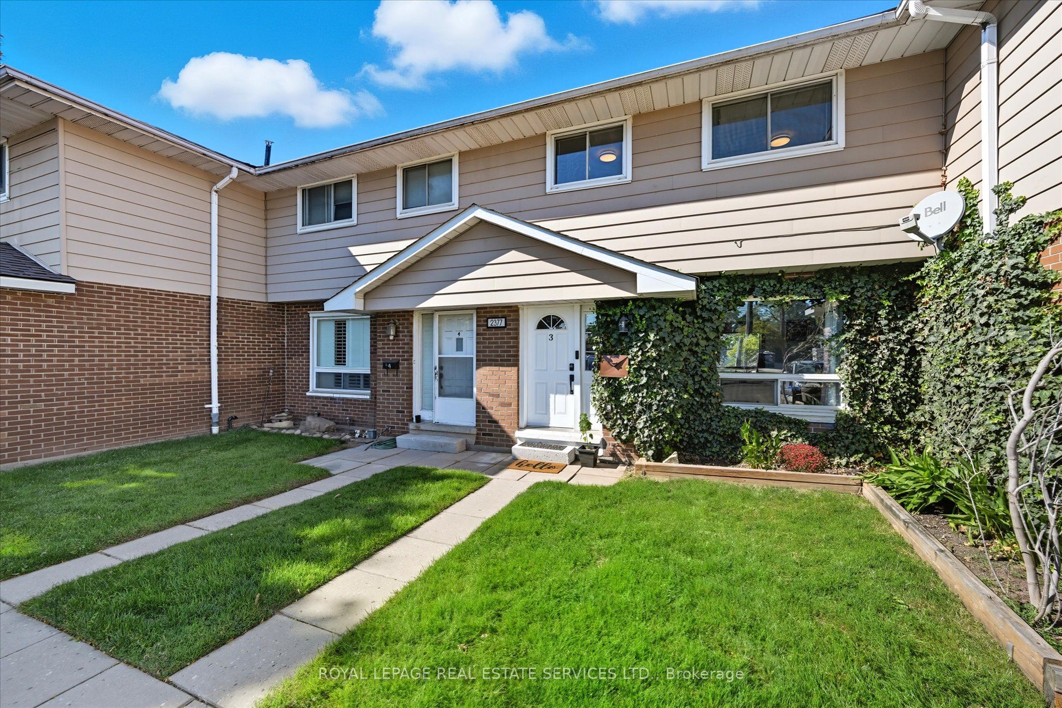
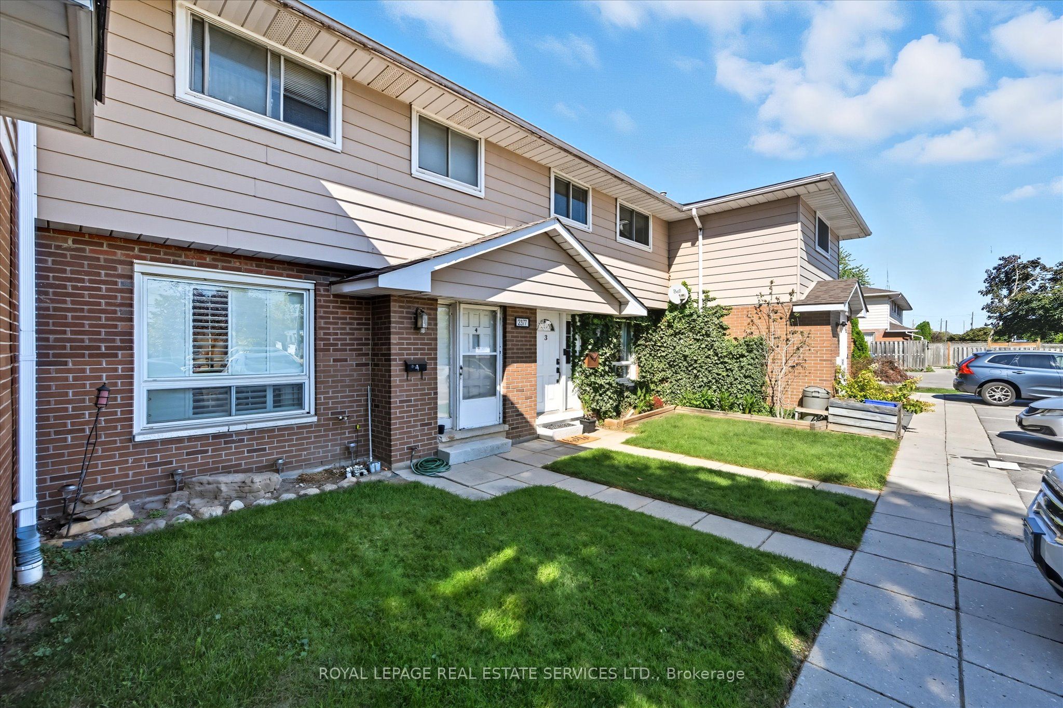
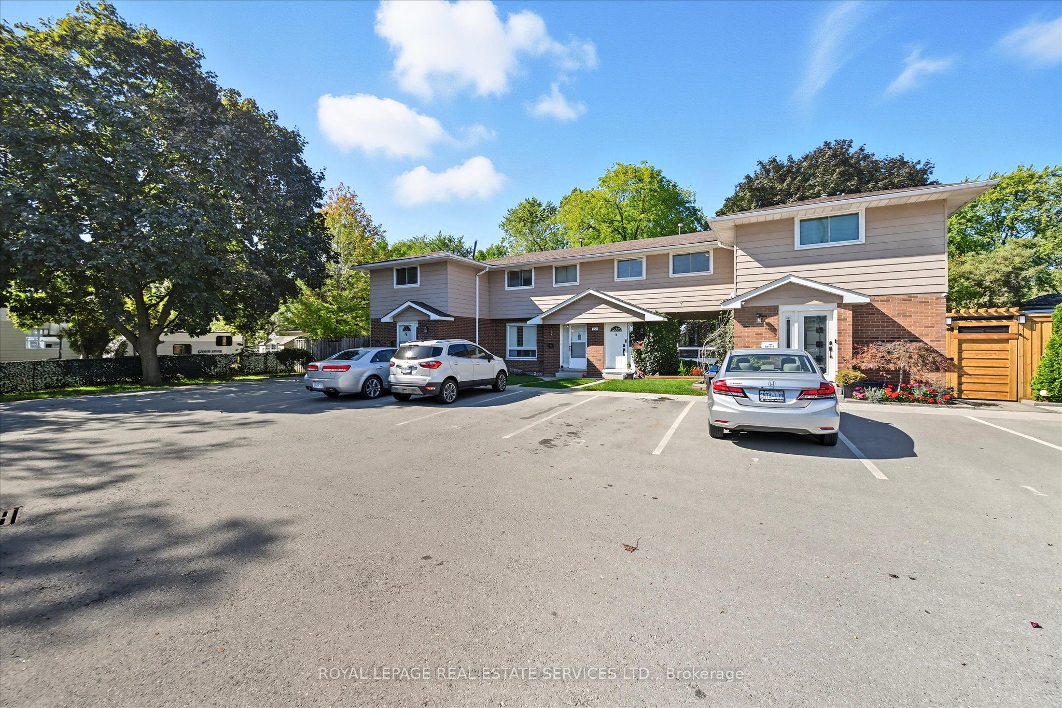
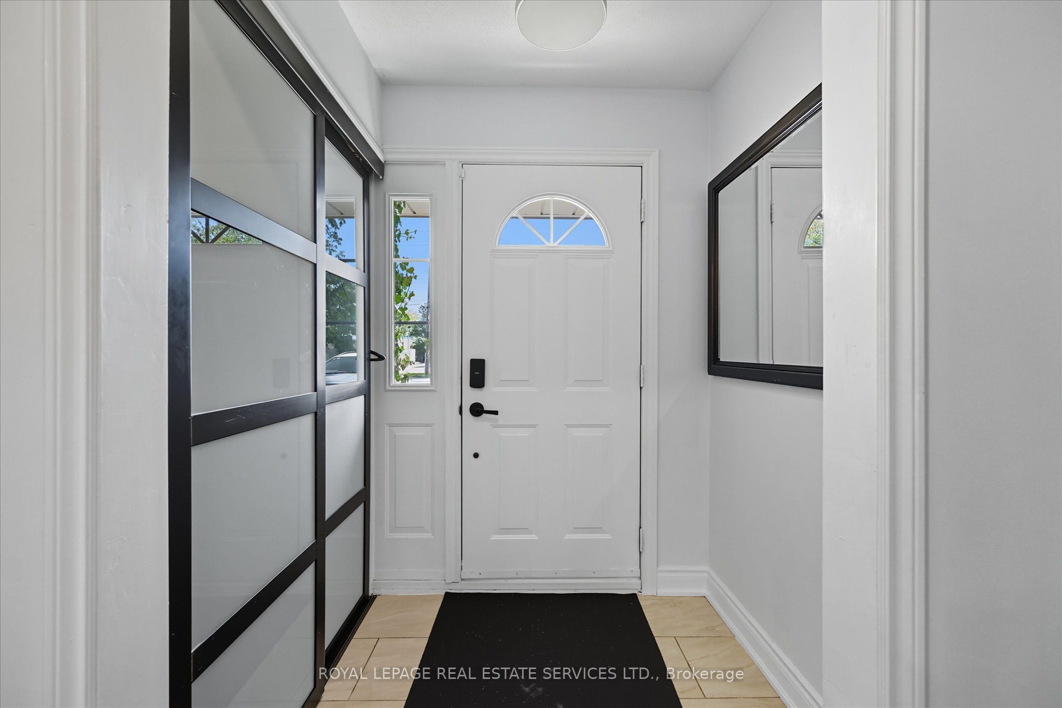
STYLISHLY RENOVATED 3+1 BEDROOM TOWNHOME WITH OVER $50,000 IN UPGRADES! Recently painted in a crisp Vibrant White, this move-in ready condominium townhome offers a seamless blend of modern design and everyday functionality, perfectly suited for family living and entertaining. The main level welcomes you with a porcelain tile foyer leading into the bright and spacious living room, highlighted by a large picture window and durable waterproof laminate flooring. The oversized eat-in kitchen showcases quartz countertops, a designer backsplash, stainless steel appliances, abundant cabinetry, luxury waterproof vinyl tile flooring, and a walkout to a private patio. Upstairs, waterproof laminate flooring continues through the hallway and three bedrooms, which are complemented by a spa-inspired four-piece bathroom. The professionally finished basement adds valuable living space with a large recreation room equipped with a custom bar with upper and lower cabinetry and a beverage fridge, along with a fourth bedroom, three-piece bathroom, and a dedicated laundry area. The fully fenced and landscaped backyard is perfect for relaxing or entertaining, complete with a concrete patio, two garden sheds, and mature trees for added privacy. The monthly condominium fee of $501.96 includes building insurance, exterior maintenance, common elements, water, and parking. Ideally situated near Mountainside Recreation Centre, Rolling Meadows Public School, shopping, dining, and SilverCity Burlington Cinemas. Commuting is a breeze with easy access to public transit, major highways, and the GO Train. This townhome delivers exceptional value in a well-established, family-friendly community.
Property Information
Building Details
Features & Amenities
Financials & Fees
Inclusions & Exclusions
All light fixtures and window coverings, ceiling fan in kitchen, Frigidaire stainless steel refrigerator, Bosch built-in stainless steel dishwasher (2024), Frigidaire stainless steel stove, built-in stainless steel exhaust fan, bathroom mirrors, Danby built-in stainless steel beverage fridge in basement bar, Affinity washer and Electrolux dryer, furnace and central air conditioner (2024), sump pump with electrical and battery backups (always has power), two garden sheds.
Deep freezer in kitchen, Eufy doorbell camera.
Location
Similar Properties
View More
Source: Toronto Regional Real Estate Board (TRREB), via PropTx Innovations Inc.
The data relating to real estate on this website comes in part from the MLS® data feed of PropTx Innovations Inc. The information is deemed reliable but is not guaranteed accurate by PropTx.
The information provided herein must only be used by consumers that have a bona fide interest in the purchase, sale or lease of real estate and may not be used for any commercial purpose or any other purpose.
© 2026 PropTx Innovations Inc. All rights reserved. MLS®, REALTOR® and the associated logos are owned or controlled by The Canadian Real Estate Association (CREA).