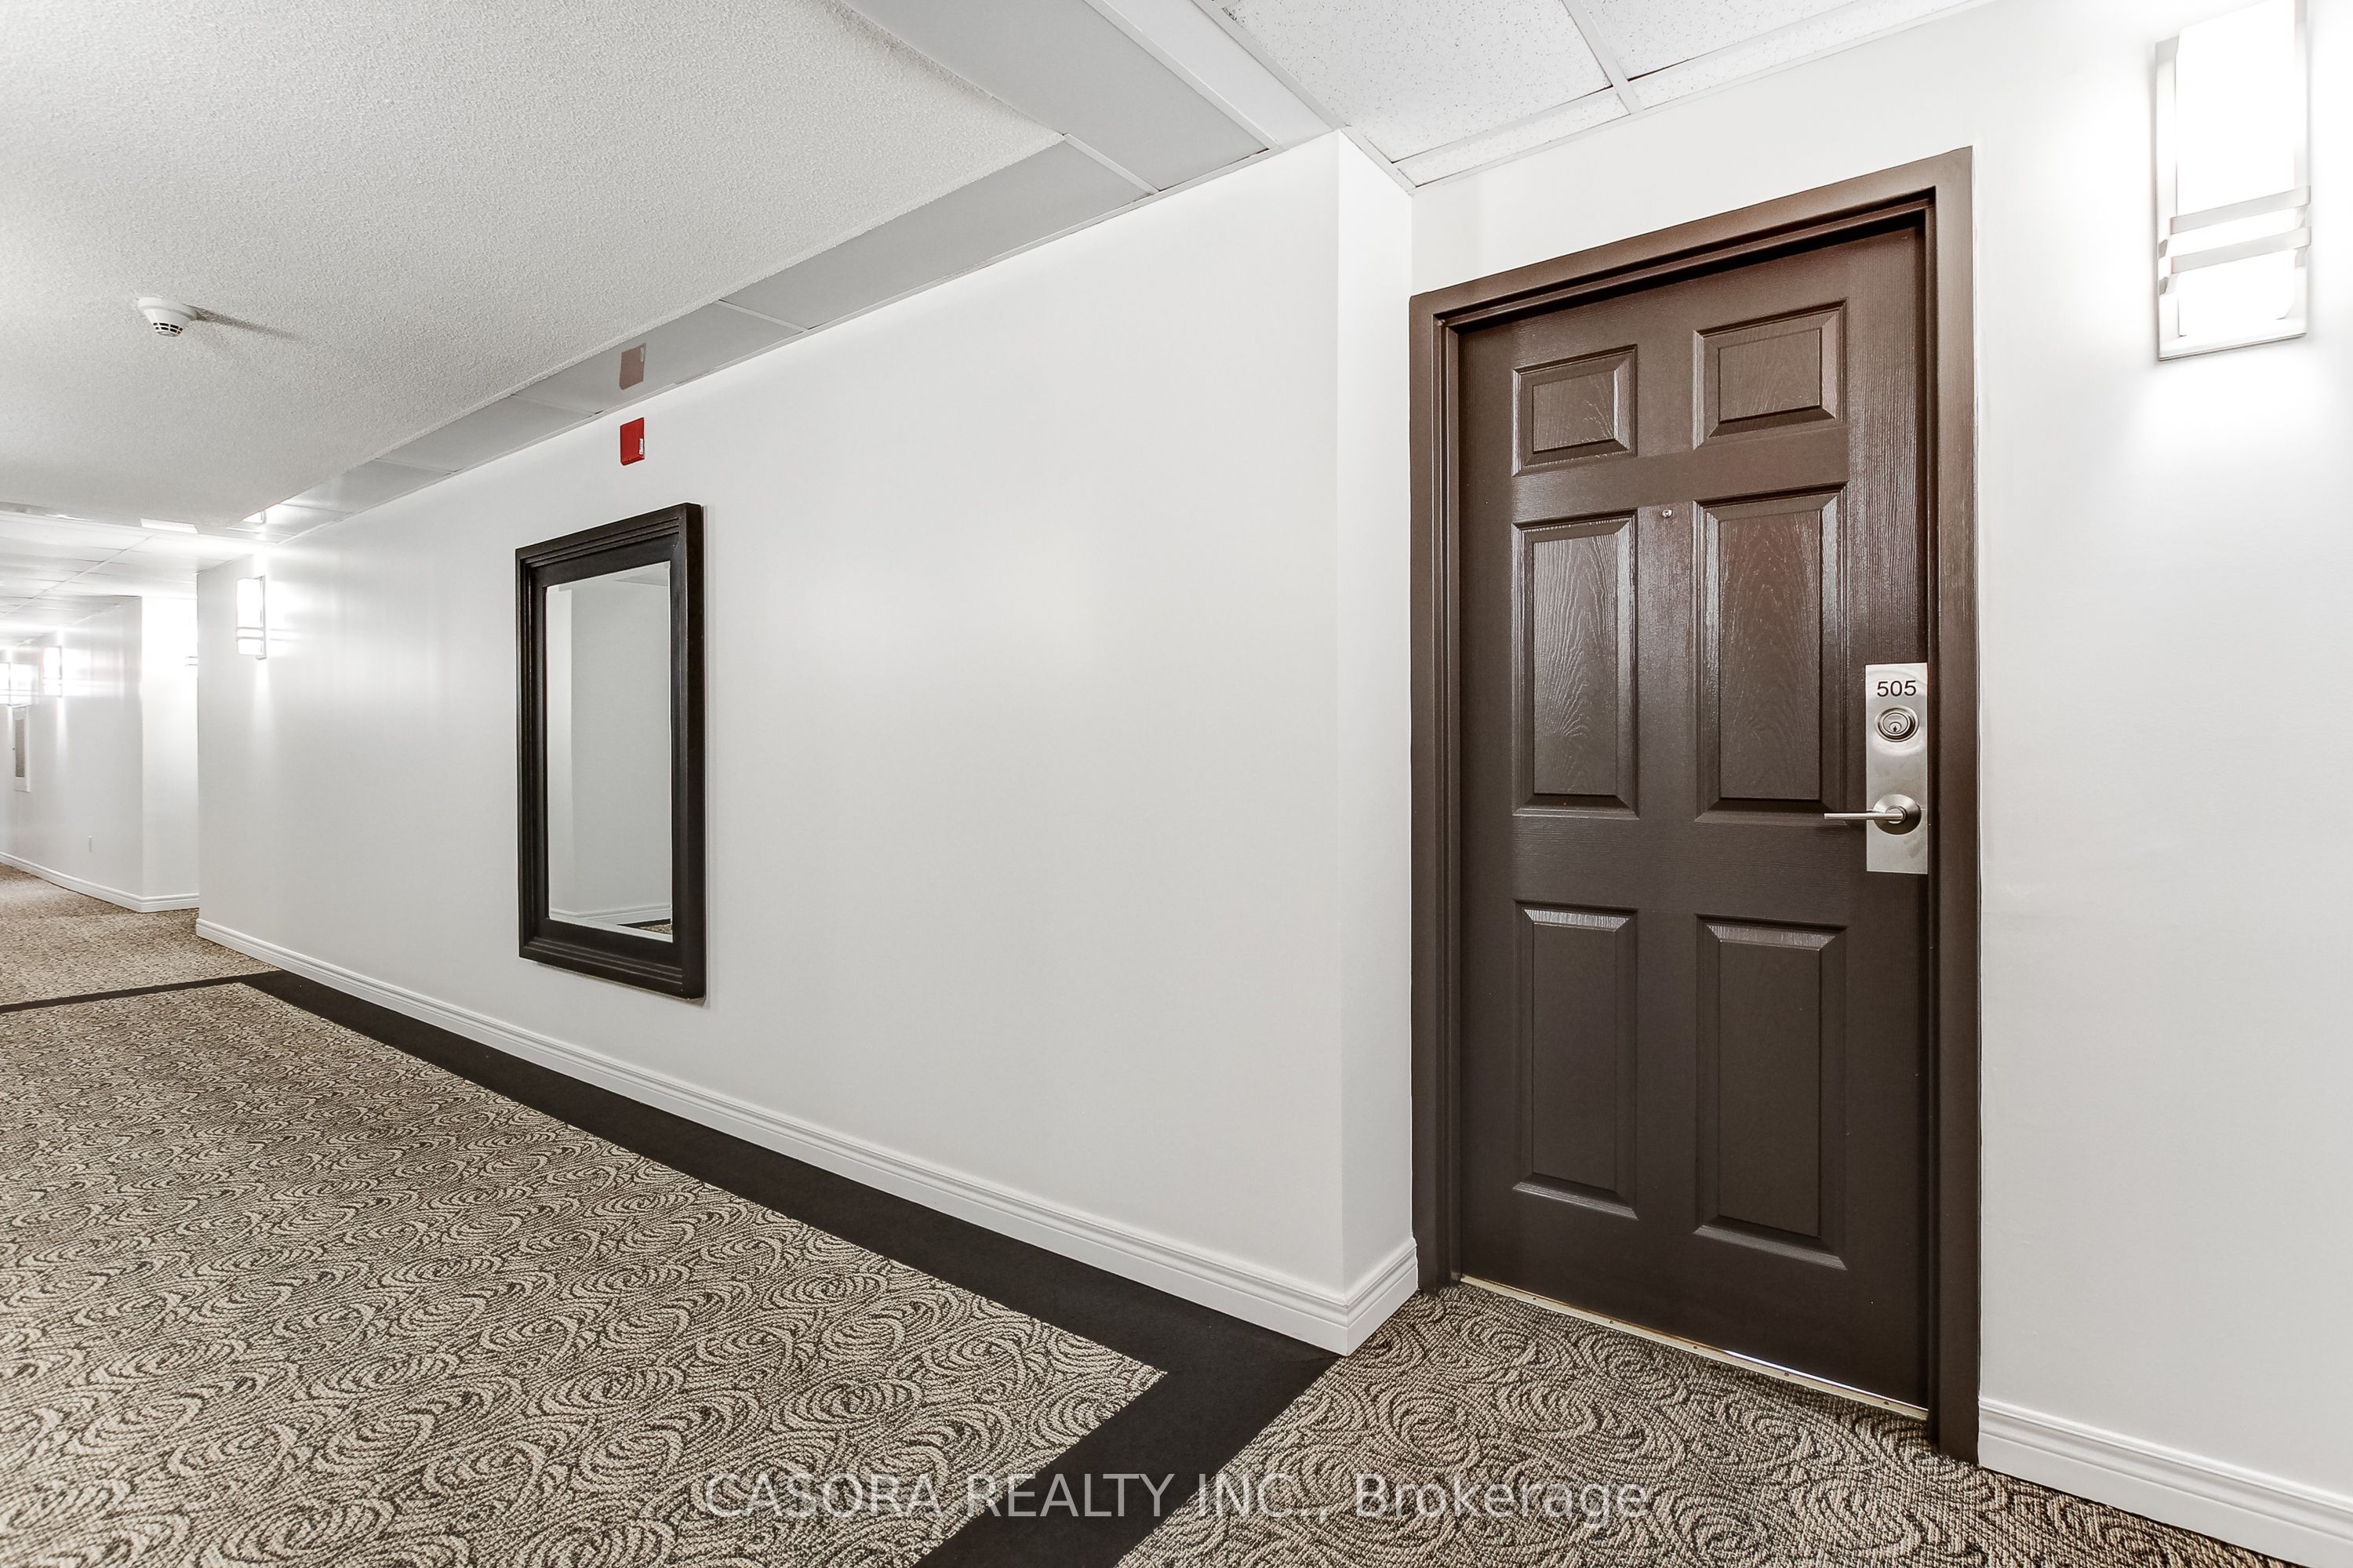
#505 - 3497 Upper Middle Road
About This Home
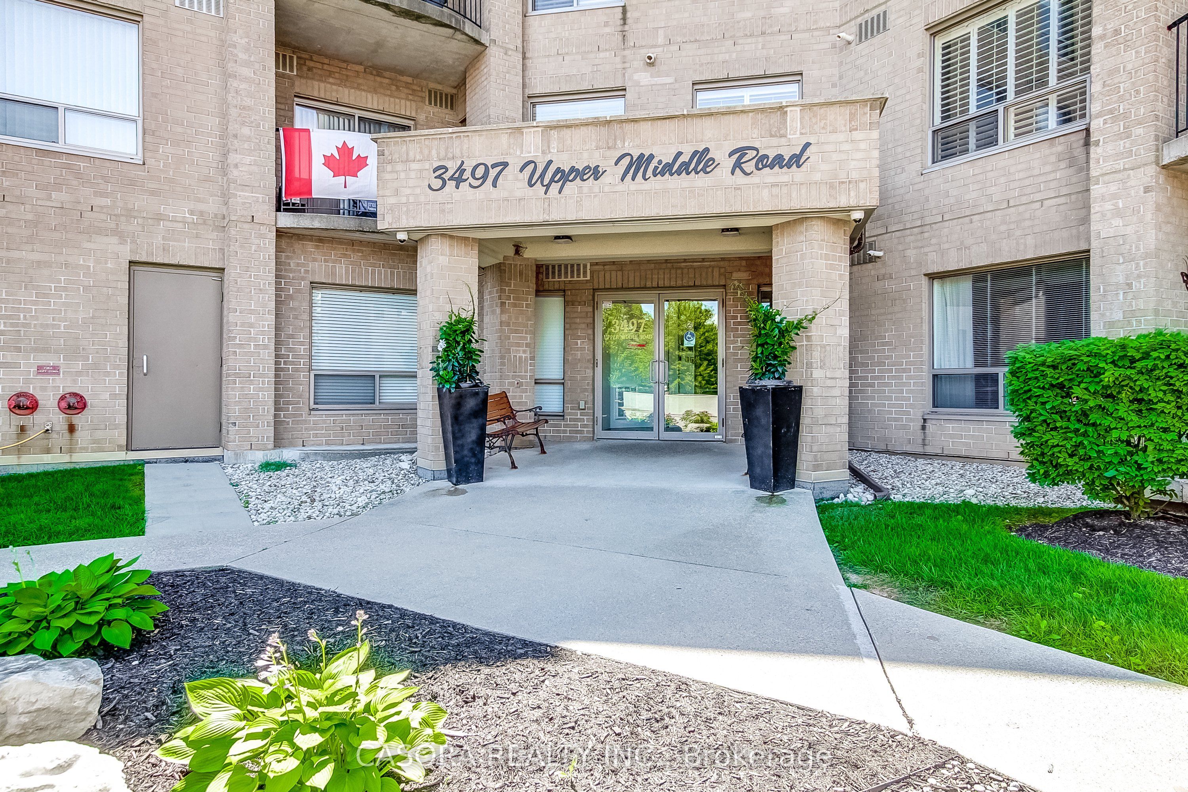
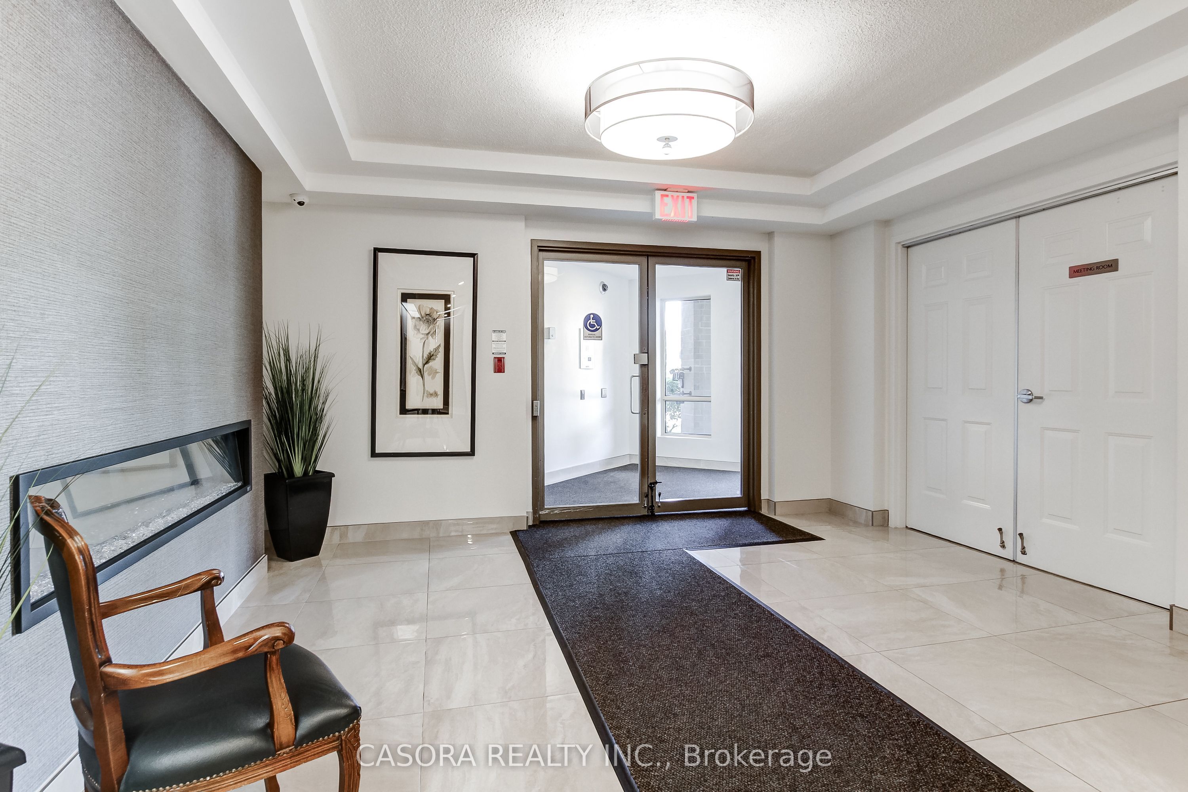
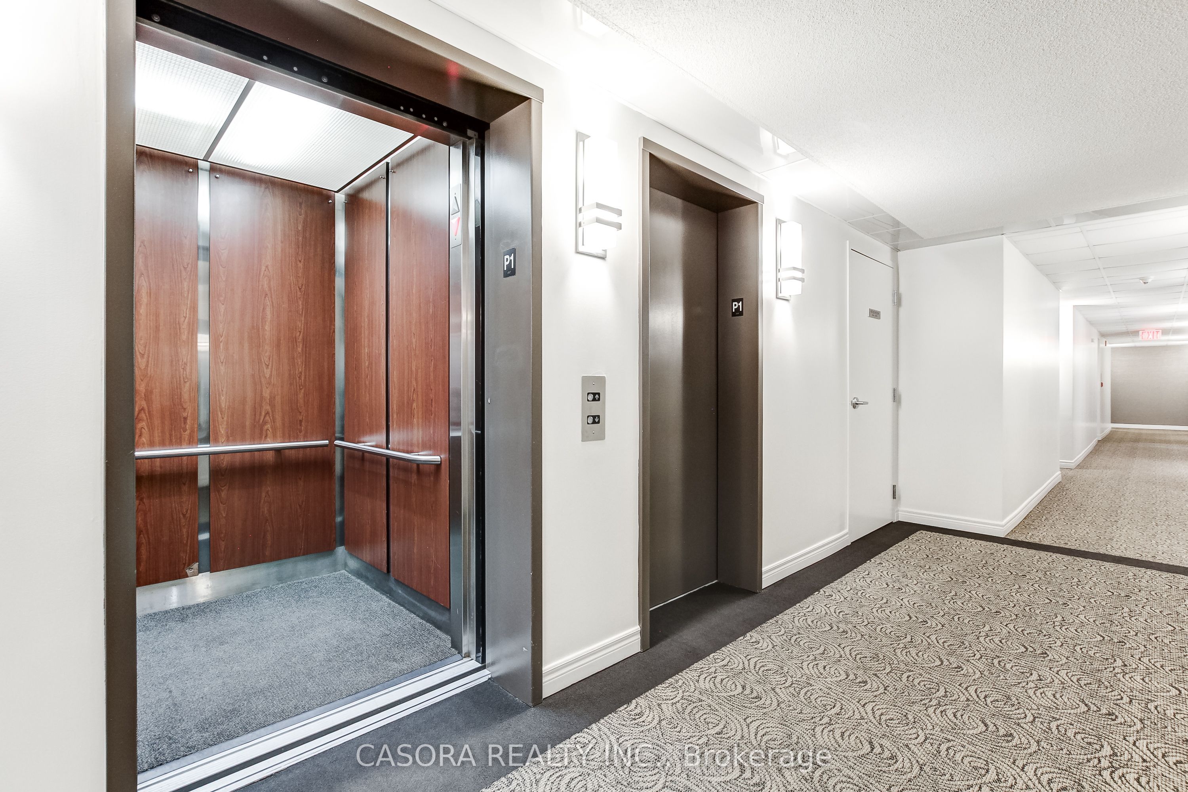
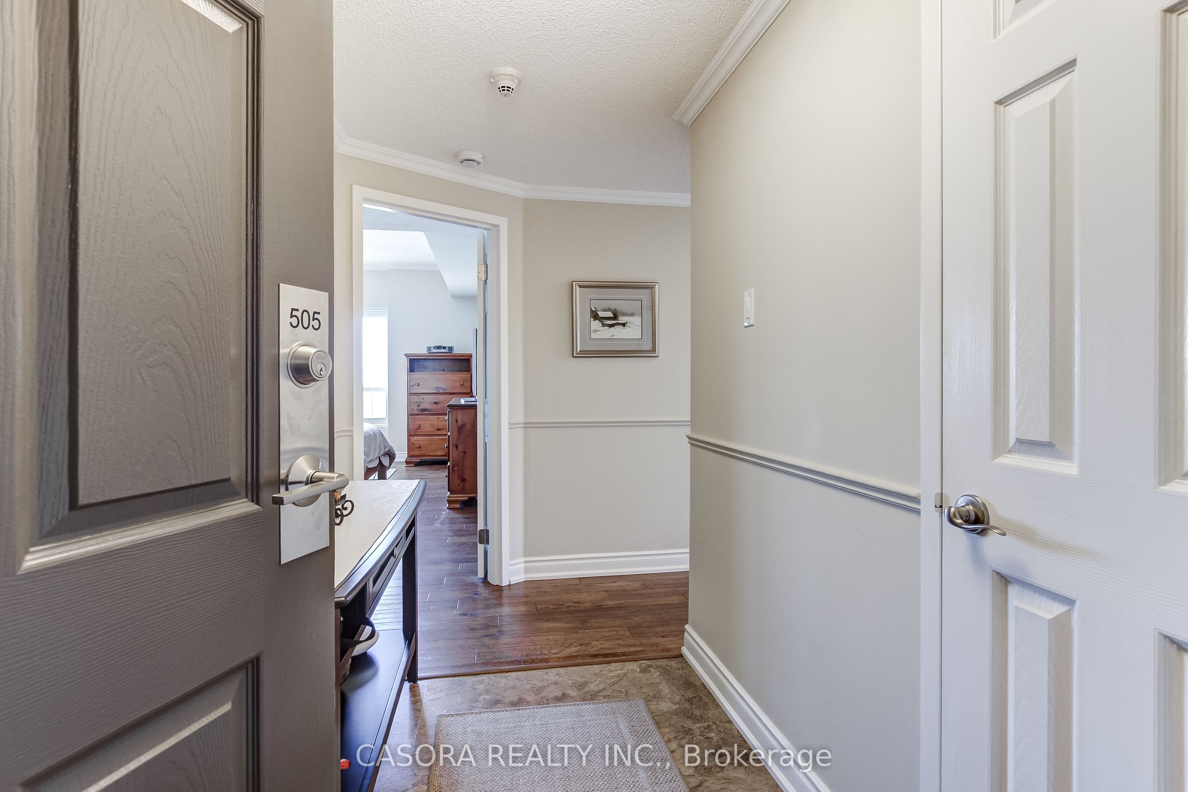
Welcome to this bright and spacious lower penthouse condo in Burlington's sought-after Chelsea Condominiums. Offering approximately 1200 sq ft, this well-designed 2 bedroom, 2 bathroom unit features a functional open concept living and dining area with walk-out to a private south-facing balcony. This corner unit offers premium views, larger square footage, lots of windows giving an abundance of natural light, carpert free flooring and upgraded finishes. The U-shaped kitchen offers upgraded cabinetry, quartz countertops and ample workspace, while in-suite laundry adds everyday convenience. The generous primary bedroom includes a 4-piece ensuite and the second large bedroom is perfect for guests, a home office, or additional living space with a second bathroom with a walk in shower. Enjoy the comfort of central air, forced air gas heating, underground parking with two exclusive parking spots and an owned locker. Residents benefit from a well-maintained, solid brick building with fantastic amenities including an exercise room, party room, hobby room, car wash and lots of visitor parking. Ideally located close to shopping, transit and everyday conveniences. This location is close to key corridors such as the 403, QEW, and 407. This is a wonderful opportunity to own a spacious lower penthouse unit and enjoy low-maintenance condo living in a highly desirable Burlington neighbourhood. **INTERBOARD LISTING: CORNERSTONE ASSOCIATION OF REALTORS**
Property Information
Building Details
Features & Amenities
Financials & Fees
Inclusions & Exclusions
Built-in Microwave, Dishwasher, Dryer, Garage Door Opener, Refrigerator, Stove, Washer, Window Coverings
Location
Similar Properties
View More
Source: Toronto Regional Real Estate Board (TRREB), via PropTx Innovations Inc.
The data relating to real estate on this website comes in part from the MLS® data feed of PropTx Innovations Inc. The information is deemed reliable but is not guaranteed accurate by PropTx.
The information provided herein must only be used by consumers that have a bona fide interest in the purchase, sale or lease of real estate and may not be used for any commercial purpose or any other purpose.
© 2026 PropTx Innovations Inc. All rights reserved. MLS®, REALTOR® and the associated logos are owned or controlled by The Canadian Real Estate Association (CREA).