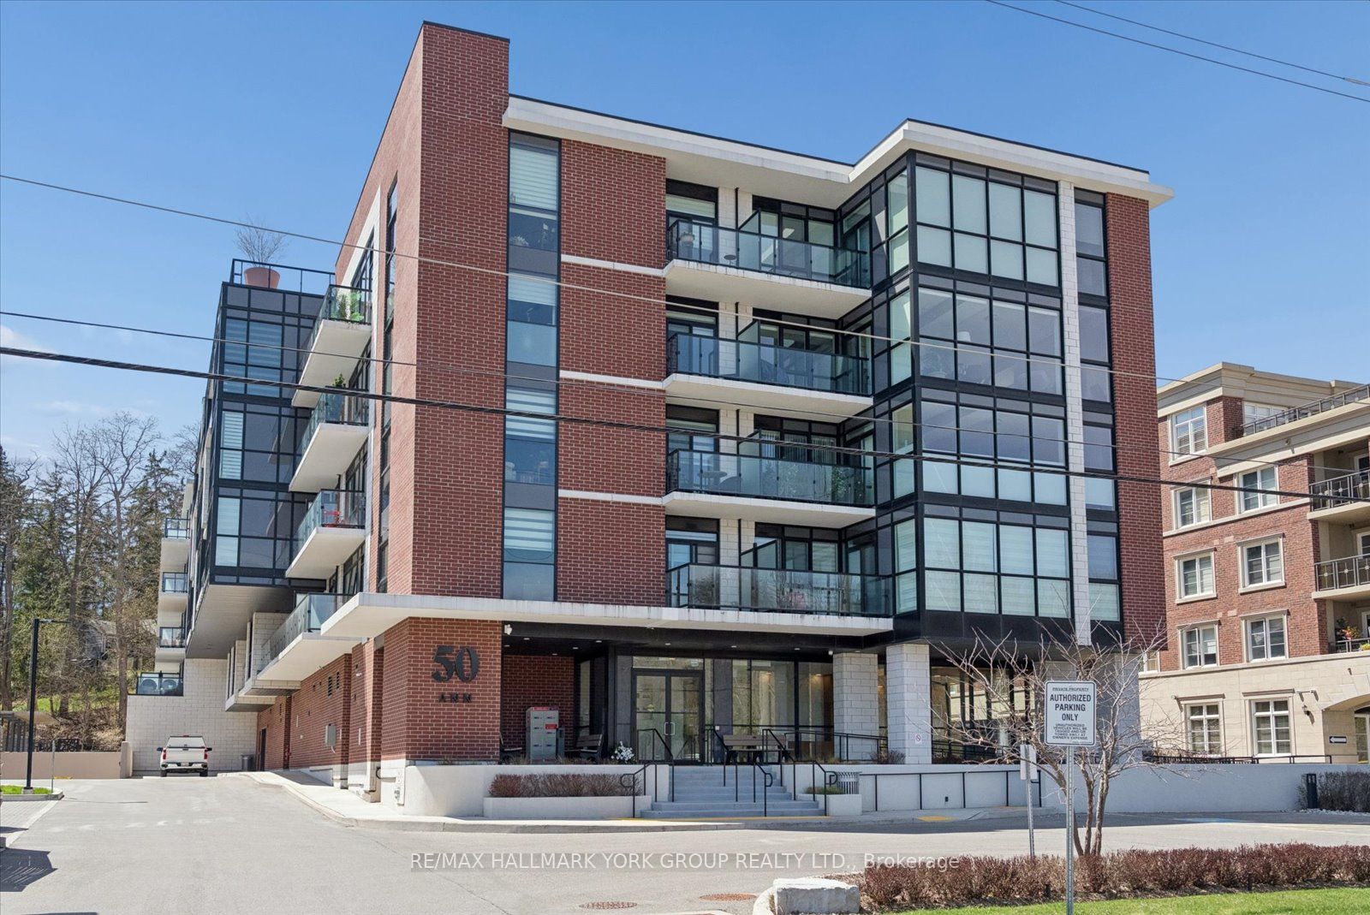
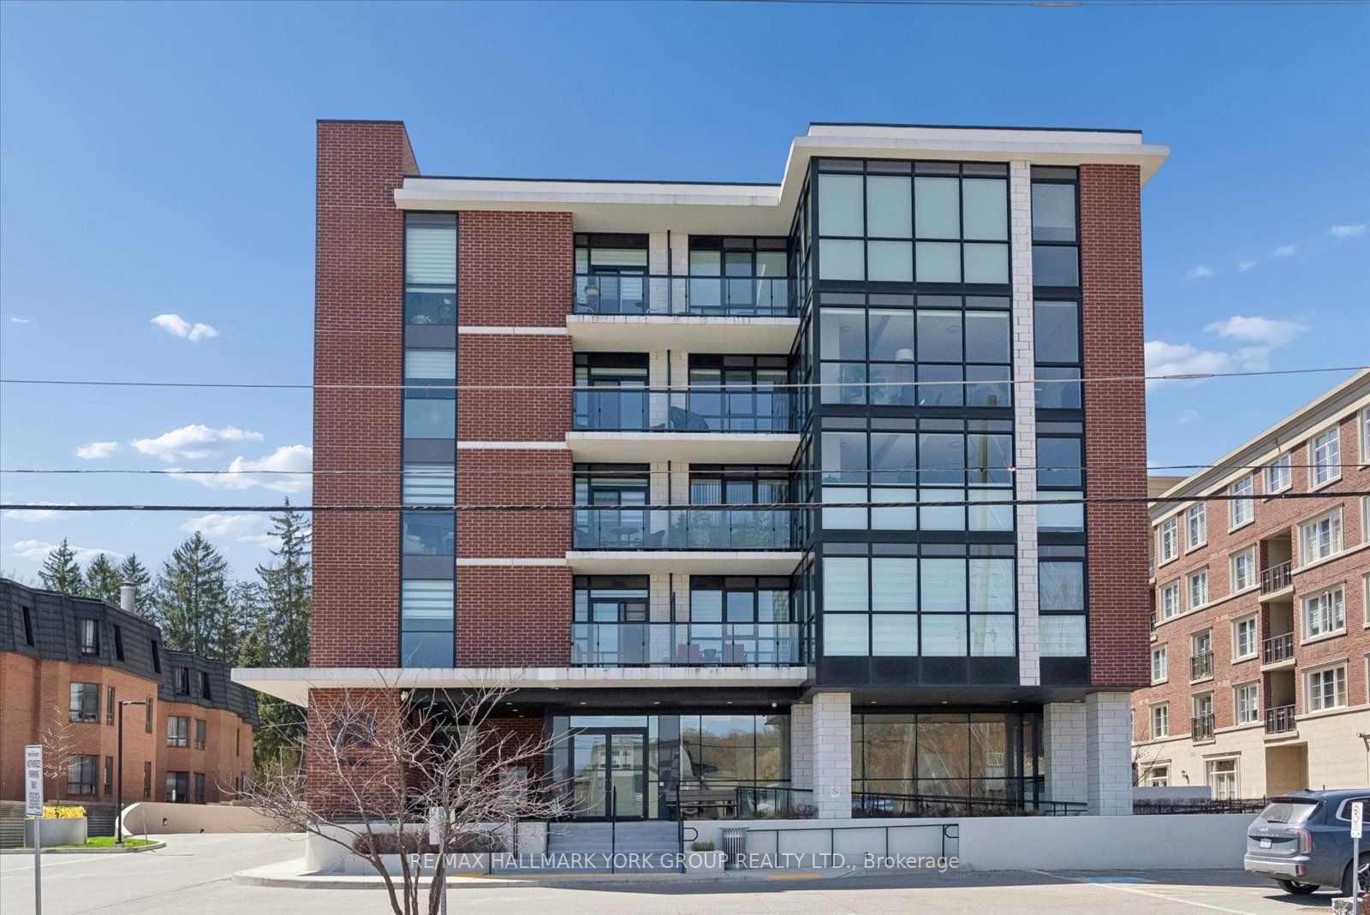
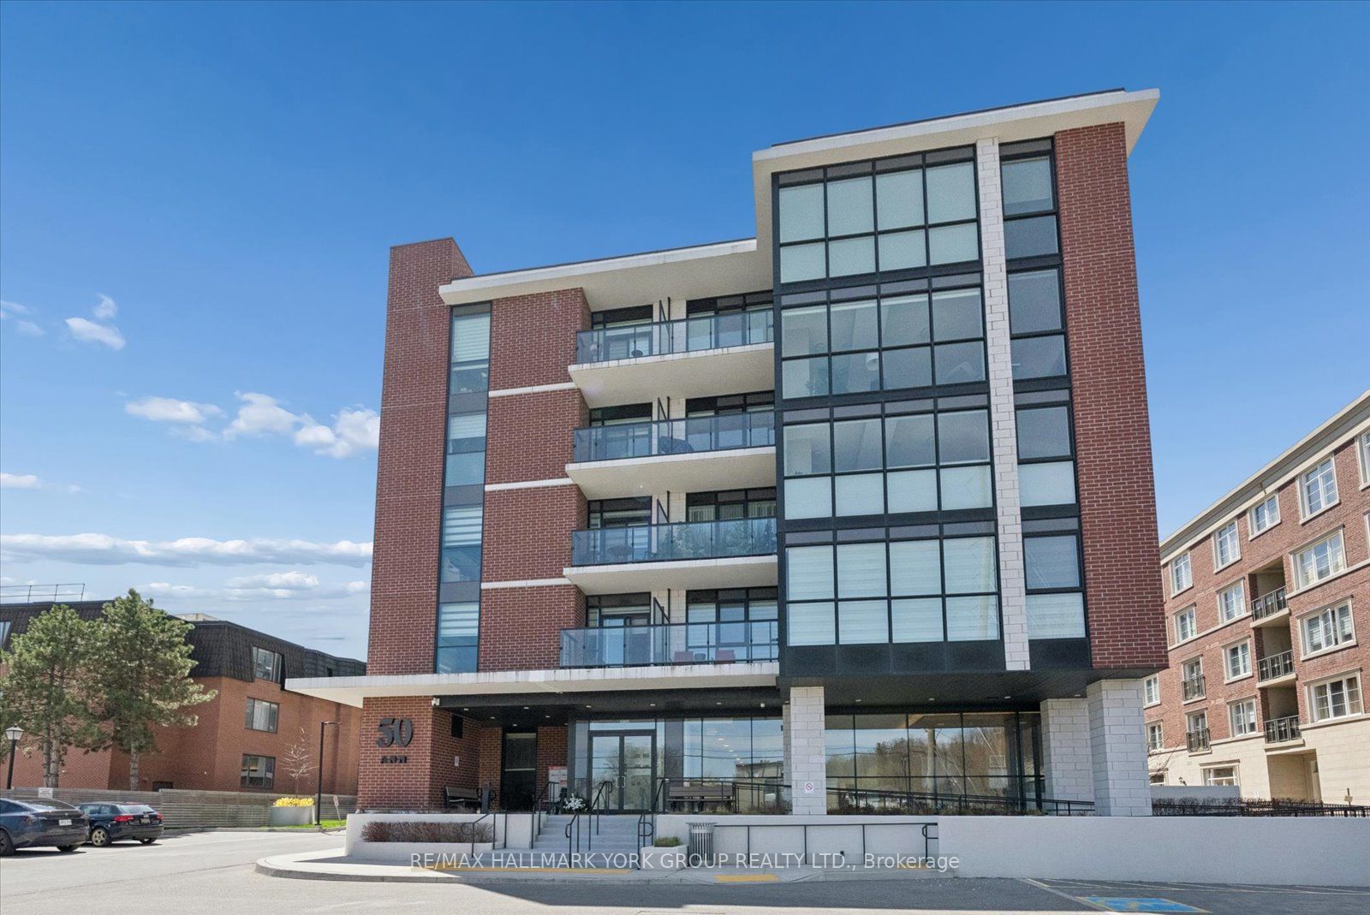
#515 - 50 Ann Street
About This Home
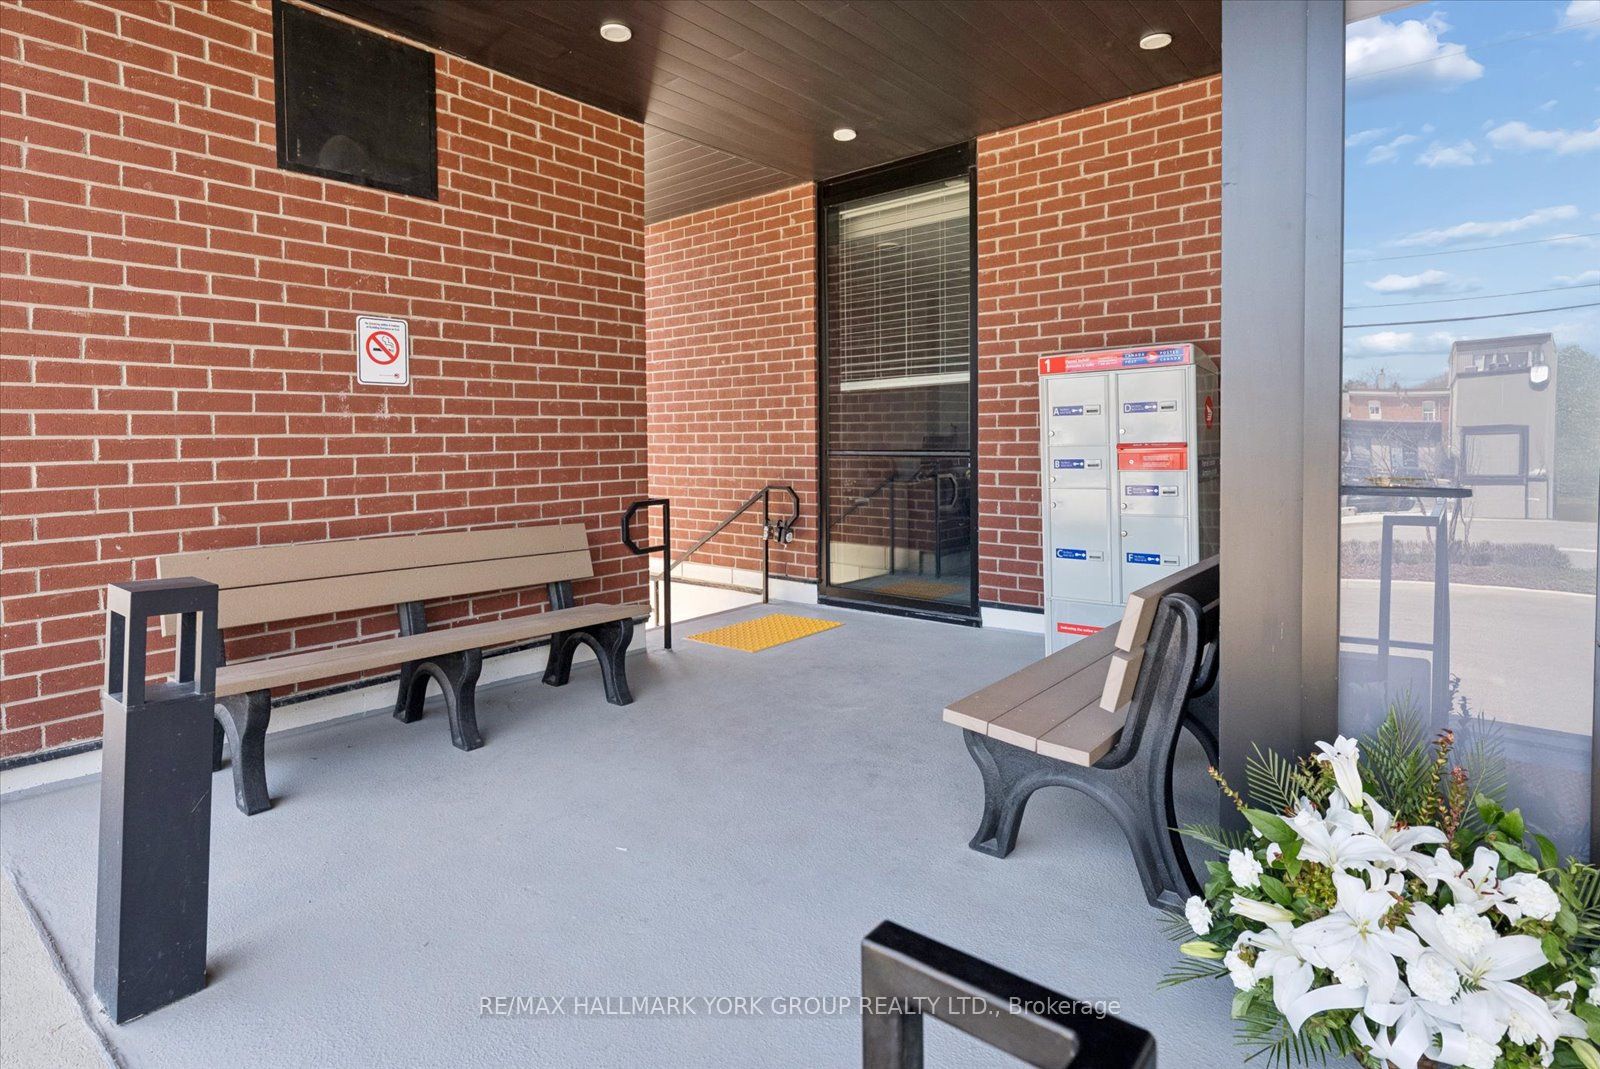
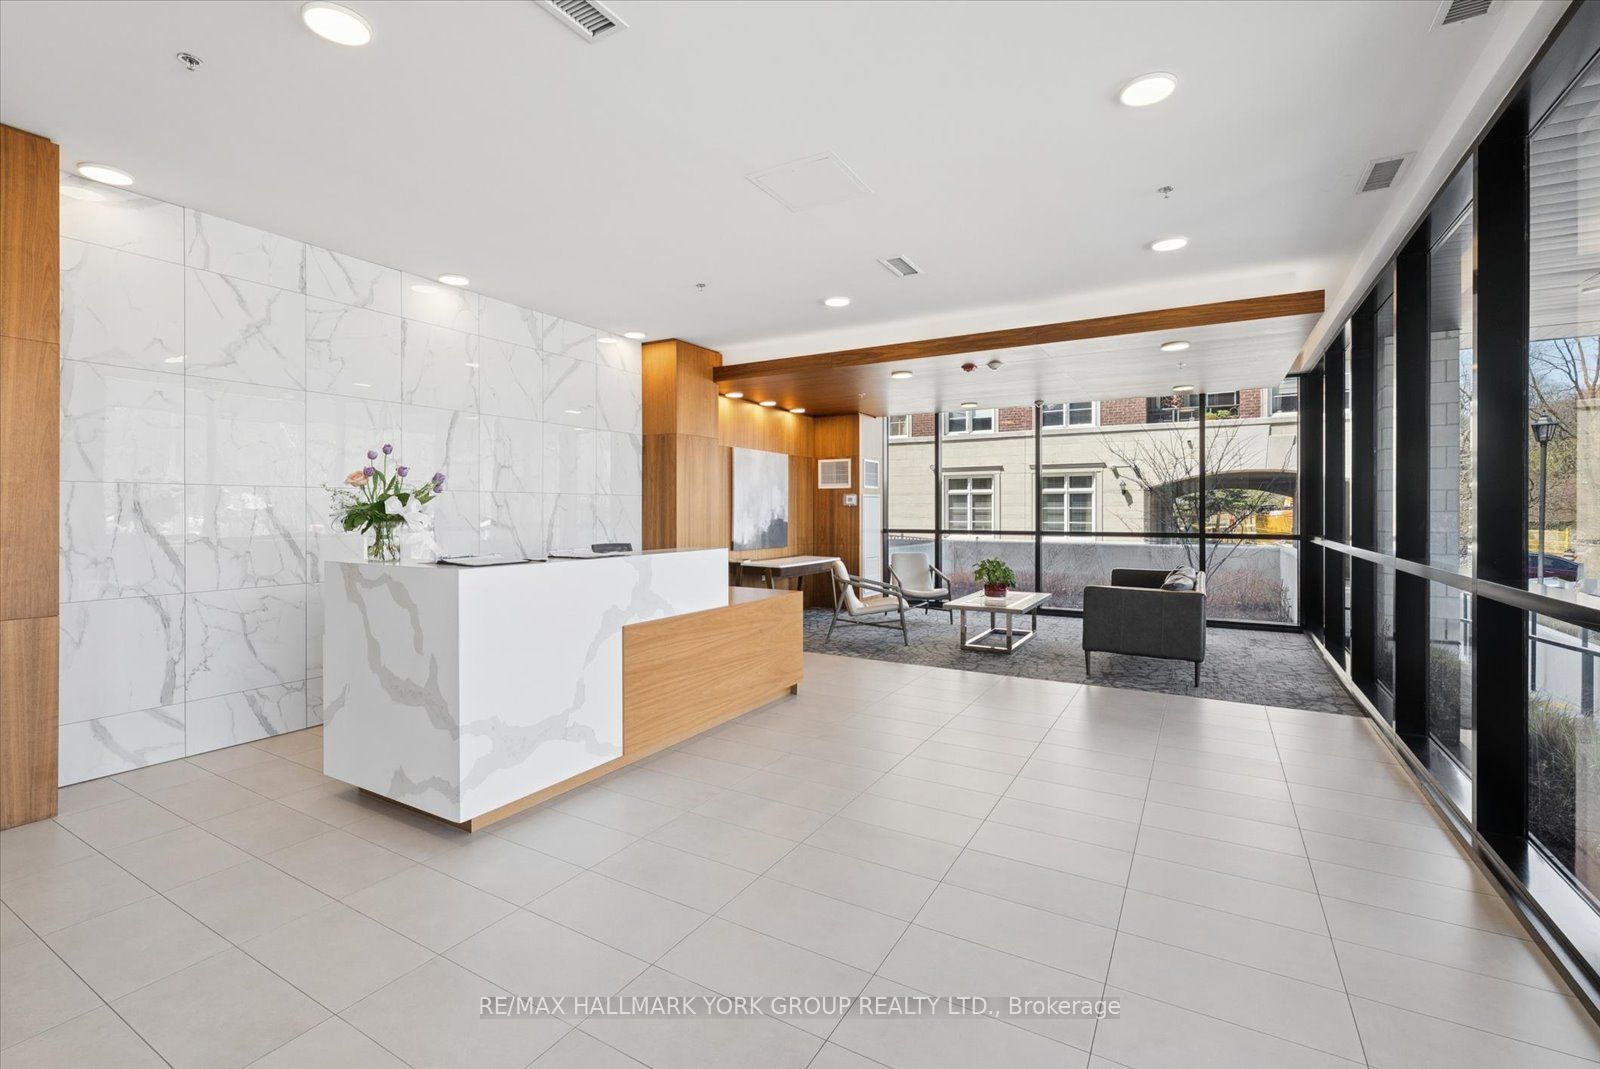
Welcome to 50 Ann St - where spacious living meets modern luxury. This beautifully designed 2-bedroom, 2 full bathroom suite features soaring 9-foot ceilings and stunning floor-to-ceiling windows that flood the space with natural light.The sleek kitchen is appointed with granite countertops and a stylish ceramic backsplash, offering both functionality and elegance. Enjoy bright, open views from both the kitchen and bedrooms. The second bedroom is versatile, while the primary suite provides a private retreat complete with a 3-piece ensuite.Entertain in style with access to exceptional building amenities. Host unforgettable gatherings in the elegant party room featuring a full kitchen, dining area, and lounge, or enjoy cozy movie nights with friends and family.Take your lifestyle to new heights on the expansive rooftop terrace - complete with BBQ grills - where you can relax, entertain, and soak in beautiful panoramic views. Additional amenities include a guest suite, fitness centre, dog wash station, and concierge service.Conveniently located within walking distance to a variety of restaurants, including The Valley Bakery, and much more.Experience elevated living at its finest.
Property Information
Building Details
Features & Amenities
Financials & Fees
Inclusions & Exclusions
Fridge, stove, dishwasher, dryer, washer, ELF, window covers and blinds
Location
Similar Properties
View More
Source: Toronto Regional Real Estate Board (TRREB), via PropTx Innovations Inc.
The data relating to real estate on this website comes in part from the MLS® data feed of PropTx Innovations Inc. The information is deemed reliable but is not guaranteed accurate by PropTx.
The information provided herein must only be used by consumers that have a bona fide interest in the purchase, sale or lease of real estate and may not be used for any commercial purpose or any other purpose.
© 2026 PropTx Innovations Inc. All rights reserved. MLS®, REALTOR® and the associated logos are owned or controlled by The Canadian Real Estate Association (CREA).