12 Erintown Crescent
About This Home
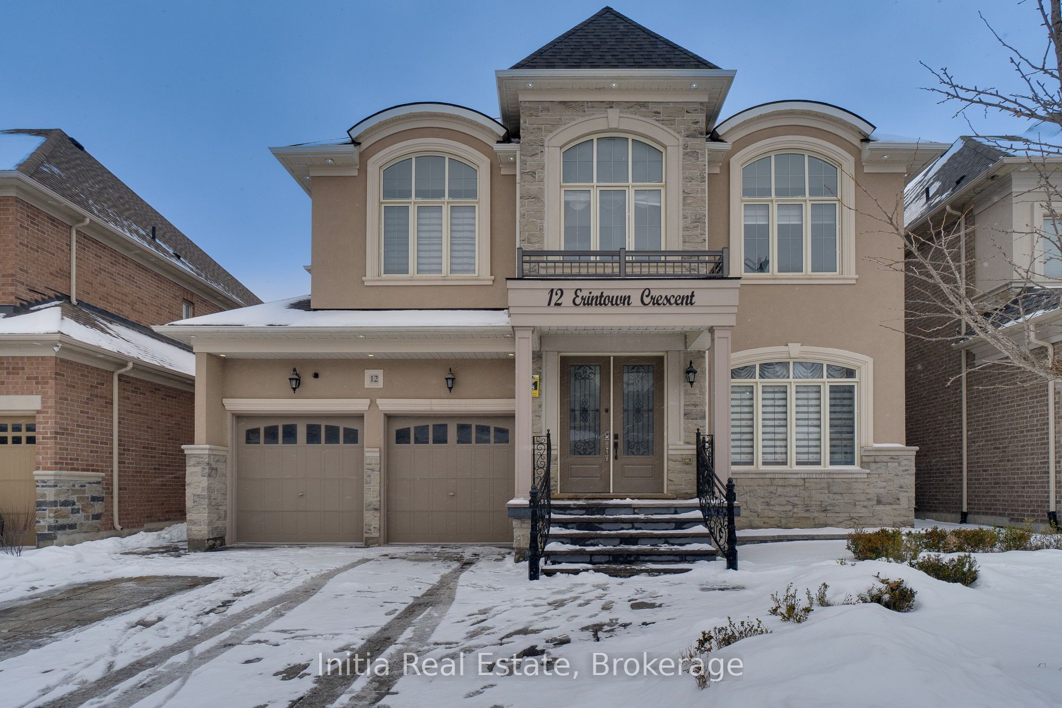
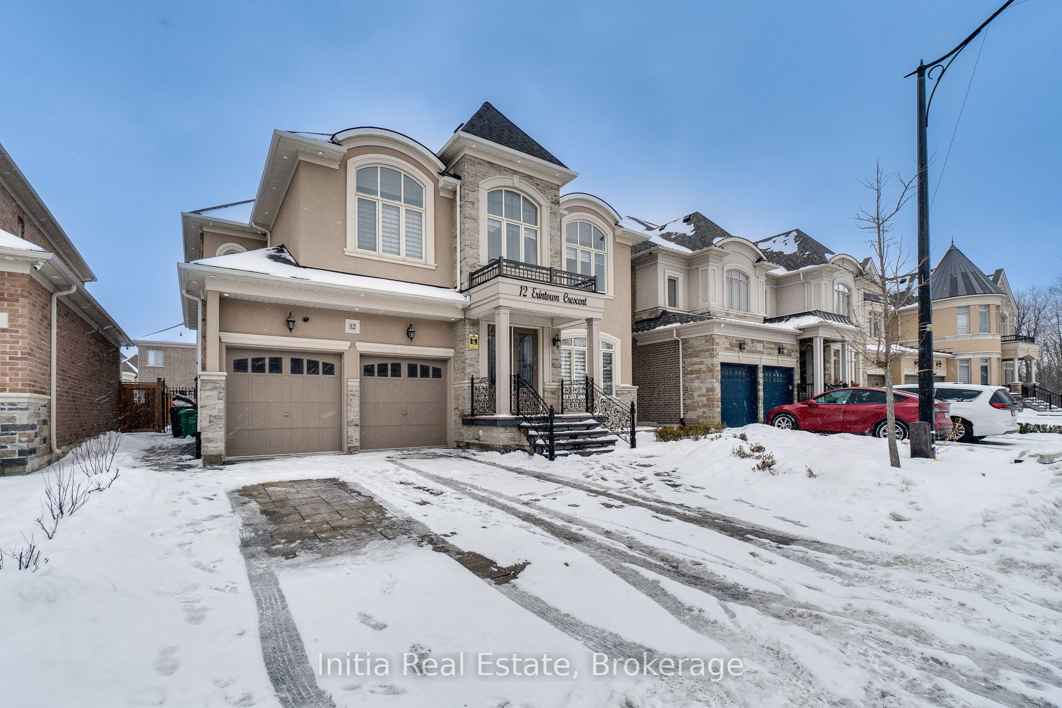
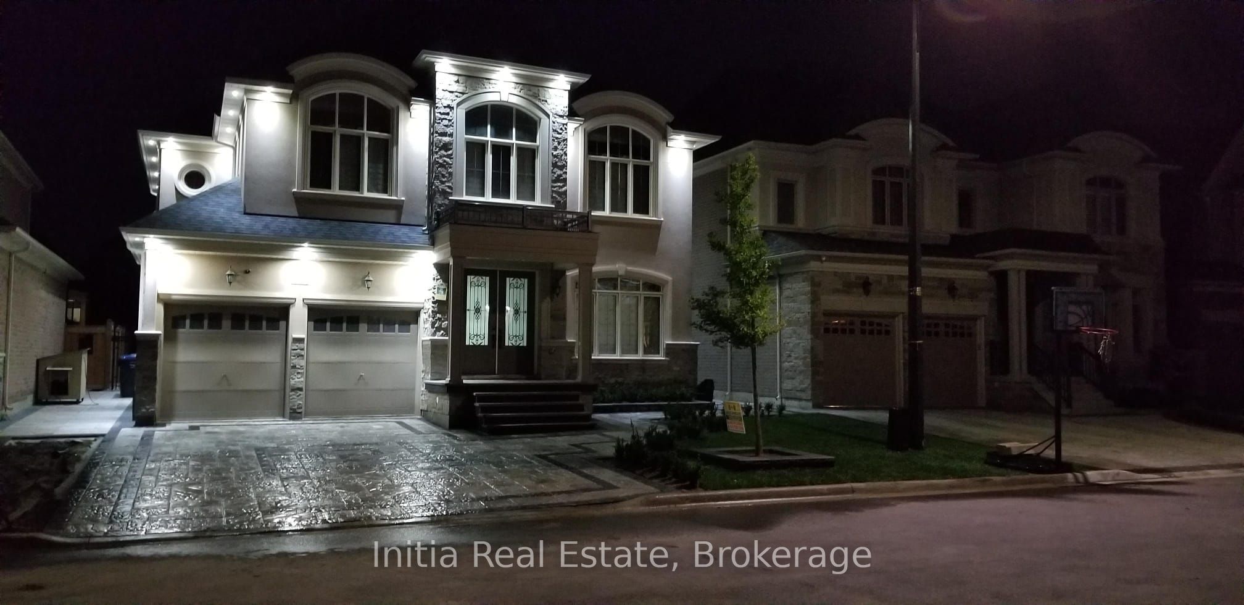
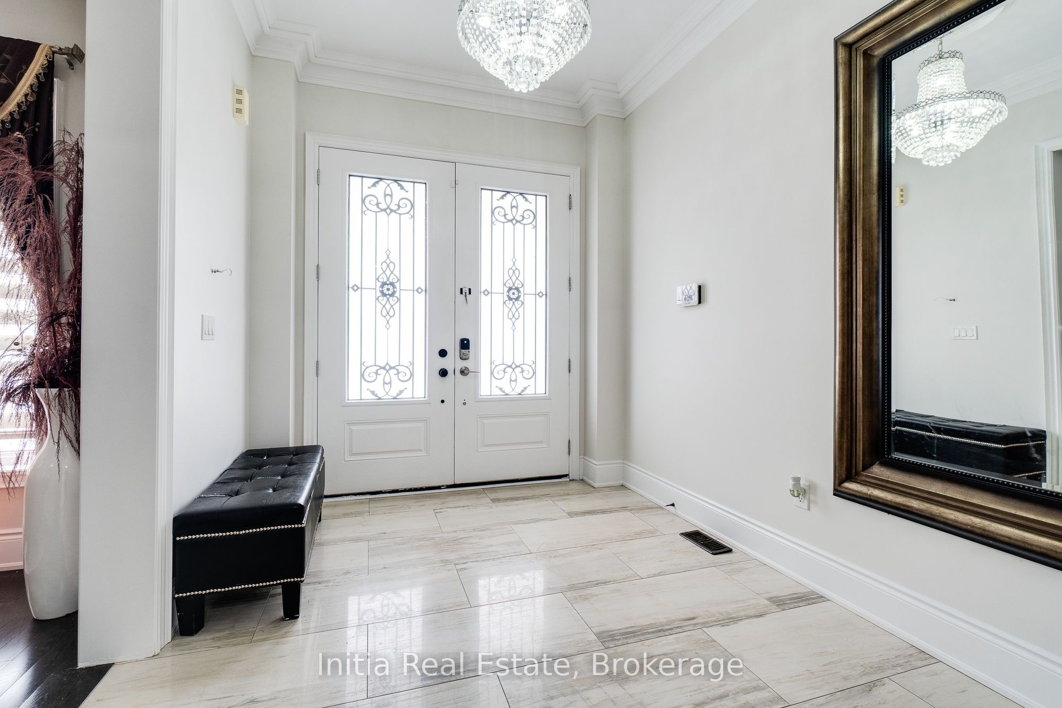
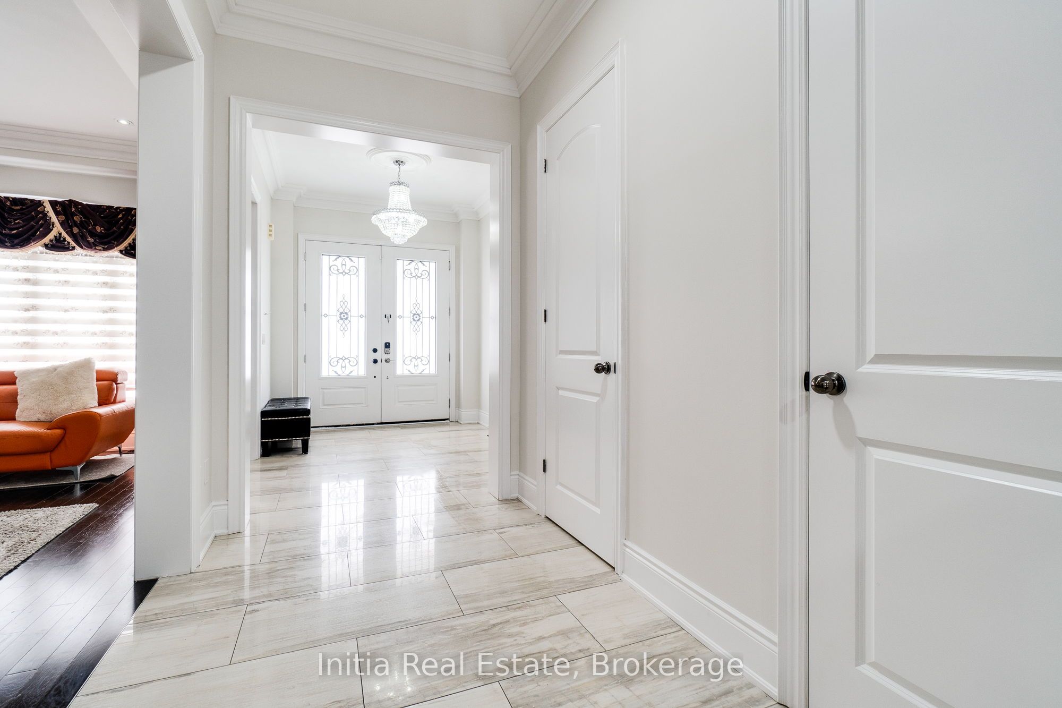
Welcome to a home that truly has it all. Spanning over 6,000 sq ft of meticulously upgraded living space, this detached masterpiece is the perfect blend of grand elegance and smart investing. From the moment you pull onto the custom natural stone driveway, you'll see the thousands spent on premium finishes.The heart of the home is a chef's dream kitchen, featuring waterfall quartz counters, custom cabinetry, and top-tier appliances. With 5 massive bedrooms and a main-floor executive office, there is space for every generation to thrive.The Game Changer: A fully finished basement divided into two zones-a private owner's retreat AND a self-contained 2-bed, 2-bath legal-style apartment with a separate entrance and private laundry. Live in luxury while your basement pays your mortgage! Rare, functional, and situated in Brampton's most sought-after pocket. This isn't just a home; it's a legacy.
Property Information
Building Details
Features & Amenities
Financials & Fees
Inclusions & Exclusions
All Electric Light Fixtures, Window Coverings, 2 Fridges, 2 Stoves, Dishwasher, 2 Washers/Dryers, Central A/C, 2 Garage Dr Openers, Door From Garage into the House, 2nd rec Room in the Basement
Location
Similar Properties
View More
Source: Toronto Regional Real Estate Board (TRREB), via PropTx Innovations Inc.
The data relating to real estate on this website comes in part from the MLS® data feed of PropTx Innovations Inc. The information is deemed reliable but is not guaranteed accurate by PropTx.
The information provided herein must only be used by consumers that have a bona fide interest in the purchase, sale or lease of real estate and may not be used for any commercial purpose or any other purpose.
© 2026 PropTx Innovations Inc. All rights reserved. MLS®, REALTOR® and the associated logos are owned or controlled by The Canadian Real Estate Association (CREA).