122 Hawthorne Road
About This Home
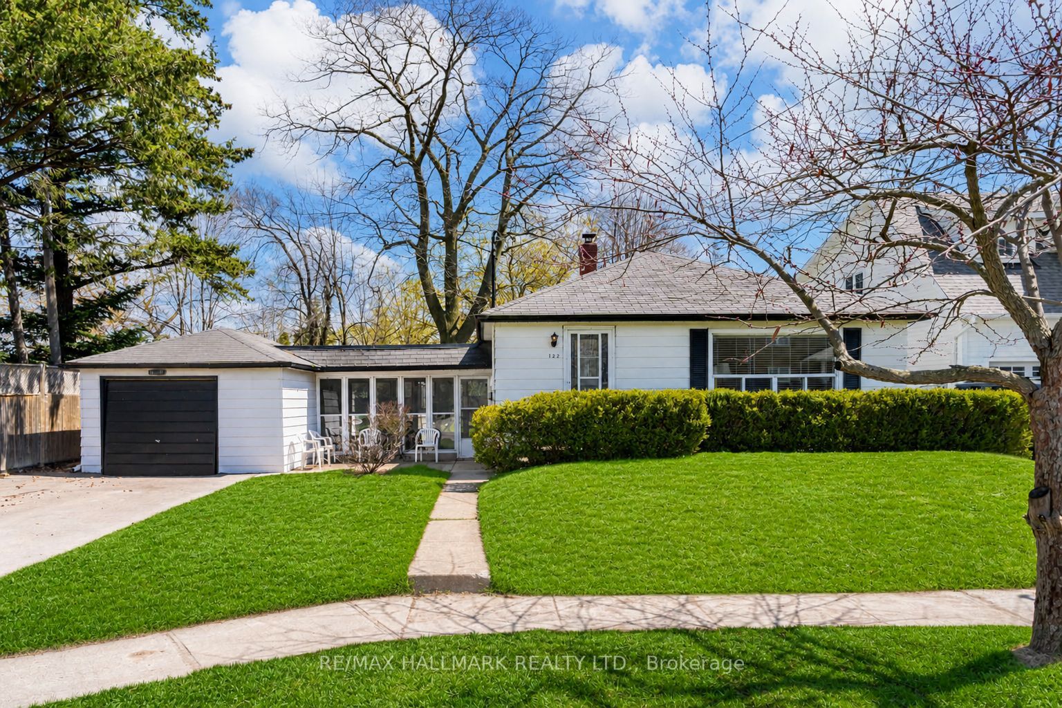
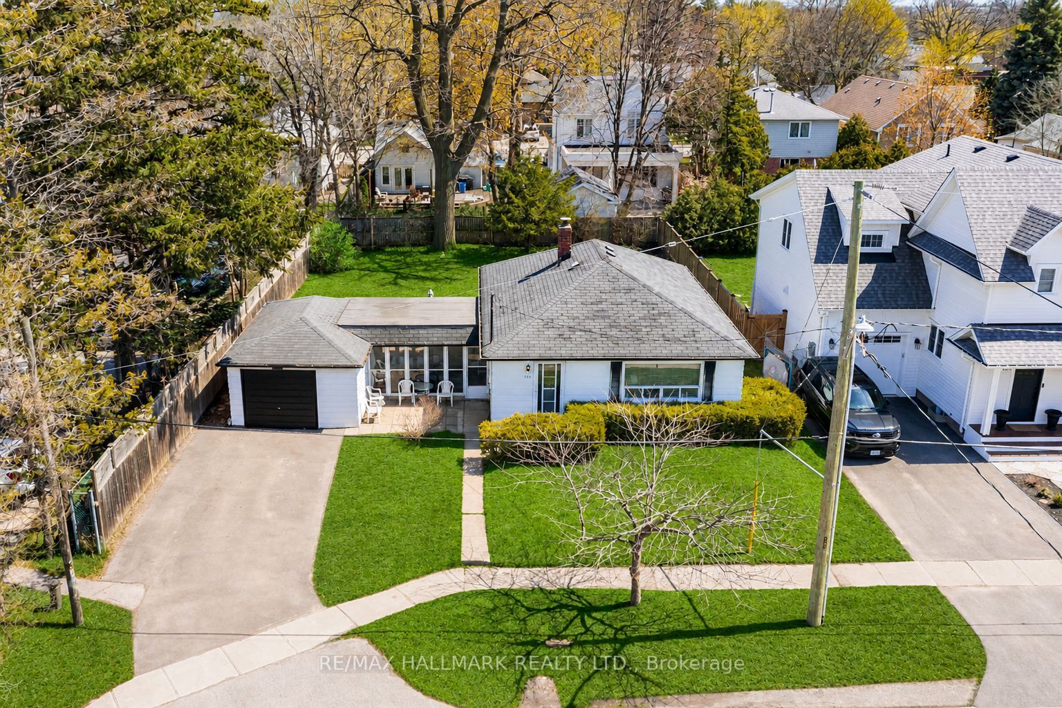
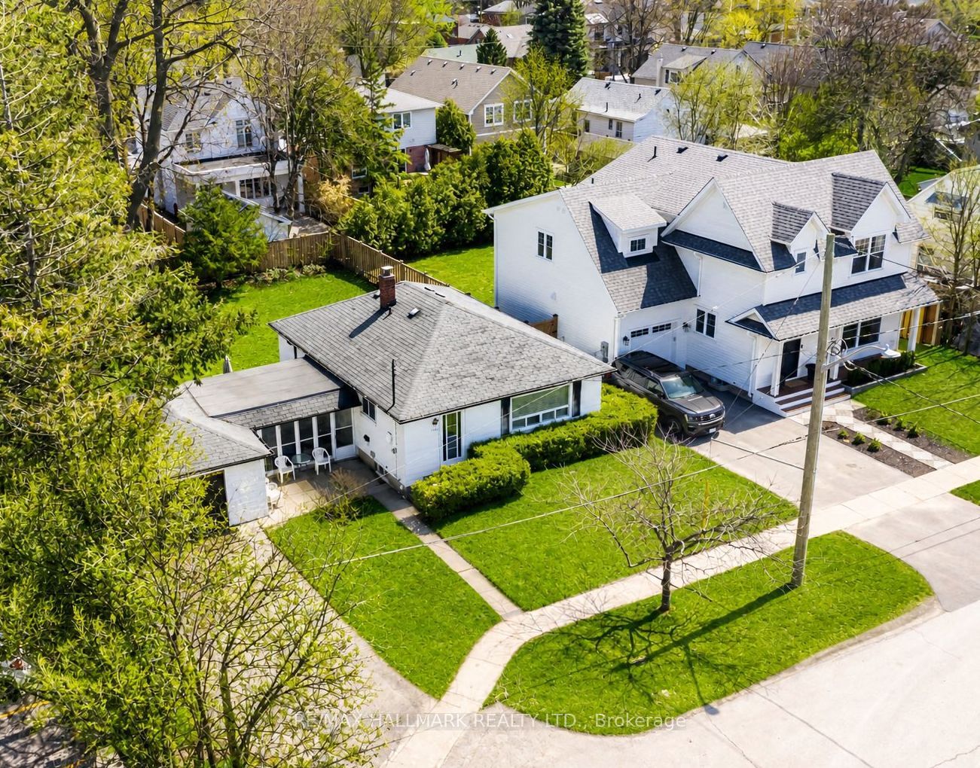
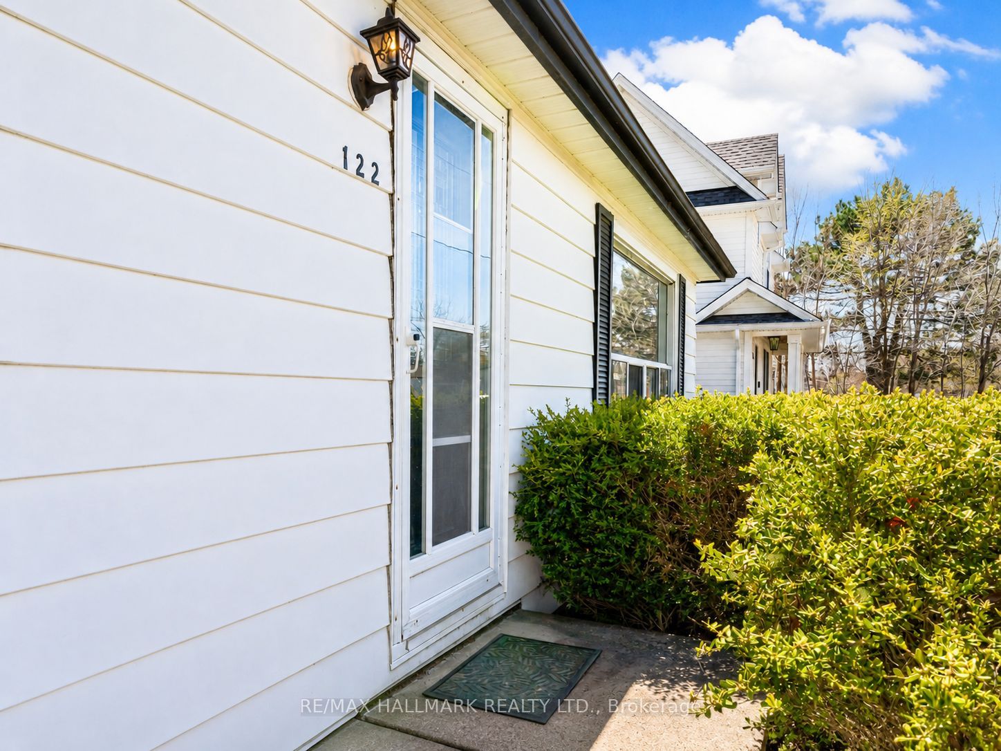
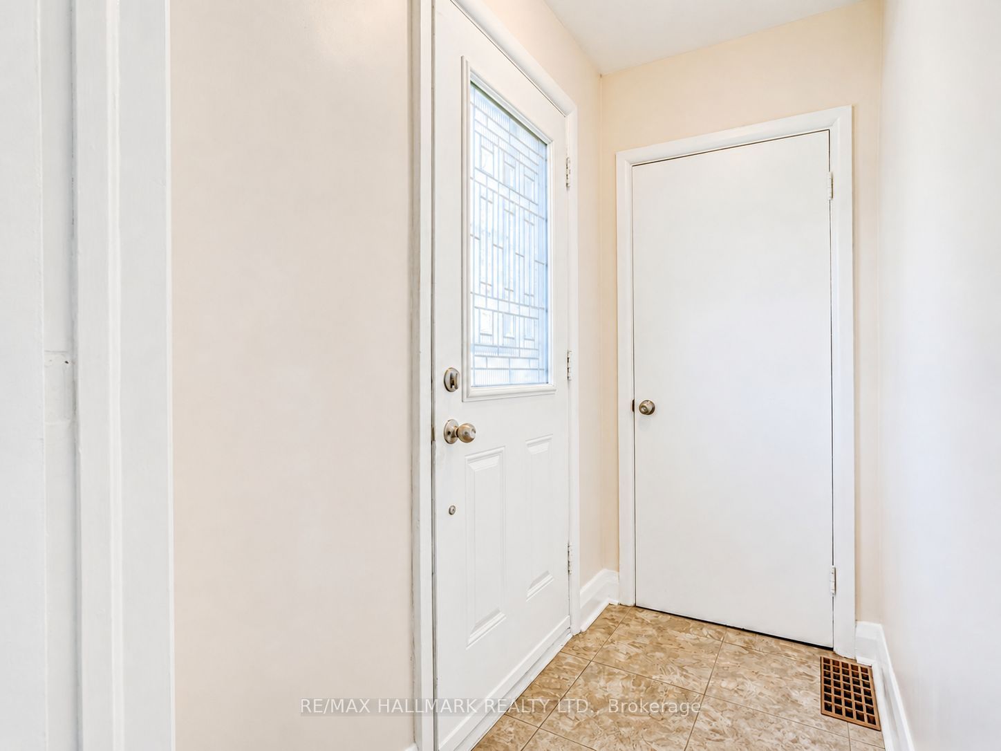
Welcome to 122 Hawthorne Rd, 3+1 bed bungalow set on a generous 66 x 115 ft lot in one of Oakville's most evolving neighbourhoods, steps from Kerr Village & minutes to Downtown Oakville & the lake.This beautifully maintained detached home offers the perfect blend of move in ready comfort, income potential, & future redevelopment opportunity. The main floor features a warm inviting layout with hardwood floors, large windows, & an abundance of natural light throughout. The modern kitchen is finished with stainless steel appliances, & opens into a bright breakfast/ living area. The main level offers three well sized bedrooms & a full bathroom, making it ideal for small families, down sizers, or first time buyers looking to enter the Oakville market. The fully finished basement features a separate side entrance, large living area, well appointed kitchen with island, granite countertops, bedroom, three piece bathroom, & shared laundry, offering excellent flexibility for extended family, guests, or potential rental income. Outside, the property continues to impress with a private backyard, a remarkable mature oak tree, a detached 1.5 car garage, breezeway access to the home, & a long driveway with ample parking. Situated on a quiet dead end street with limited traffic, this home offers a peaceful setting while still being close to everything Oakville has to offer. Located near parks, schools, French immersion, transit, shopping, restaurants, cafes, Lake Ontario, Kerr Village, and Downtown Oakville, this property is surrounded by lifestyle conveniences & long term growth potential. Whether you are an end user, investor, builder, or family looking for a prime Oakville opportunity. The property sides onto a parking lot however, the home has experienced very limited noise or zero disturbance, and the mature trees and high fencing provide ample privacy and safety.
Property Information
Building Details
Features & Amenities
Financials & Fees
Inclusions & Exclusions
Reverse Osmosis System, Jacuzzi Tub, Water Softener
Location
Similar Properties
View More
Source: Toronto Regional Real Estate Board (TRREB), via PropTx Innovations Inc.
The data relating to real estate on this website comes in part from the MLS® data feed of PropTx Innovations Inc. The information is deemed reliable but is not guaranteed accurate by PropTx.
The information provided herein must only be used by consumers that have a bona fide interest in the purchase, sale or lease of real estate and may not be used for any commercial purpose or any other purpose.
© 2026 PropTx Innovations Inc. All rights reserved. MLS®, REALTOR® and the associated logos are owned or controlled by The Canadian Real Estate Association (CREA).