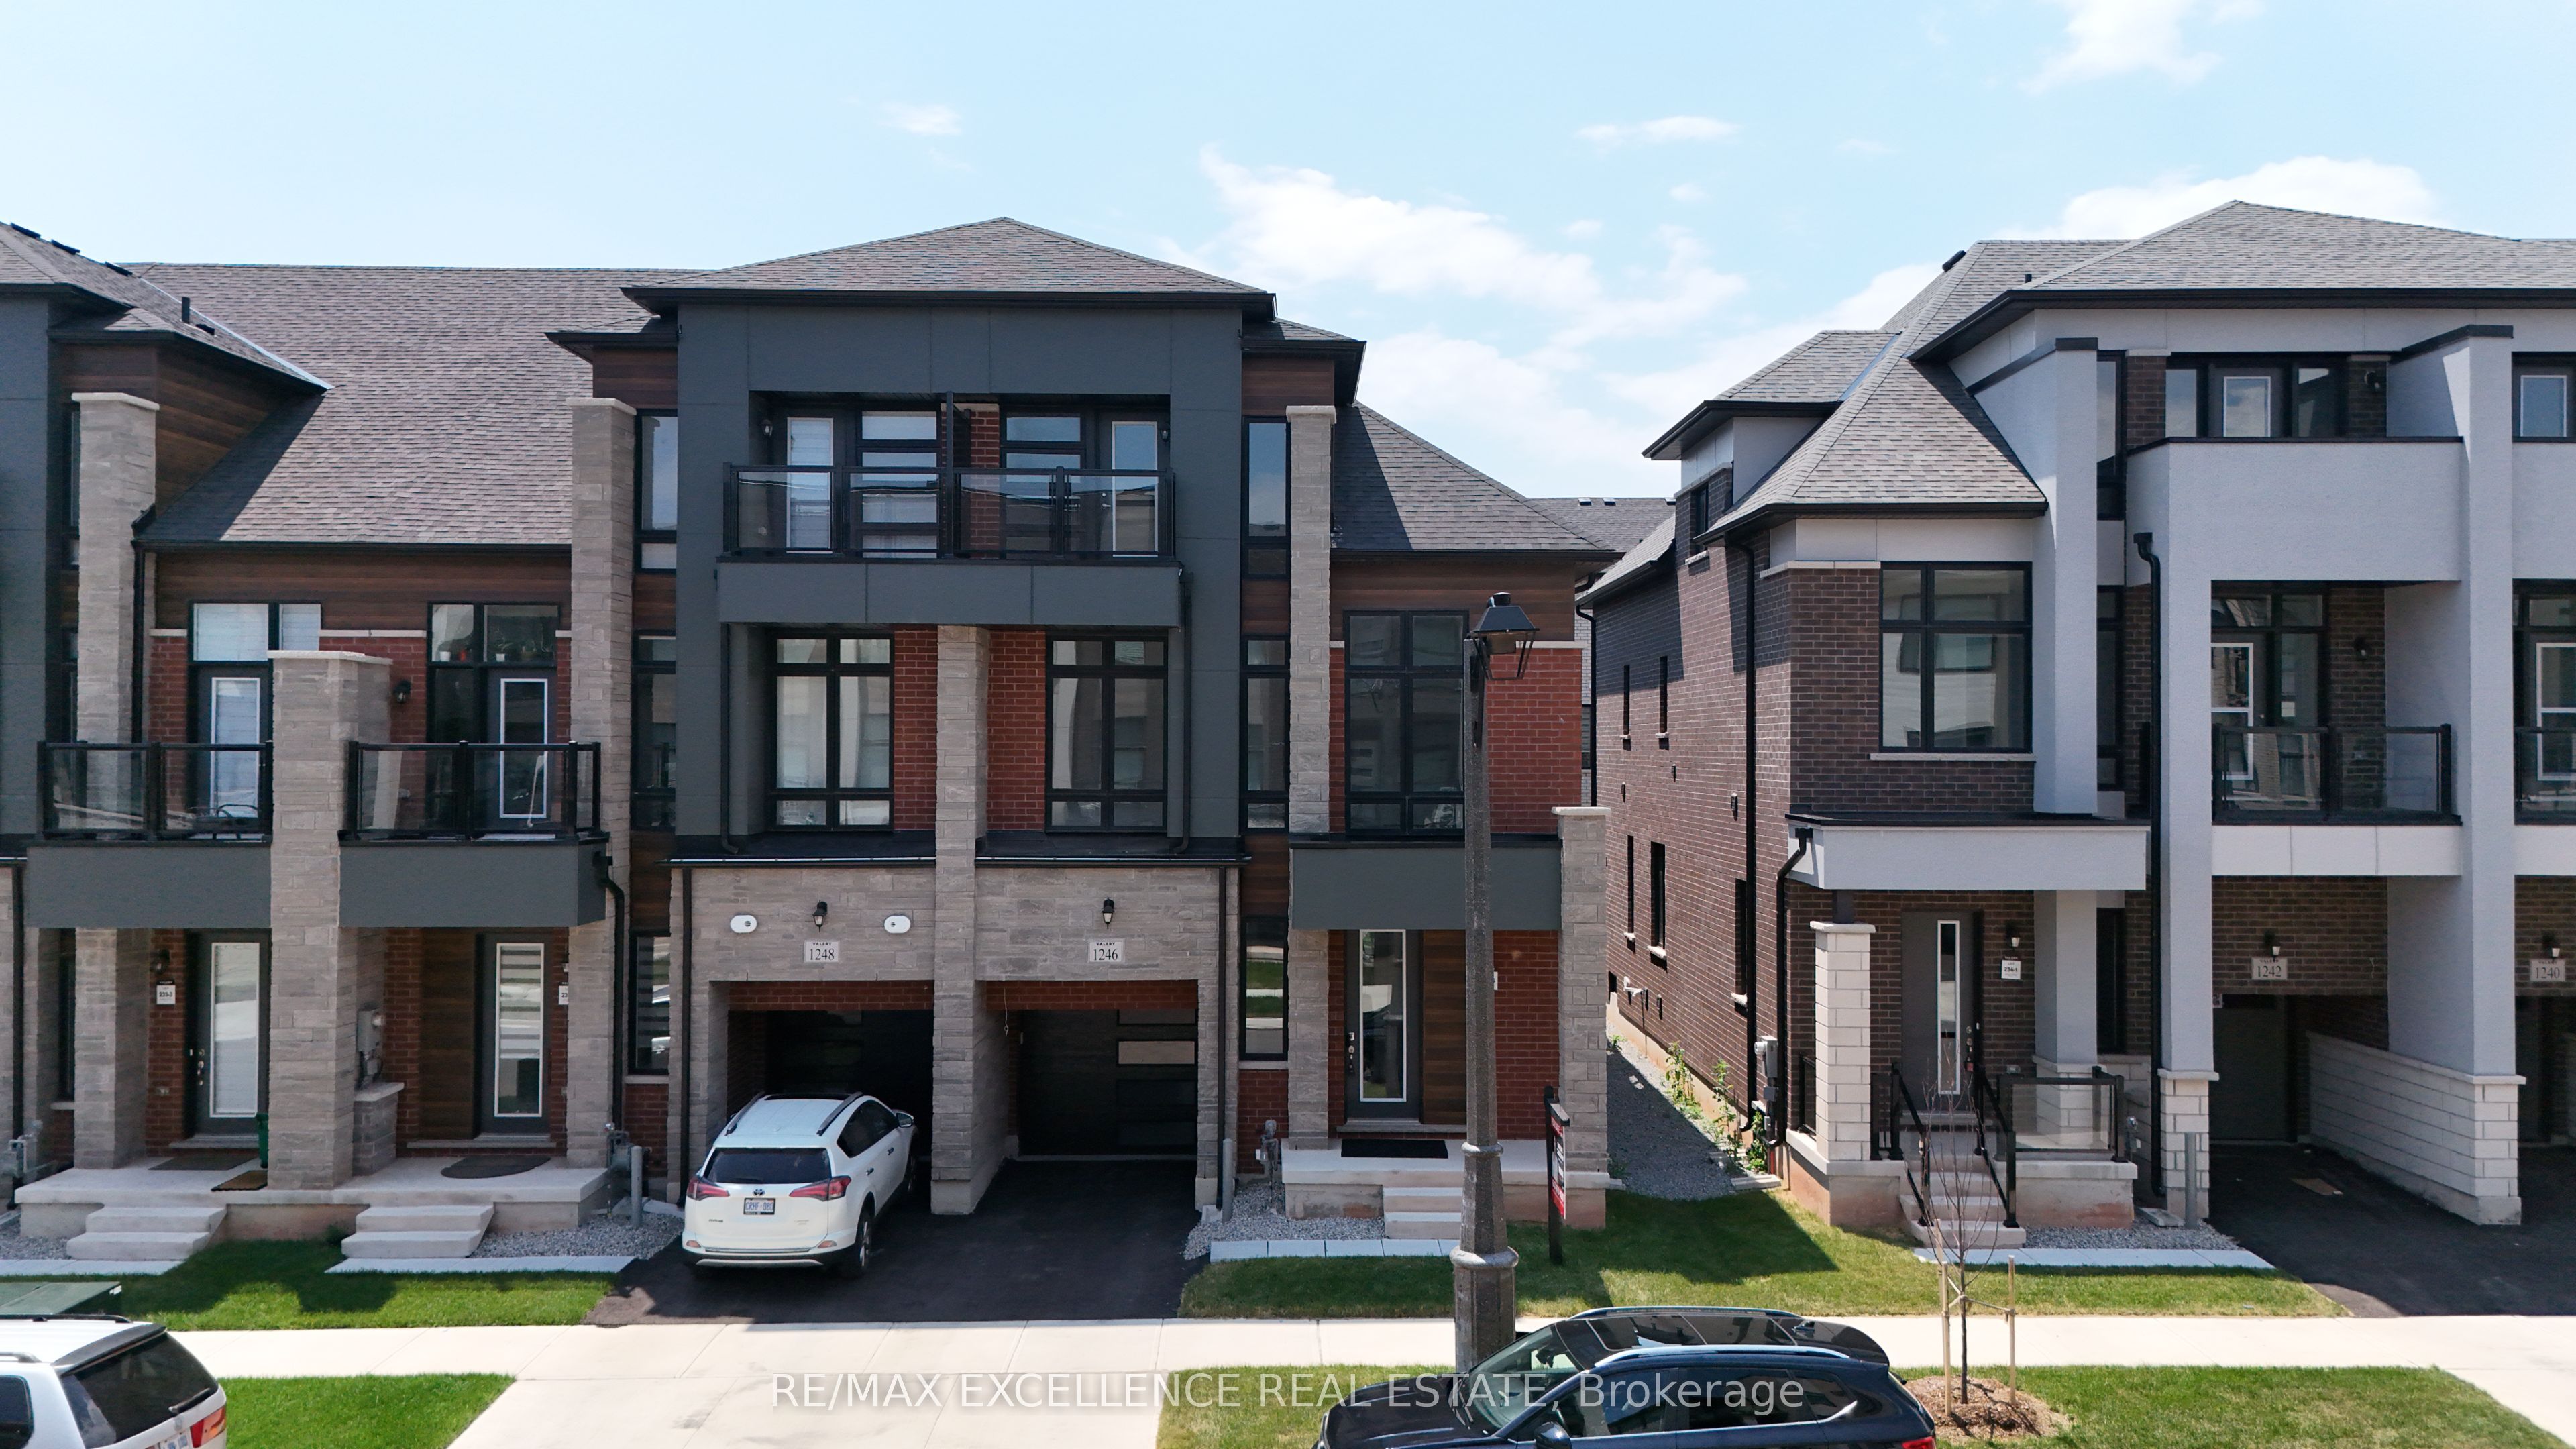
1246 Anthonia Trail
About This Home
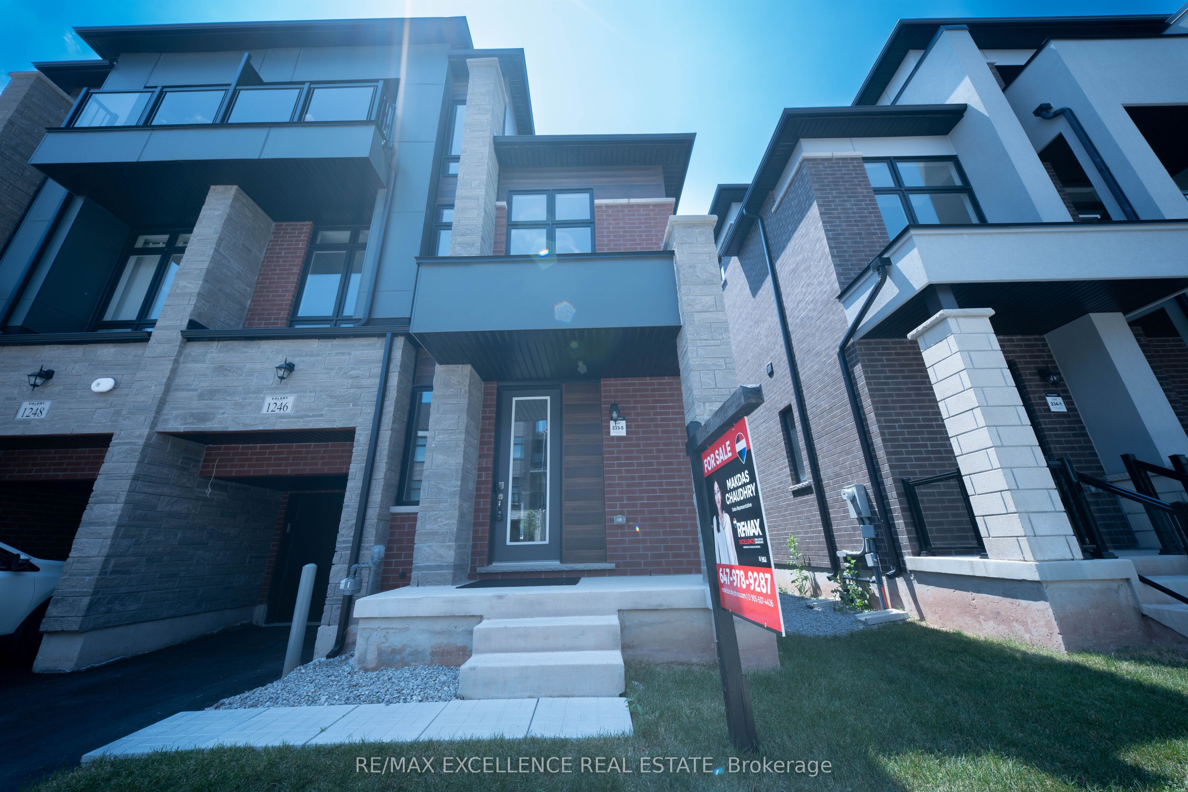
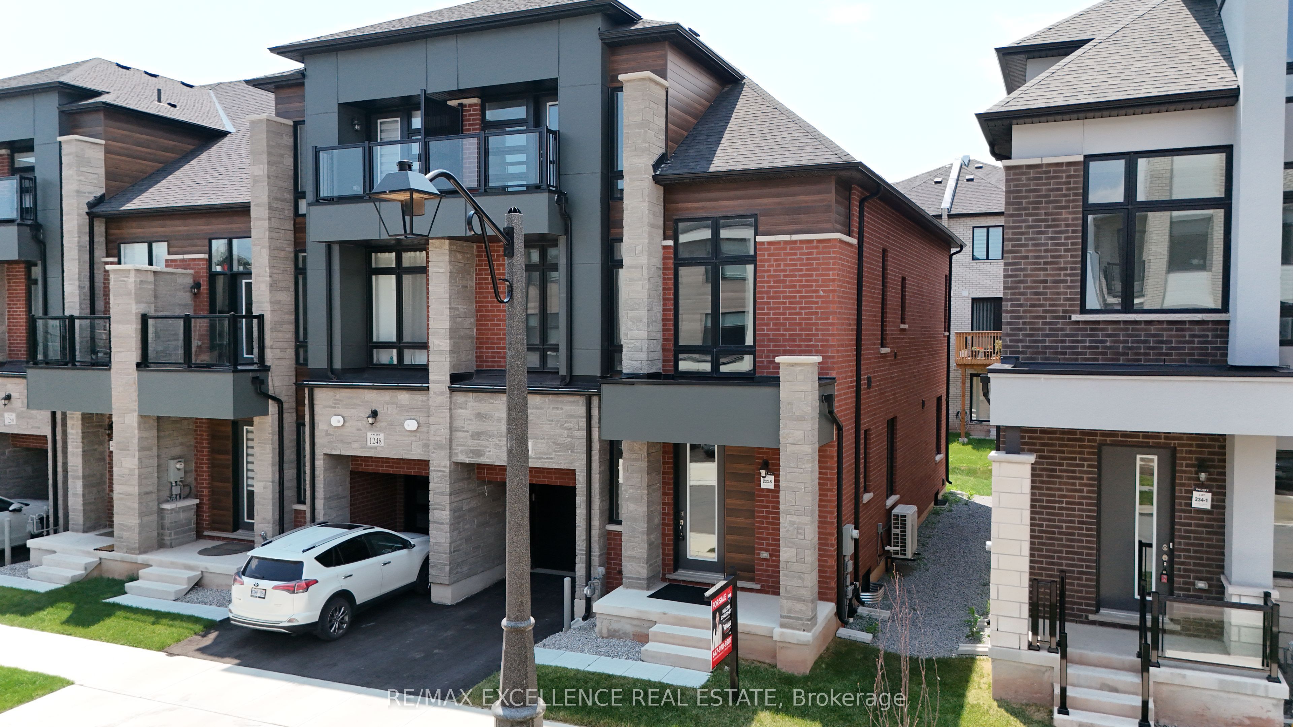
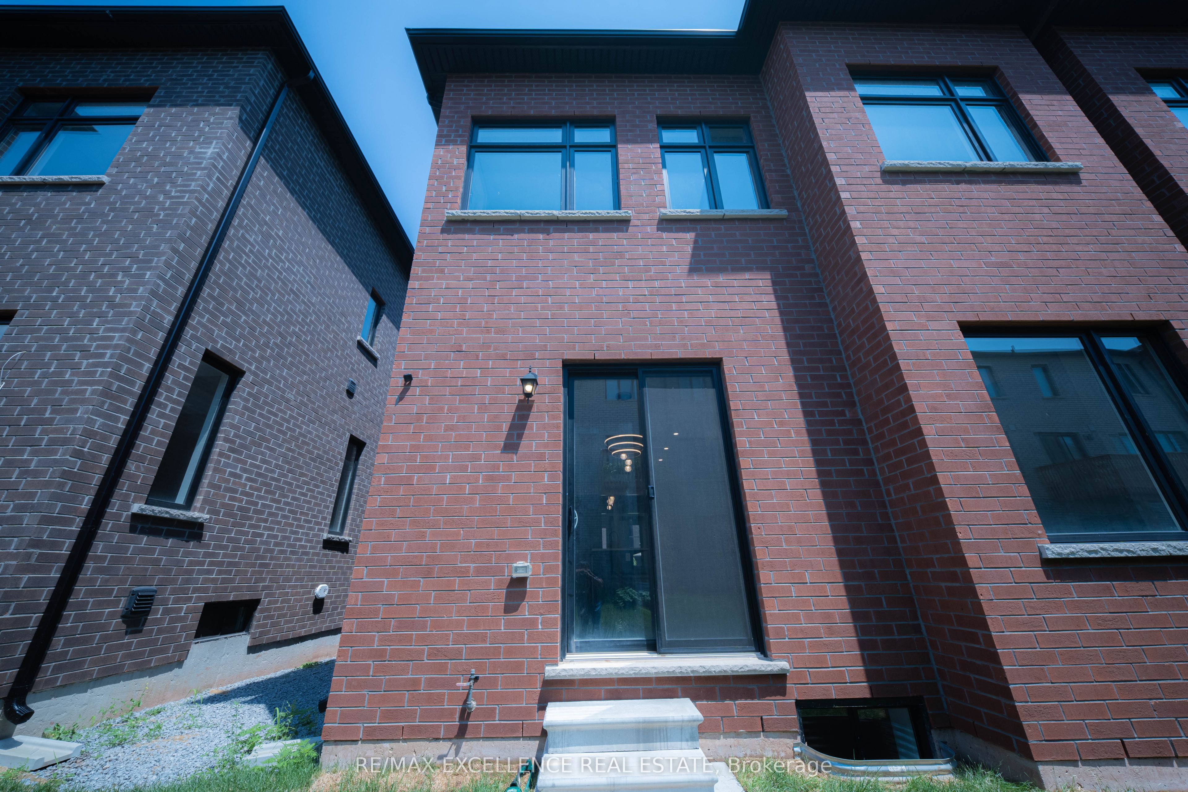
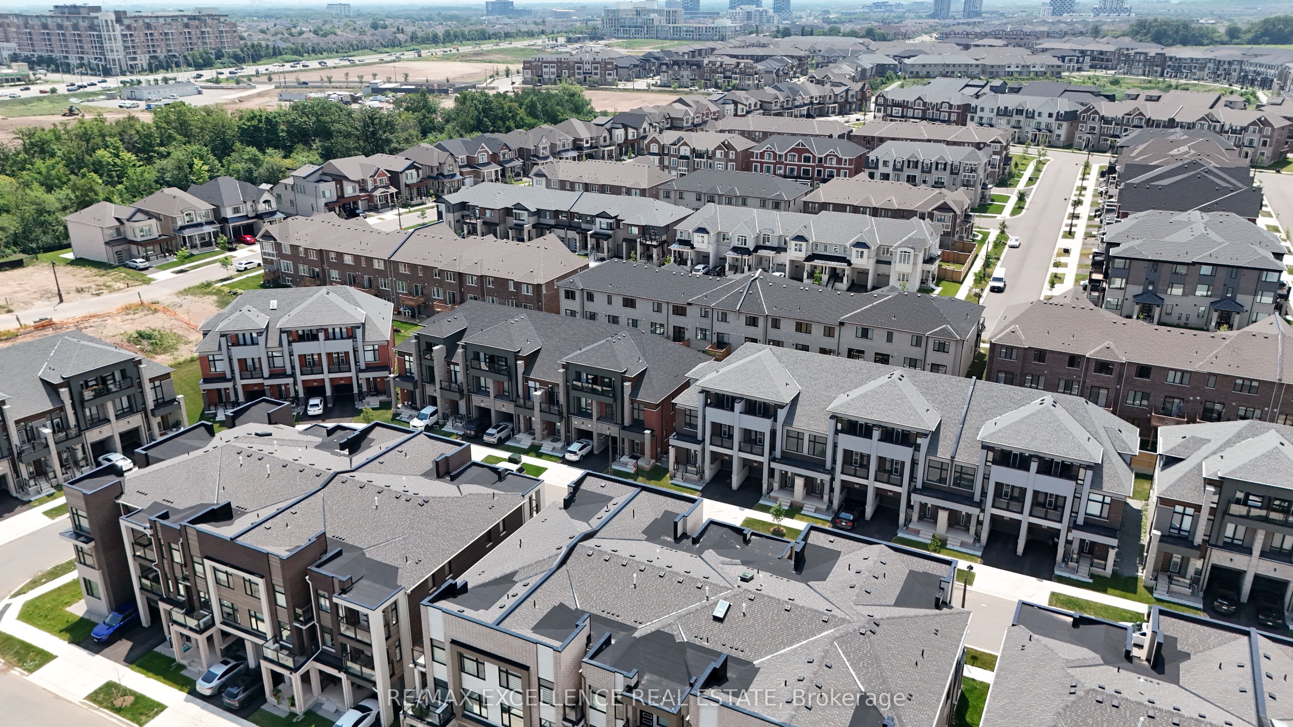
Welcome to this stunning freehold end-unit 2-storey + loft townhouse offering 3,096 sq. ft. ofupgraded living space (builder's plan) with no monthly maintenance fees in the highlysought-after Upper Joshua Creek community. With extra windows, added privacy, and abundantnatural light, this rare end unit is perfect for growing families. Located within the top-rated school boundaries of Harvest Oaks PS, Munn's PS (FrenchImmersion), and White Oaks SS, and just a 1-minute walk to schools and beautiful parks. Minutesto major highways, shopping, restaurants, grocery stores, and community centres. The open-concept main floor features 10-ft ceilings, hardwood floors, elegant cofferedceilings, spacious living, dining and family rooms, a powder room, and a beautifully upgradedkitchen with quartz countertops, stainless steel appliances, crown moulding, soft-closecabinetry, a stylish two-tone island, and an oversized breakfast bar. A stunning oak staircase with iron pickets leads to the second floor with 9-ft ceilings, threespacious bedrooms, second-floor laundry, upgraded bathrooms, and a luxurious primary suitefeaturing a walk-in closet and spa-inspired 5-piece ensuite with a glass shower and soaker tub. The third-floor loft offers endless possibilities as a family room, home theatre, office, gym,or playroom. The finished basement features 9-ft ceilings, oversized windows, a full 3-piece bathroom, and aseparate entrance through the garage, offering excellent potential for a future in-law orincome suite (buyer to verify approvals). Additional upgrades include central A/C, whole-home humidifier, smart thermostat, centralvacuum rough-in with kitchen kickplate, upgraded carpeting, and premium finishes throughout. A rare opportunity to own a spacious, move-in-ready home in one of Oakville's most desirablefamily neighbourhoods!
Property Information
Building Details
Features & Amenities
Financials & Fees
Location
Similar Properties
View More
Source: Toronto Regional Real Estate Board (TRREB), via PropTx Innovations Inc.
The data relating to real estate on this website comes in part from the MLS® data feed of PropTx Innovations Inc. The information is deemed reliable but is not guaranteed accurate by PropTx.
The information provided herein must only be used by consumers that have a bona fide interest in the purchase, sale or lease of real estate and may not be used for any commercial purpose or any other purpose.
© 2026 PropTx Innovations Inc. All rights reserved. MLS®, REALTOR® and the associated logos are owned or controlled by The Canadian Real Estate Association (CREA).