3409 Bertrand Road
About This Home
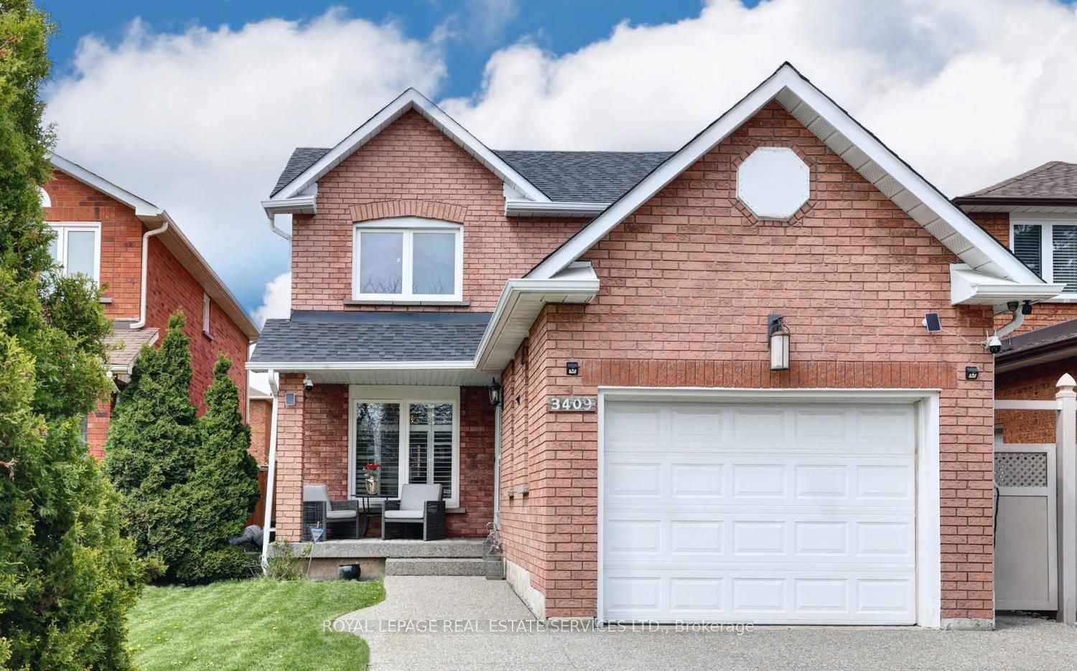
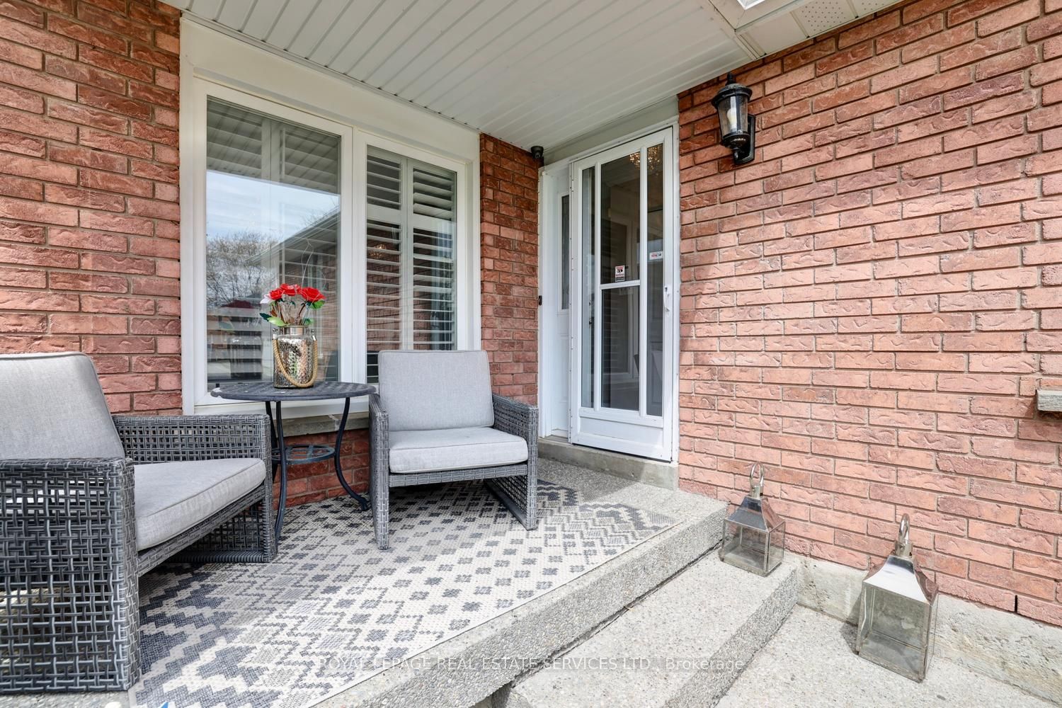
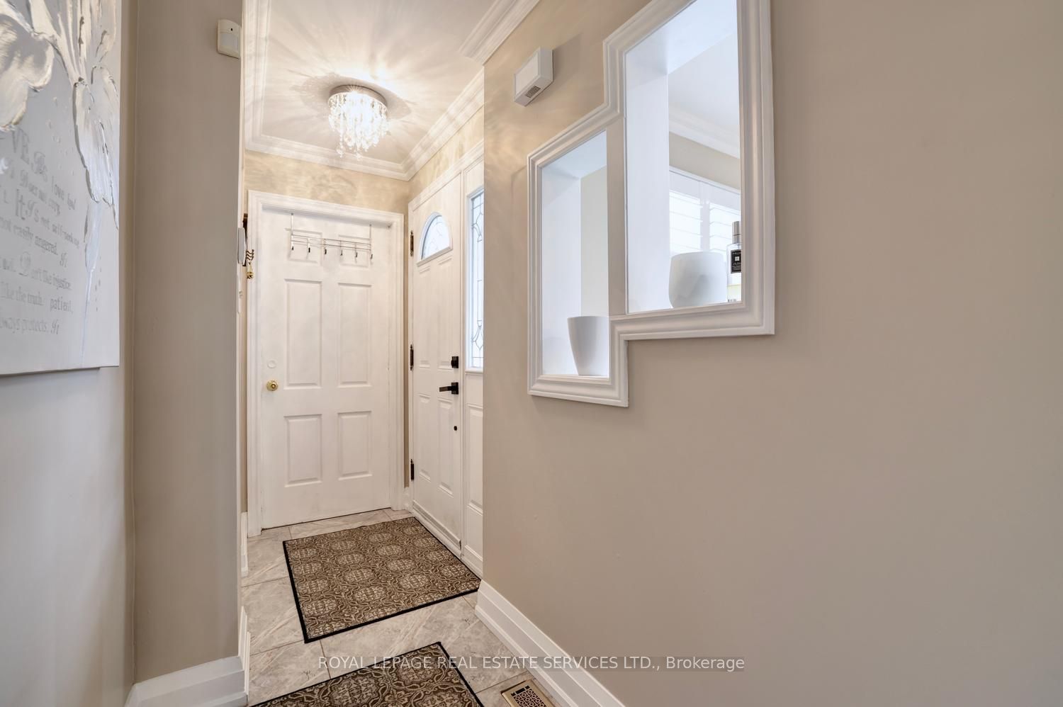
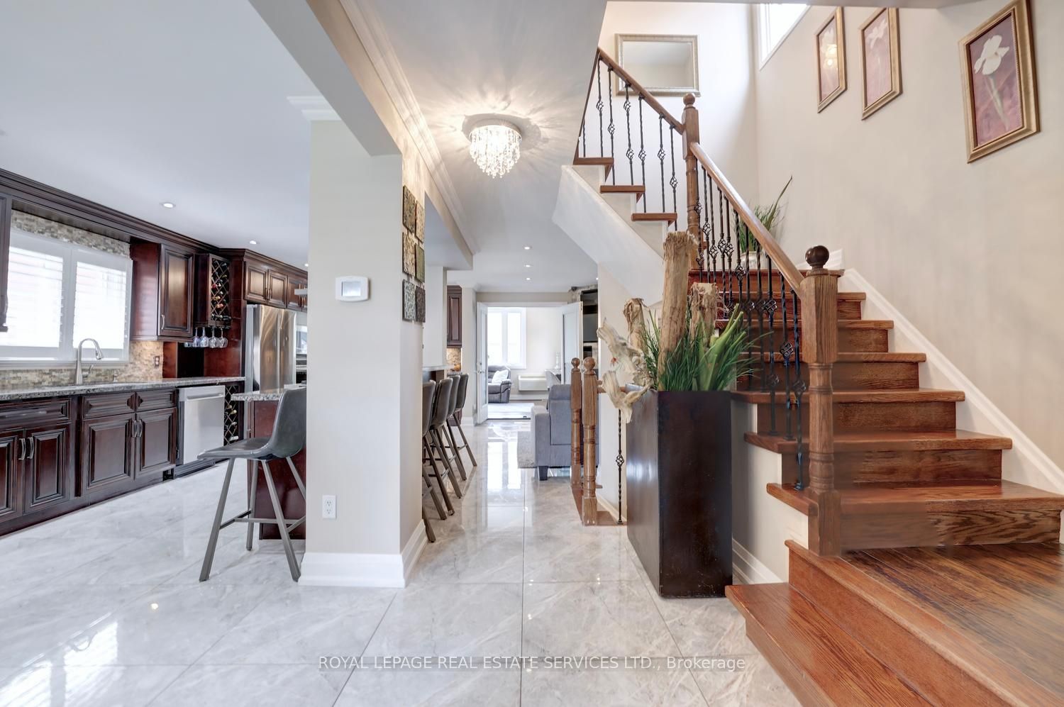
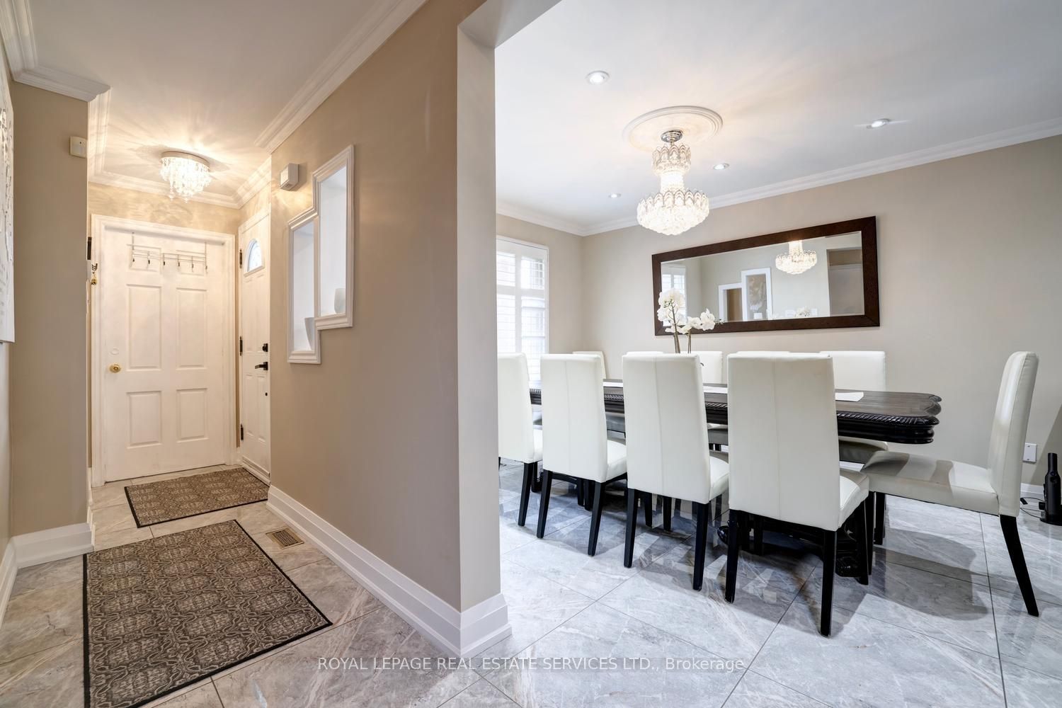
This gorgeous renovated Greenpark-built Home is located on a quiet, family-friendly street in Central Mississauga. This red brick home features many upgrades: concrete work with an exposed aggregate finish on the private double driveway, walkways, front entrance, and back patio for effortless upkeep. Step inside & you immediately notice a 'Larger than life' Gourmet Kitchen w/ custom cabinetry, a 36 " 5-burner gas range including BBQ grill, Hood Vent, Wall Oven & Microwave, Large Stainless Fridge, & dishwasher. It also features a large dining room w/ an exquisite chandelier, pot lights, Centre Island w/ range and breakfast bar, a den w/ an electric fireplace, porcelain tile flooring & a large 14 X 12 ft family room addition w/ custom built-ins & access to a private low maintenance backyard w/ a storage shed. Perfect for entertaining family & friends year round! The Upper Level boasts 3 bedrooms, a primary bedroom with a walk-in closet & a 3-piece ensuite, a 4-piece main bathroom, & linen closet. The lower level has 2 more bedrooms, a 4 piece bathroom, and a laundry room. Conveniently located near Top-Rated Schools, Parks, Heartland town Centre, Square One, Transit, & Major Highways. Just Move in & enjoy!!
Property Information
Building Details
Features & Amenities
Financials & Fees
Inclusions & Exclusions
All appliances, All window blinds, Furnace, A/C, New Roof '26, Addition Heating & A/C unit
Stand Alone Wine fridge in Kitchen
Location
Similar Properties
View More
Source: Toronto Regional Real Estate Board (TRREB), via PropTx Innovations Inc.
The data relating to real estate on this website comes in part from the MLS® data feed of PropTx Innovations Inc. The information is deemed reliable but is not guaranteed accurate by PropTx.
The information provided herein must only be used by consumers that have a bona fide interest in the purchase, sale or lease of real estate and may not be used for any commercial purpose or any other purpose.
© 2026 PropTx Innovations Inc. All rights reserved. MLS®, REALTOR® and the associated logos are owned or controlled by The Canadian Real Estate Association (CREA).