96 Archdekin Drive
About This Home
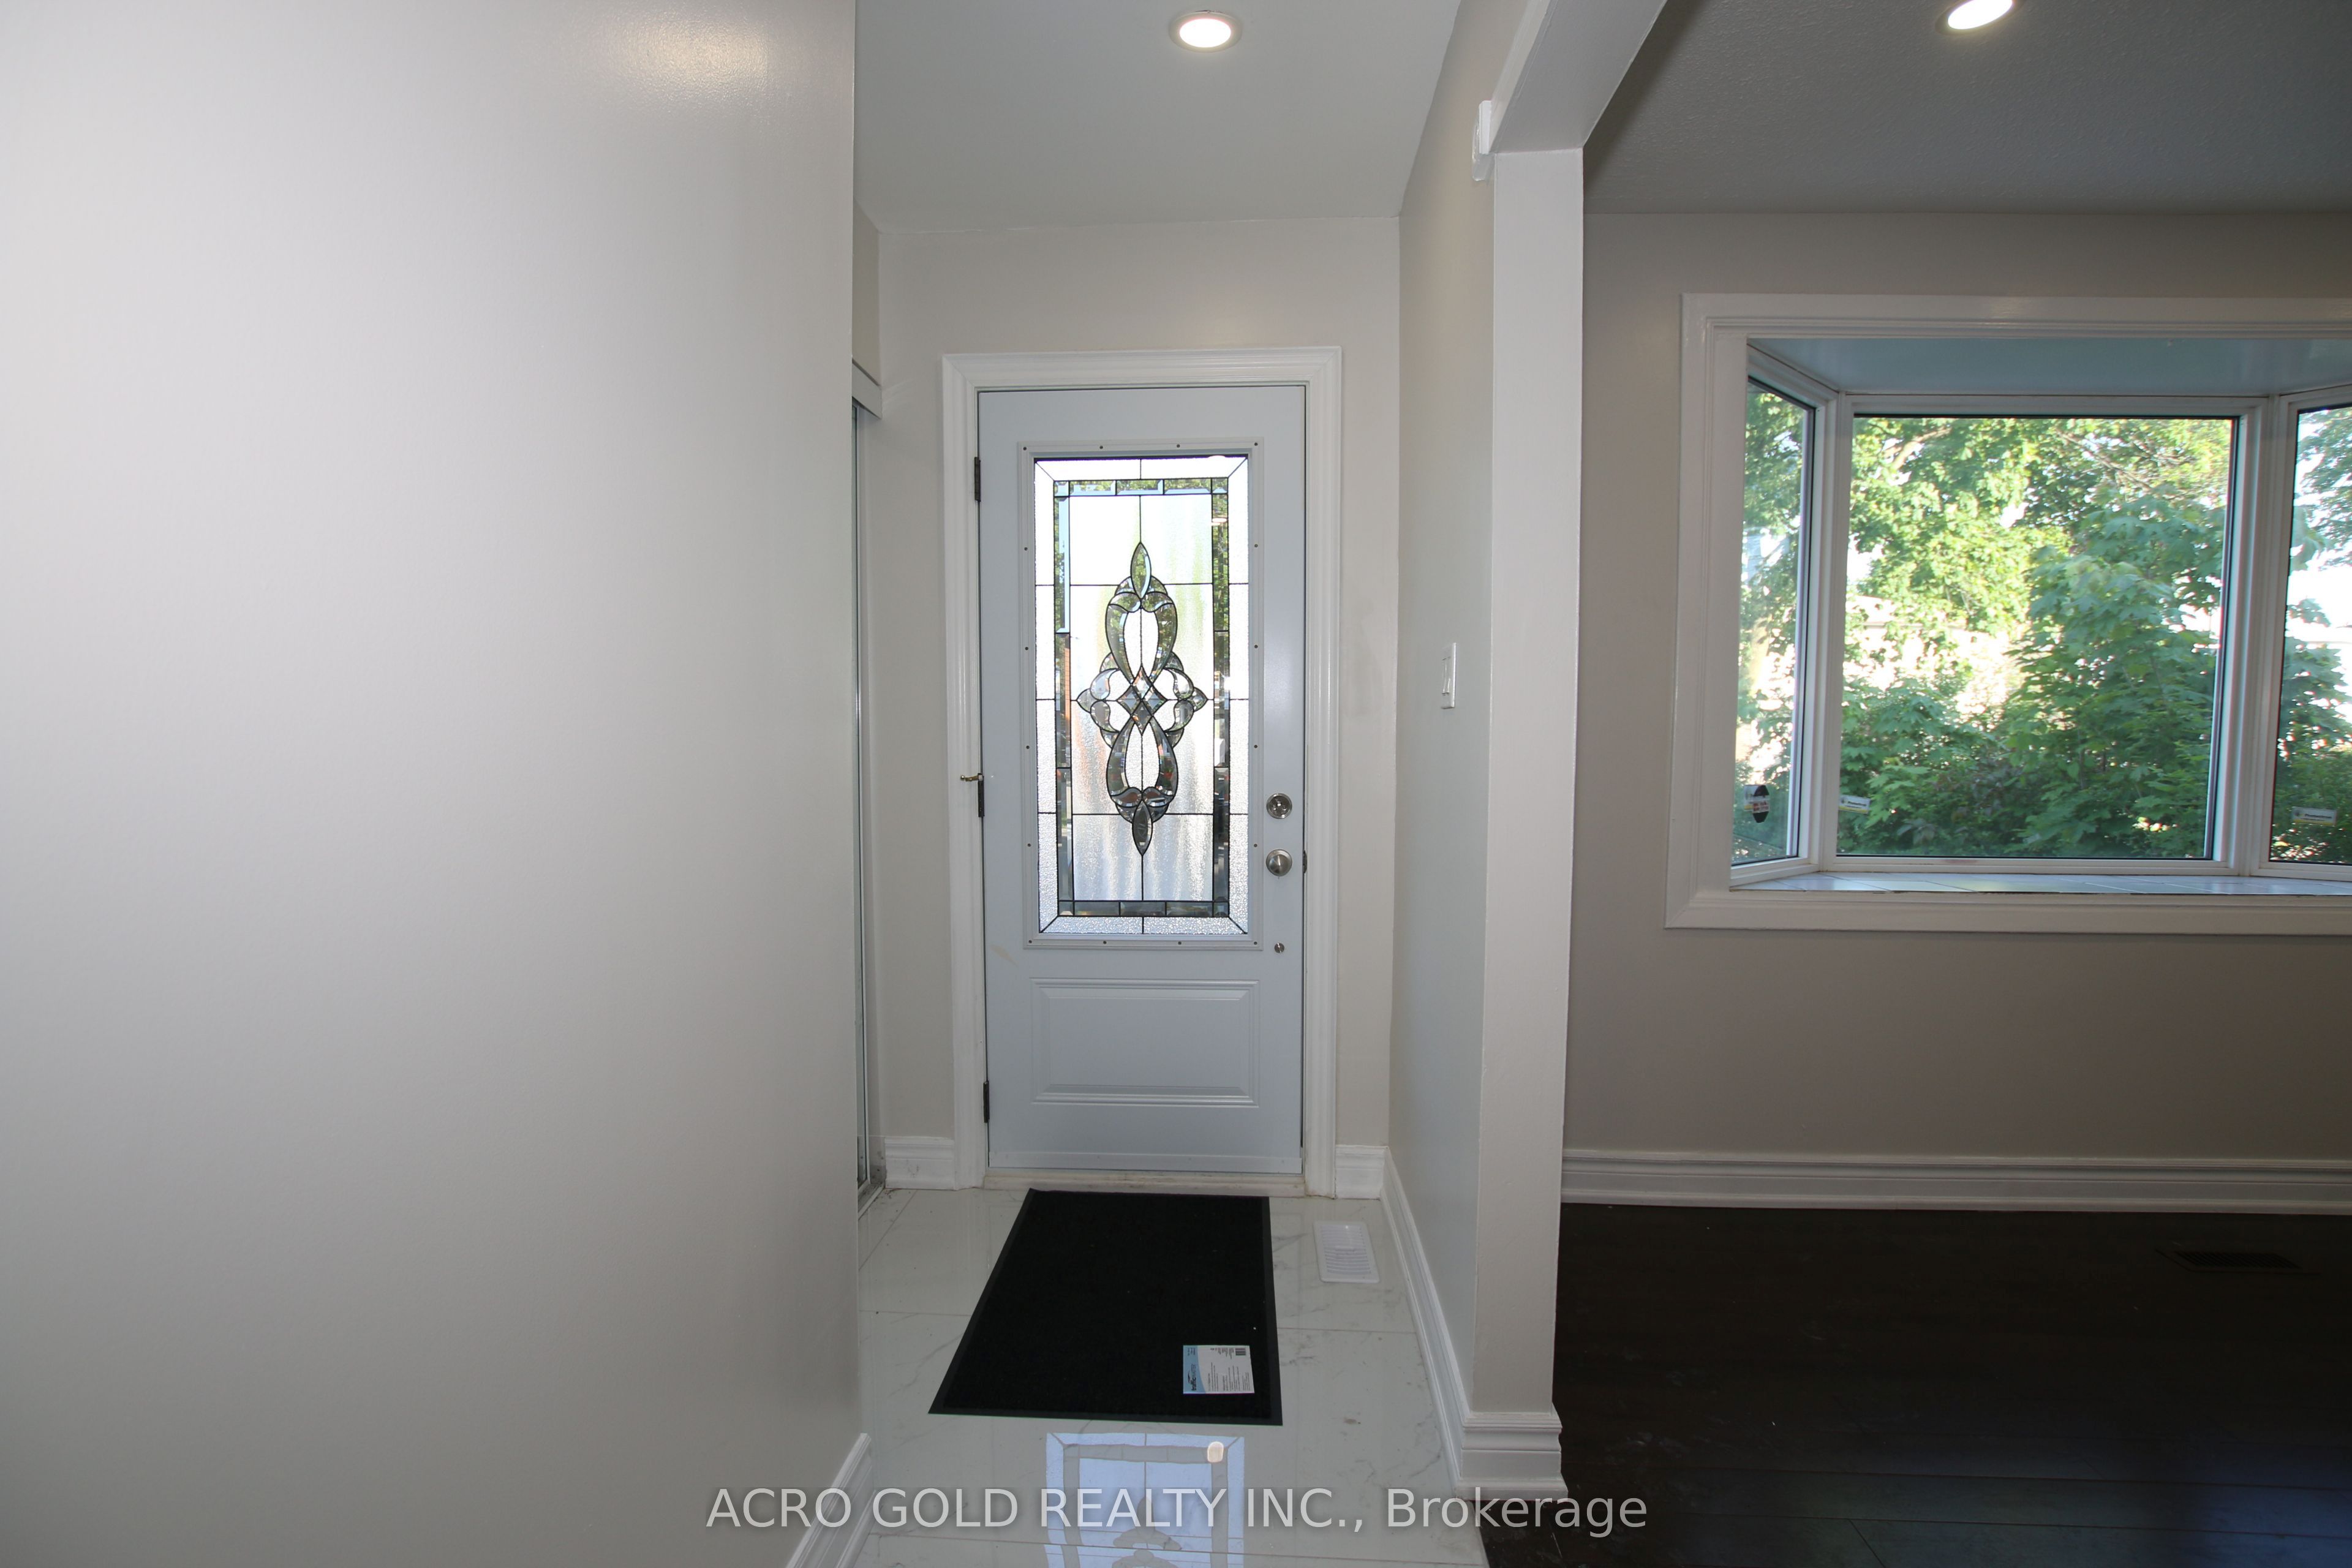
Turnkey Fully Renovated recently Semi-Detached 2-Unit Dwelling with main unit 3 Bed+2 Full Bath & Legal Basement(2 Bed 2 Full Bath) Apartment in Desirable Brampton! A rare opportunity for families and investors alike - live comfortably while generating excellent rental income. This beautifully upgraded home features hardwood floors, porcelain tiles, pot lights, a modern kitchen with stainless steel appliances, 3 spacious bedrooms, 2 renovated washrooms, separate laundry, new vinyl windows, and new roof shingles (2025). The bright legal 2-bedroom, 2-bath basement apartment with separate laundry offers outstanding mortgage-helper potential or ideal multi-generational living. Conveniently located close to Highways 410/407, Bramalea City Centre, schools, parks, shopping, transit, and places of worship. Move-in ready with style, space, and income potential - this one won't last! The Only of this kind price lowest in Brampton
Property Information
Building Details
Features & Amenities
Financials & Fees
Inclusions & Exclusions
One Set of existing New SS Fridge/Stove/Dishwasher, Front Load Washer and Dryer at main floor. One set of existing Gas Stove,Fridge,Washer & Dryer. Furnace and Air-conditioner
Location
Similar Properties
View More
Source: Toronto Regional Real Estate Board (TRREB), via PropTx Innovations Inc.
The data relating to real estate on this website comes in part from the MLS® data feed of PropTx Innovations Inc. The information is deemed reliable but is not guaranteed accurate by PropTx.
The information provided herein must only be used by consumers that have a bona fide interest in the purchase, sale or lease of real estate and may not be used for any commercial purpose or any other purpose.
© 2026 PropTx Innovations Inc. All rights reserved. MLS®, REALTOR® and the associated logos are owned or controlled by The Canadian Real Estate Association (CREA).