18 Wolverton Crescent
About This Home
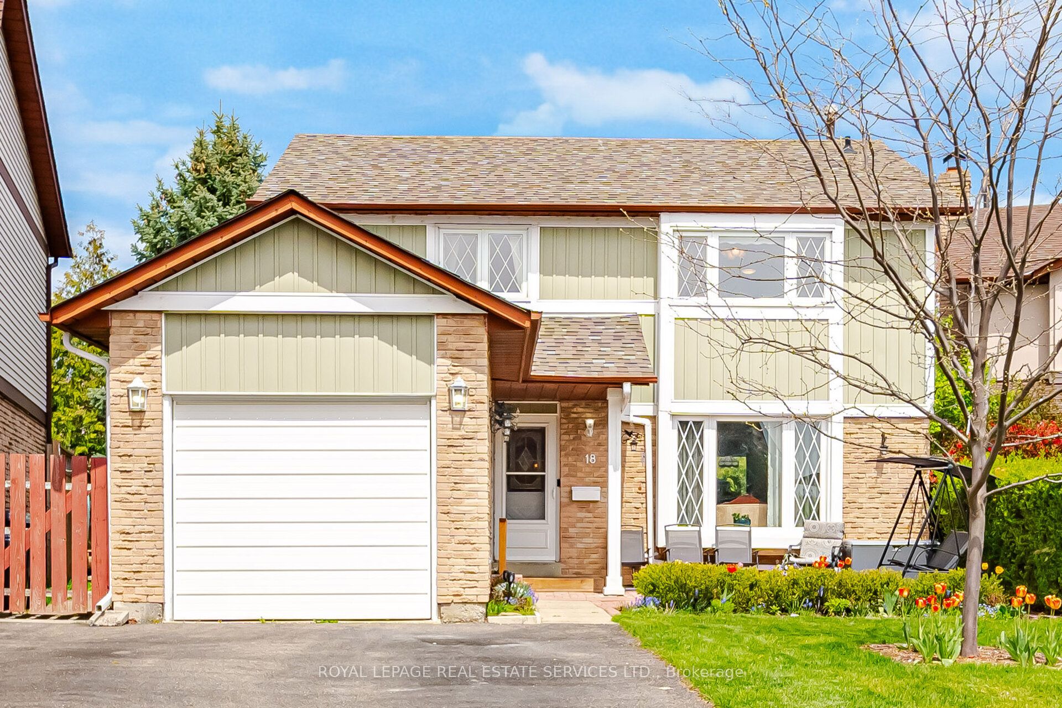
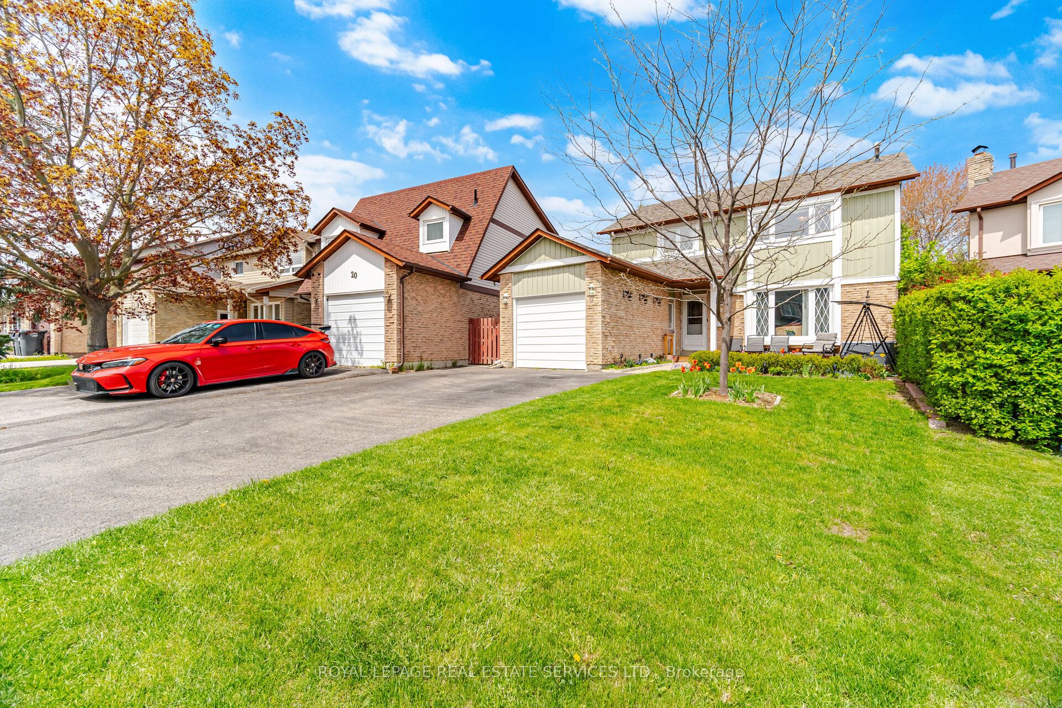
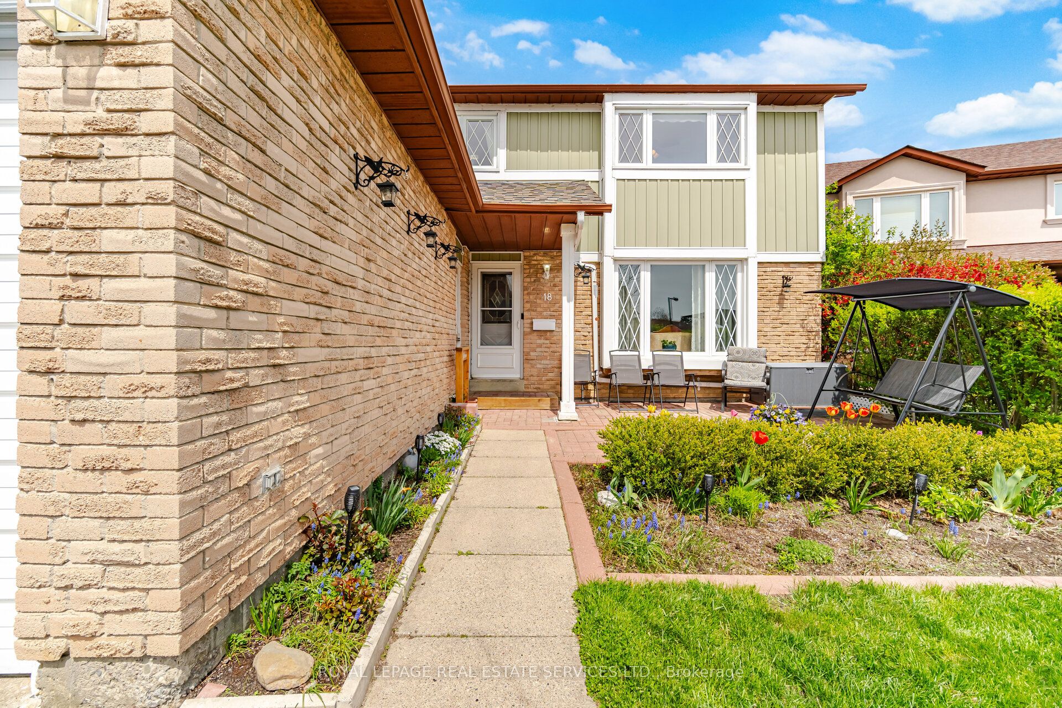
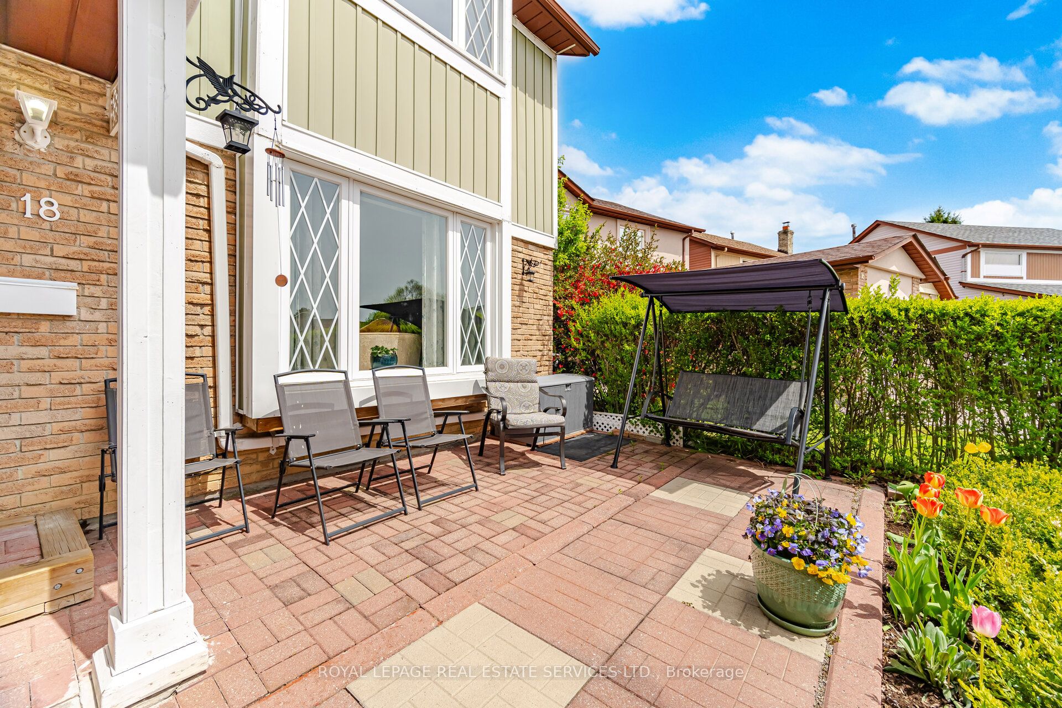
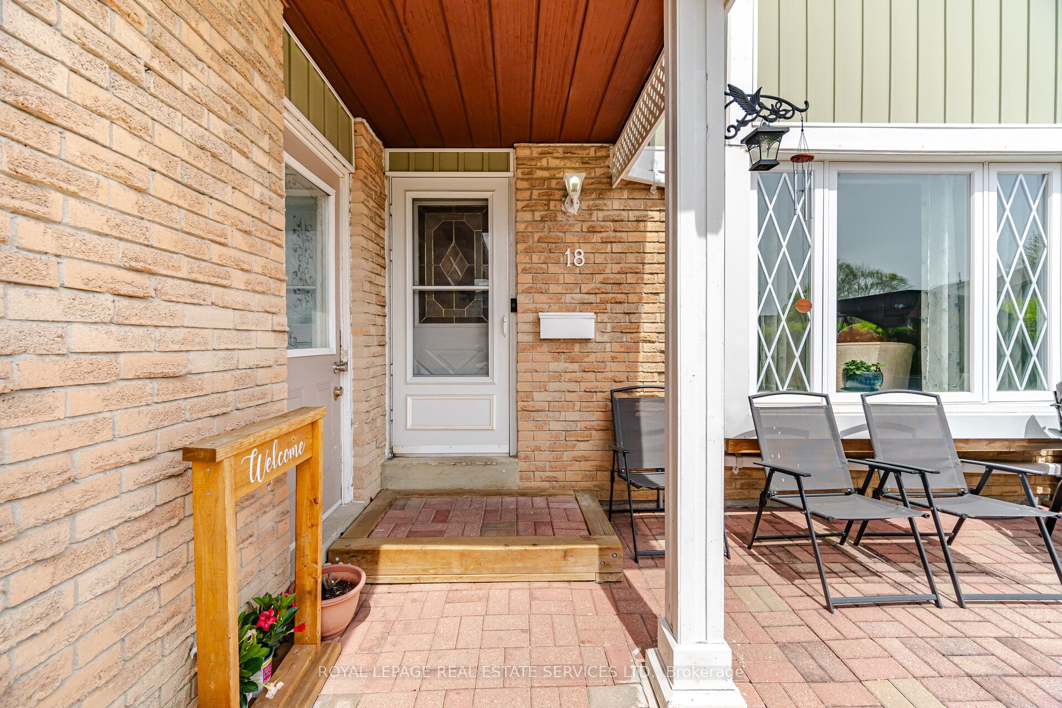
Beautiful Fully Detached 3+1 Bedroom Home Situated On A Quiet Family-Friendly Crescent! Spacious & Well-Maintained With Generous Principal Rooms And Large Bedrooms Throughout. Premium Pie-Shaped Lot Featuring Beautiful Gardens, Gazebo, Shed & Fully Fenced Backyard - Perfect For Entertaining Or Relaxing. Spacious Garage With Convenient Backyard Access. Numerous Updates Including Most Windows Replaced, Roof (2015), A/C (2019) & New Flooring (2024). Large Driveway With Parking For 4 Vehicles. Ideally Located Within Walking Distance To Parks, Trails, Schools, Transit & Recreation Centre, And Just Minutes To BCC, Chinguacousy Park & GO Station. A Fantastic Opportunity In A Highly Desirable Location!
Property Information
Building Details
Features & Amenities
Financials & Fees
Inclusions & Exclusions
All Appliances, All Window Coverings, All Elf's, Ring Door Bell, Washer & Dryer, Gazebo, 2 x Sheds, CAC, Roof (15), Windows, Laminate Floors (24), Carpet (24), A/C (19), Large Walk-In Closet, Large Pie Shaped Lot, Fully Fenced Private Yard, Large Driveway Space With No Sidewalks, Beautiful Gardens And Patio Space, Large Composite Maintenance Free Deck With Lighting.
White Fridge In basement
Location
Similar Properties
View More
Source: Toronto Regional Real Estate Board (TRREB), via PropTx Innovations Inc.
The data relating to real estate on this website comes in part from the MLS® data feed of PropTx Innovations Inc. The information is deemed reliable but is not guaranteed accurate by PropTx.
The information provided herein must only be used by consumers that have a bona fide interest in the purchase, sale or lease of real estate and may not be used for any commercial purpose or any other purpose.
© 2026 PropTx Innovations Inc. All rights reserved. MLS®, REALTOR® and the associated logos are owned or controlled by The Canadian Real Estate Association (CREA).