2432 Upper Valley Crescent
About This Home
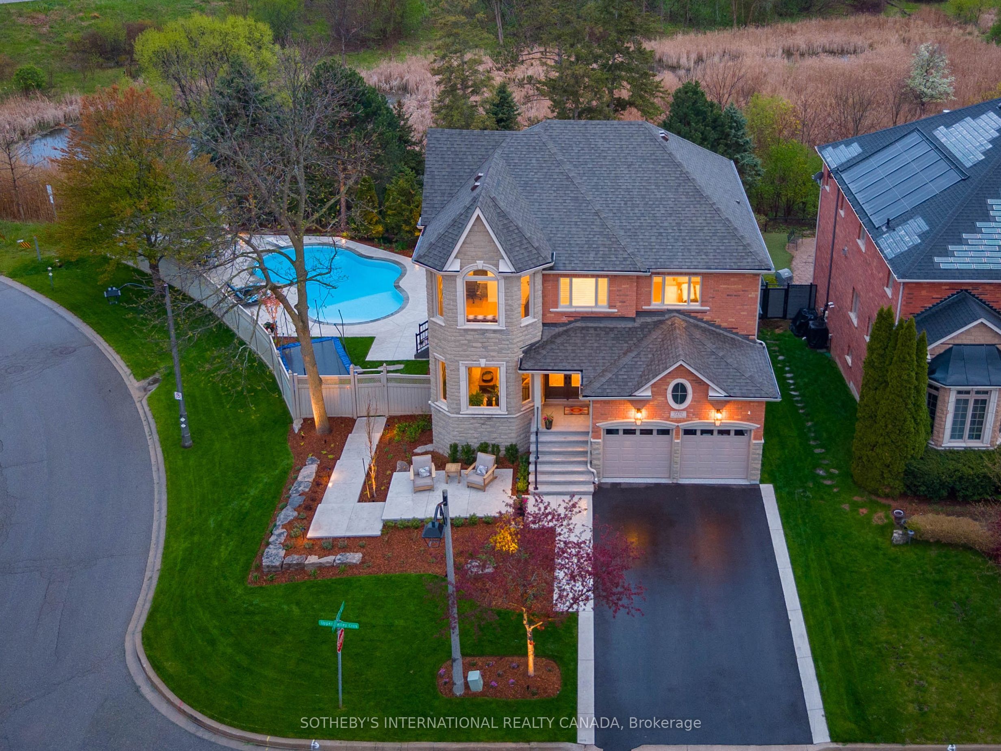
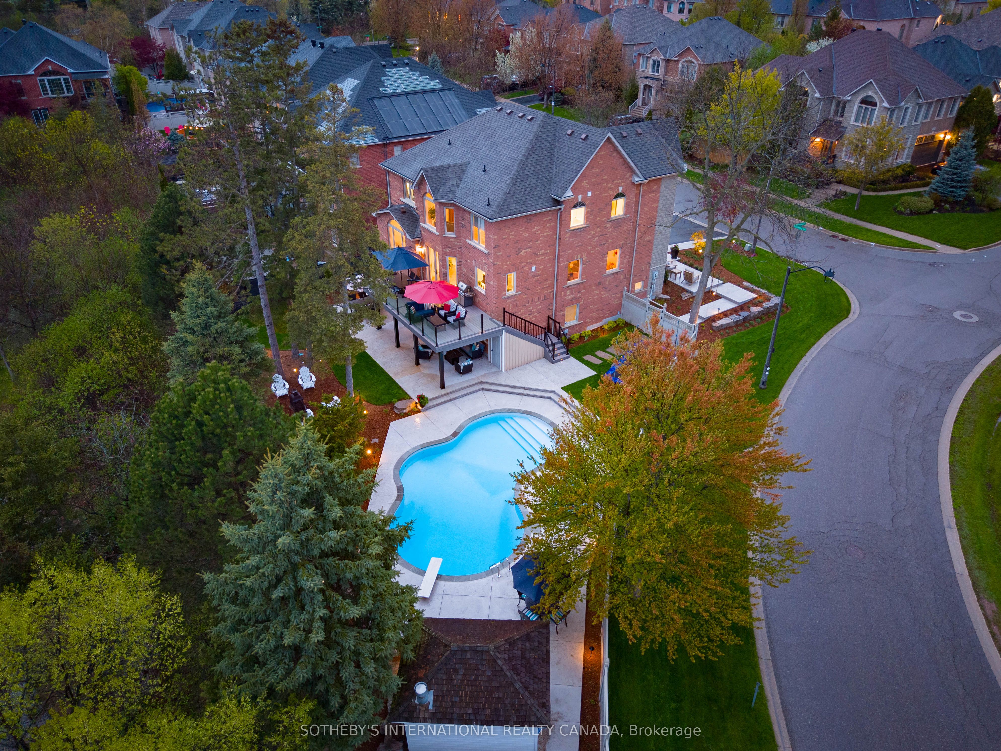
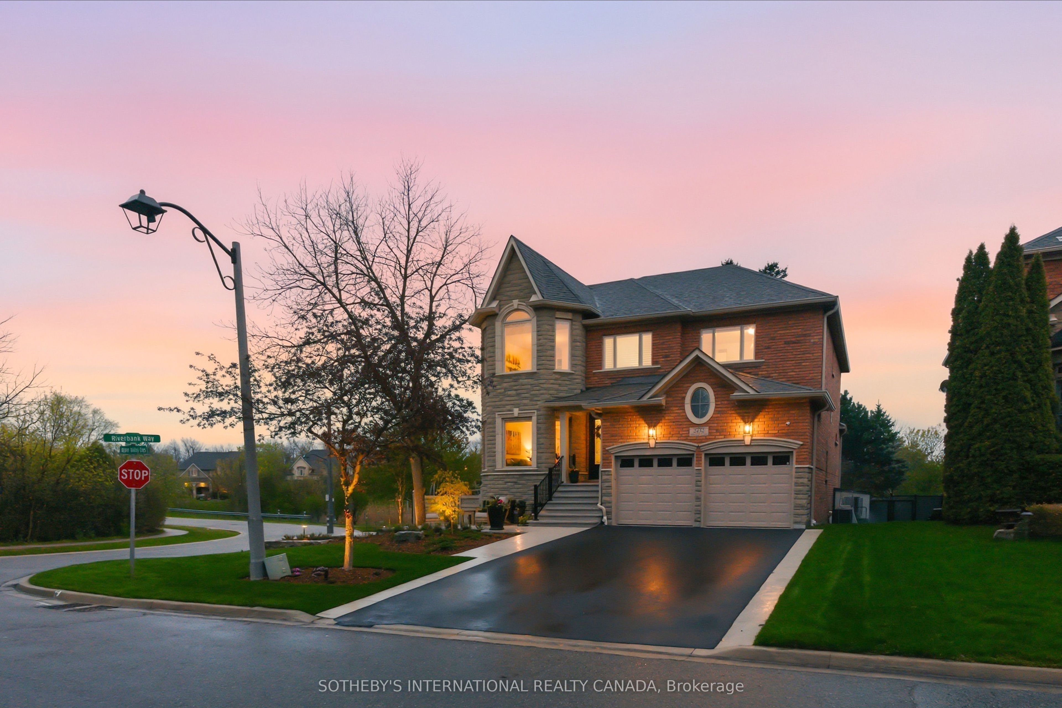
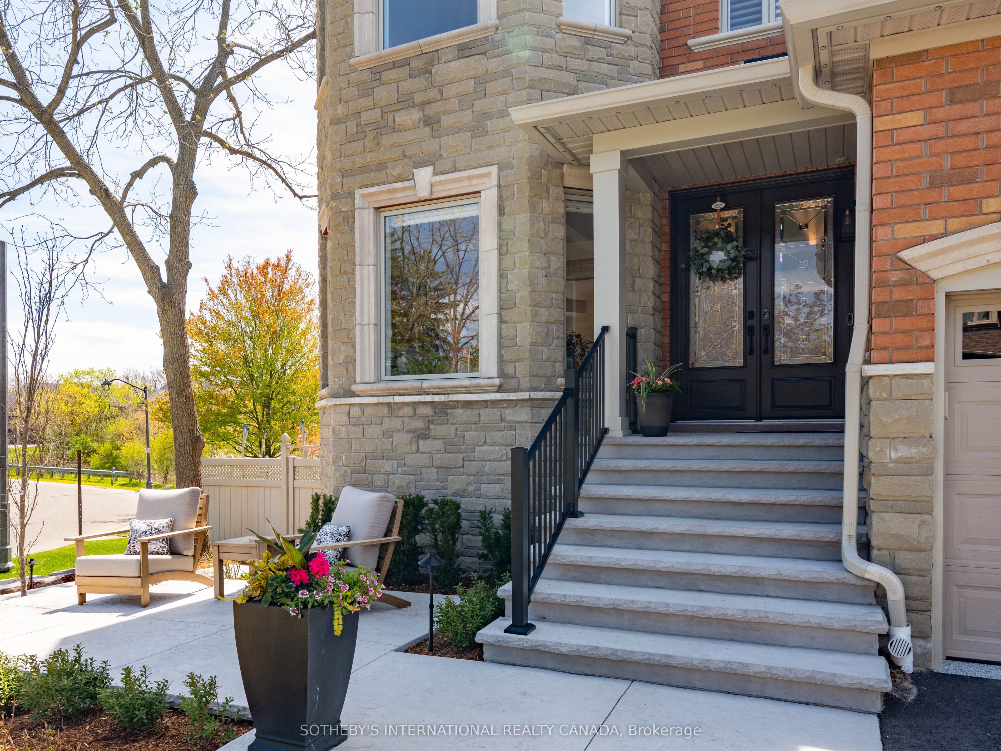
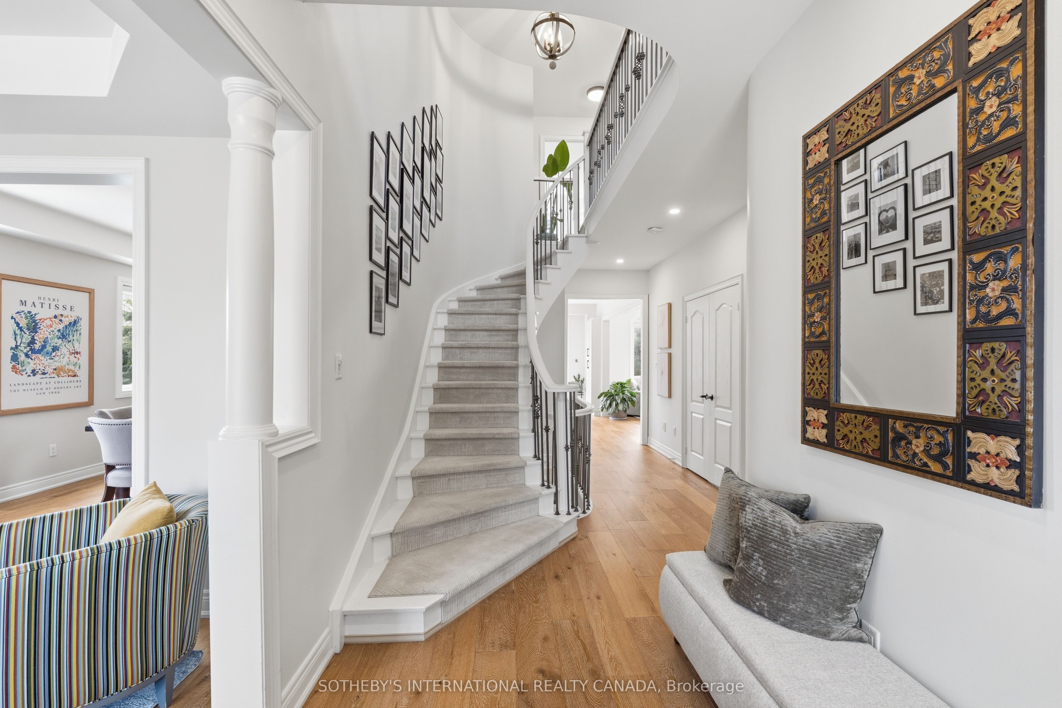
Nature lovers rejoice! This Muskoka-like property backs onto a lush ravine, 16-mile creek, and features a stunning salt-water pool, and a 2nd-floor terrace overlooking the south-west gardens. This home is perfectly situated to capture the best of the day, as the warm evening sunlight floods the main living areas, and the entire backyard. The home is fully furnished and is move-in ready. The main floor features hardwood floors and a gourmet kitchen equipped with S/S appliances, custom cabinetry, and a massive navy-blue island. The breakfast area flows through French doors to a new terrace where glass railings provide panoramic views of the ravine and gardens. The main floor also includes a family room with a gas fireplace and built-in cabinetry. A mudroom featuring an LG AI-powered wash tower, and custom cabinetry finishes off the main floor. The garage is finished with epoxy flooring, motorized racks for bikes & golf bags, and a convenient wall storage system. The second floor offers a serene primary sanctuary with a new, spa-like ensuite & walk-in closet with custom built-ins. The other 2nd floor bathroom features two, large vanities separated from the shower area. One of the four spacious upstairs bedrooms includes a built-in desk. Lower level features 11-foot ceilings and a professional-grade gym designed by HGTV's Brian and Sarah Baumler, complete with commercial NordicTrack equipment & an integrated iFIT system. It also includes a fifth bedroom, full washroom, coffee bar, and French doors leading to a waterproof patio. Outdoor living is further enhanced by a fire pit with Muskoka chairs. Smart tech includes app-controlled roof lighting, smart door lock, and built-in music system. 5 min to hockey & ice-skating rinks, running track, gym, library, pools, pickleball & tennis courts, volleyball, soccer, outdoor splash pad at new 16mile sports complex. 5 min to River Oaks PS and 9 to White Oaks SS. Lease includes: pool/garden care, internet, iFit membership.
Property Information
Building Details
Features & Amenities
Inclusions & Exclusions
Indoor and outdoor furniture, furnace, ac, window coverings, stove, fridge, dishwasher, washer, dryer, garage door opener, all electric light fixtures. A full list of included furniture to be determined with tenant. Yard irrigation system. Outdoor lighting system.
Location
Similar Properties
View More
Source: Toronto Regional Real Estate Board (TRREB), via PropTx Innovations Inc.
The data relating to real estate on this website comes in part from the MLS® data feed of PropTx Innovations Inc. The information is deemed reliable but is not guaranteed accurate by PropTx.
The information provided herein must only be used by consumers that have a bona fide interest in the purchase, sale or lease of real estate and may not be used for any commercial purpose or any other purpose.
© 2026 PropTx Innovations Inc. All rights reserved. MLS®, REALTOR® and the associated logos are owned or controlled by The Canadian Real Estate Association (CREA).