170 Tawny Crescent
About This Home
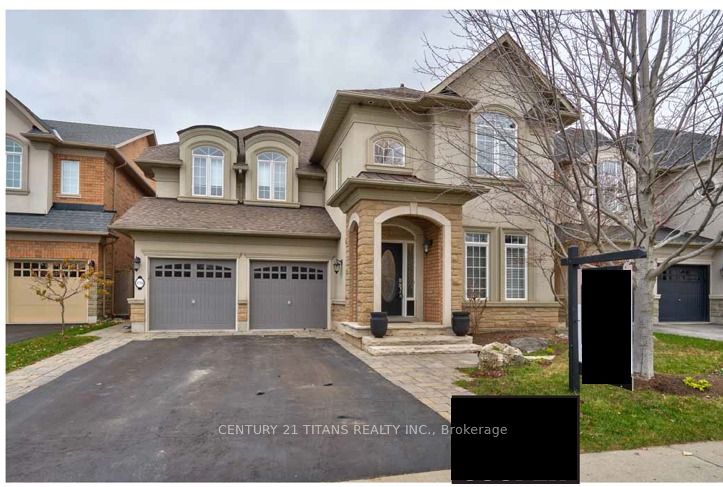
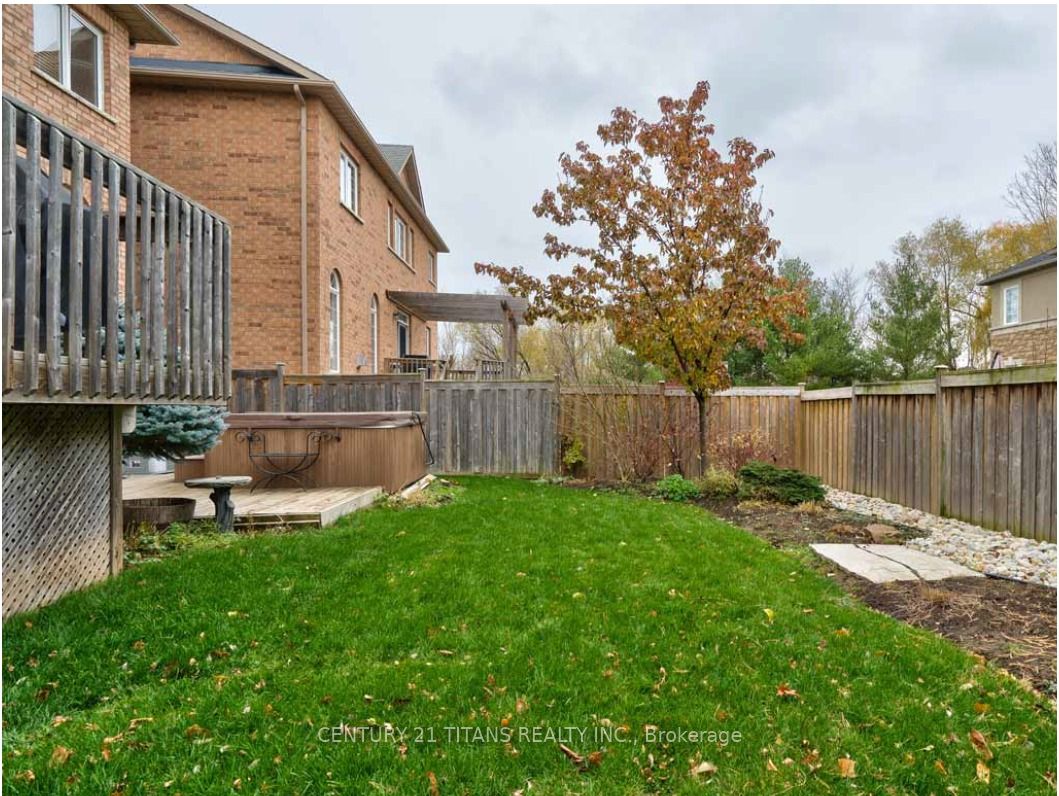
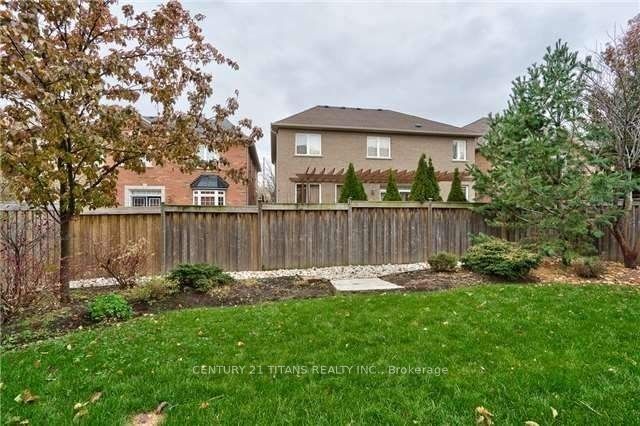
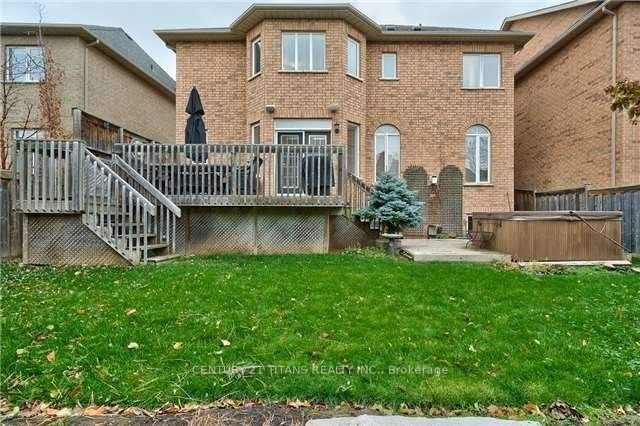
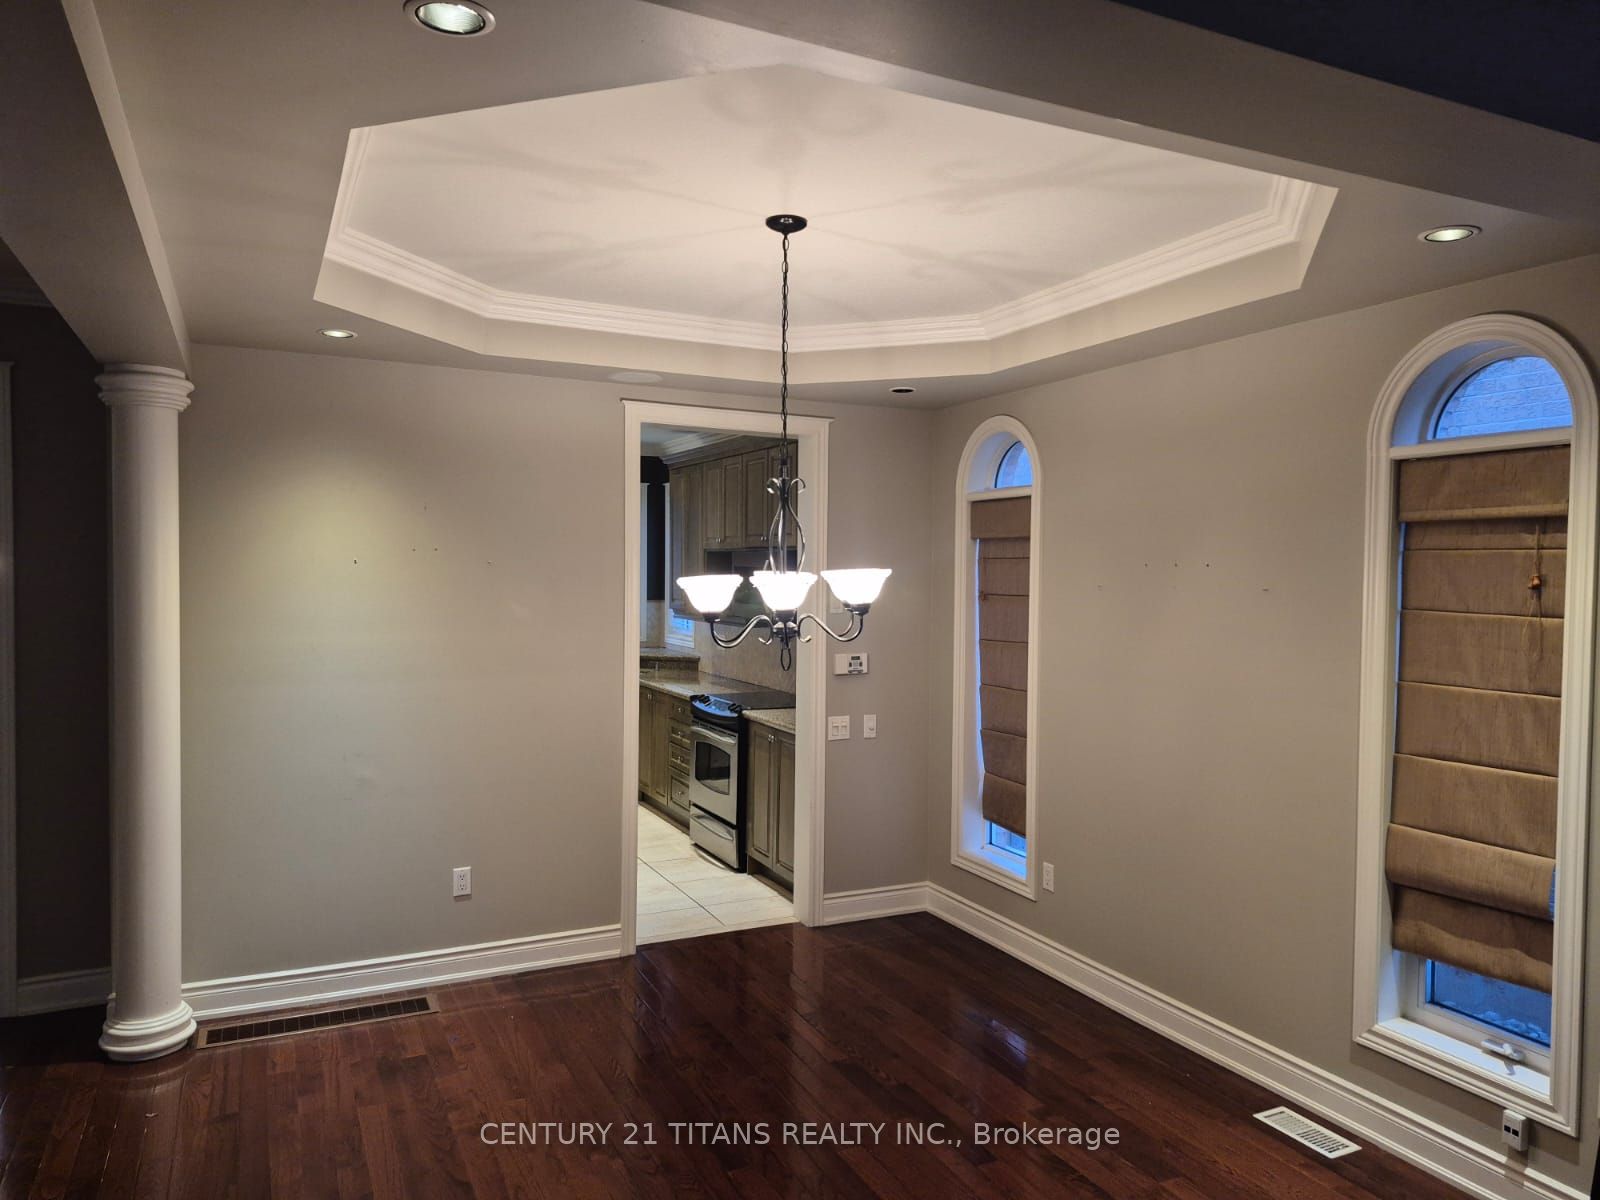
Welcome to this fabulous, bright, and sun-filled 4-bedroom Rosehaven executive home, ideally situated on a quiet street in the highly sought-after Lakeshore Woods community. Offering over 4,000 sq. ft. of beautifully finished living space, this exceptional home showcases premium finishes, hardwood flooring, elegant coffered and cathedral ceilings, and a spacious family room alongside a main-floor den/office-both featuring newly installed flooring. The freshly painted main level also includes a convenient laundry room.The gourmet kitchen is designed for both everyday living and entertaining, featuring granite countertops, built-in stainless steel appliances, a newer dishwasher, a centre island with breakfast bar, pantry, and a French door walk-out to the deck.Step outside to a beautifully landscaped, premium-sized backyard complete with a relaxing hot tub-perfect for outdoor entertaining or unwinding in privacy.Upstairs, the luxurious primary retreat offers a generous sitting area and a spa-inspired 5-piece ensuite with double sinks and a soaker tub. Three additional full bathrooms on the upper level provide exceptional convenience for family and guests.The professionally finished basement expands the living space with a cozy gas fireplace, spacious games room, 2-piece bathroom, utility room, and abundant storage. Additional upgrades include a tankless hot water system and a high-efficiency furnace.Ideally located within walking distance to scenic trails, parks, and the lake, this outstanding home combines luxury, comfort, and an exceptional family-friendly lifestyle.
Property Information
Building Details
Features & Amenities
Inclusions & Exclusions
Inclusions: All Elf's & Wdw Cvrgs, B/I S/S Micro, B/I S/S Dw, S/S Stove, S/S Fridge, Washer & Dryer and Hot Tub.
Location
Similar Properties
View More
Source: Toronto Regional Real Estate Board (TRREB), via PropTx Innovations Inc.
The data relating to real estate on this website comes in part from the MLS® data feed of PropTx Innovations Inc. The information is deemed reliable but is not guaranteed accurate by PropTx.
The information provided herein must only be used by consumers that have a bona fide interest in the purchase, sale or lease of real estate and may not be used for any commercial purpose or any other purpose.
© 2026 PropTx Innovations Inc. All rights reserved. MLS®, REALTOR® and the associated logos are owned or controlled by The Canadian Real Estate Association (CREA).