#2104 - 2170 Marine Drive
About This Home
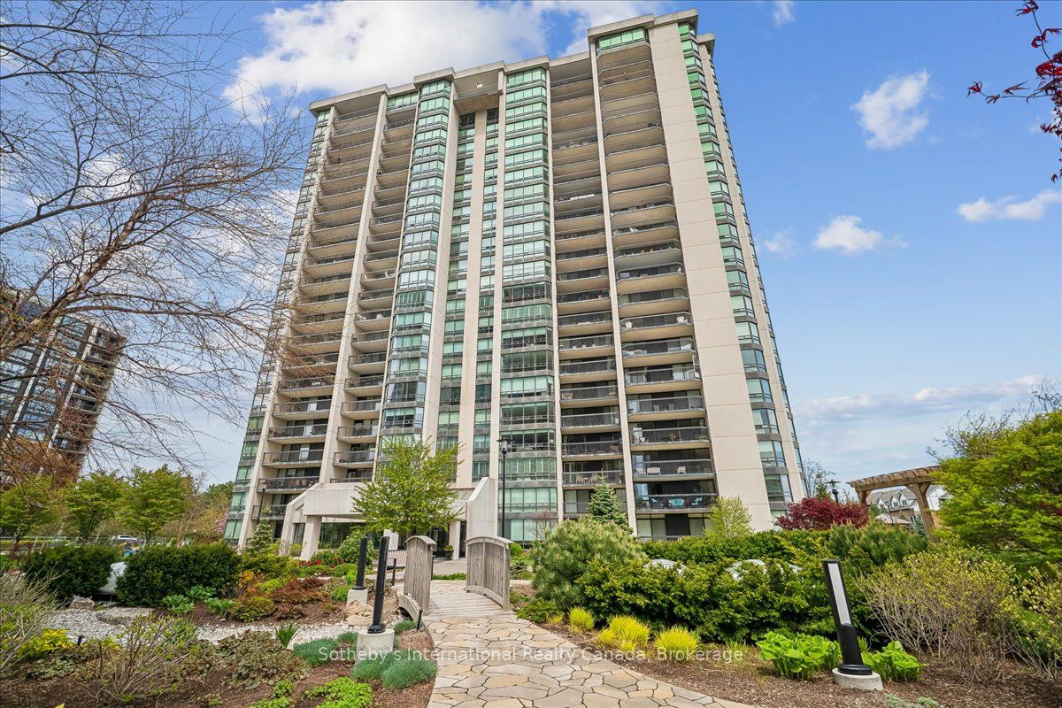
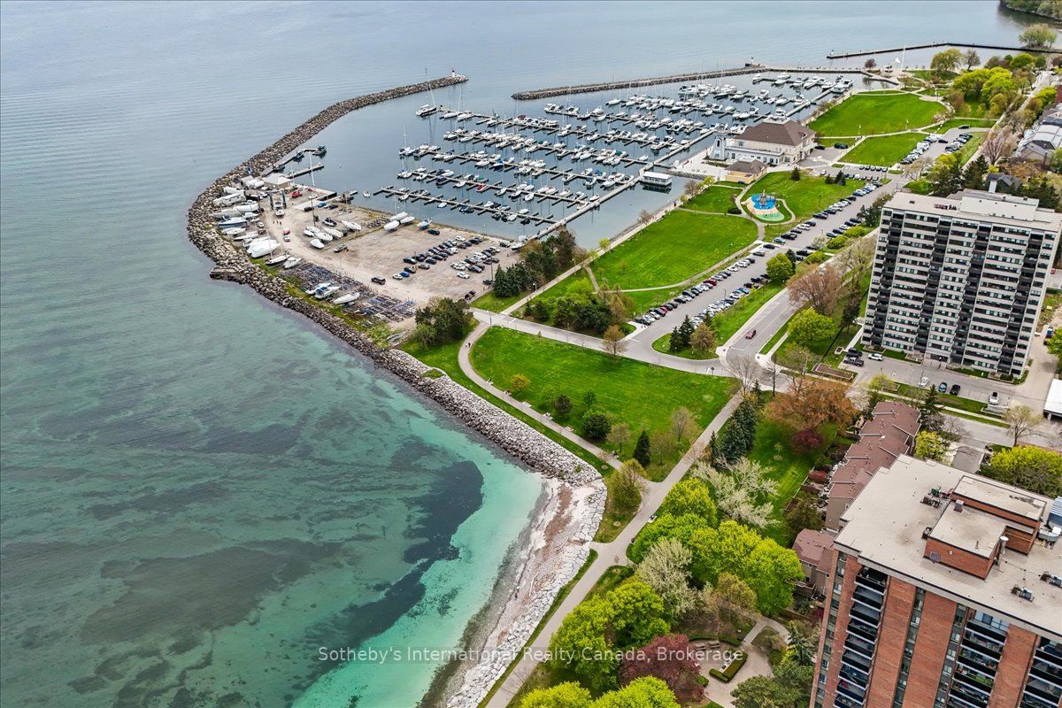
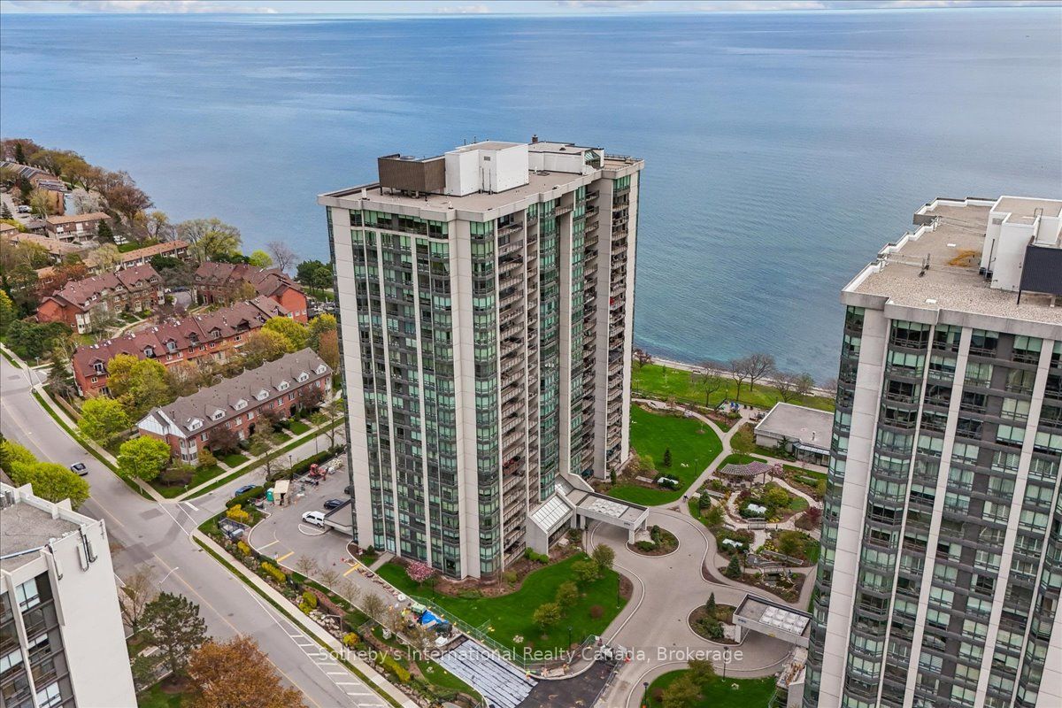
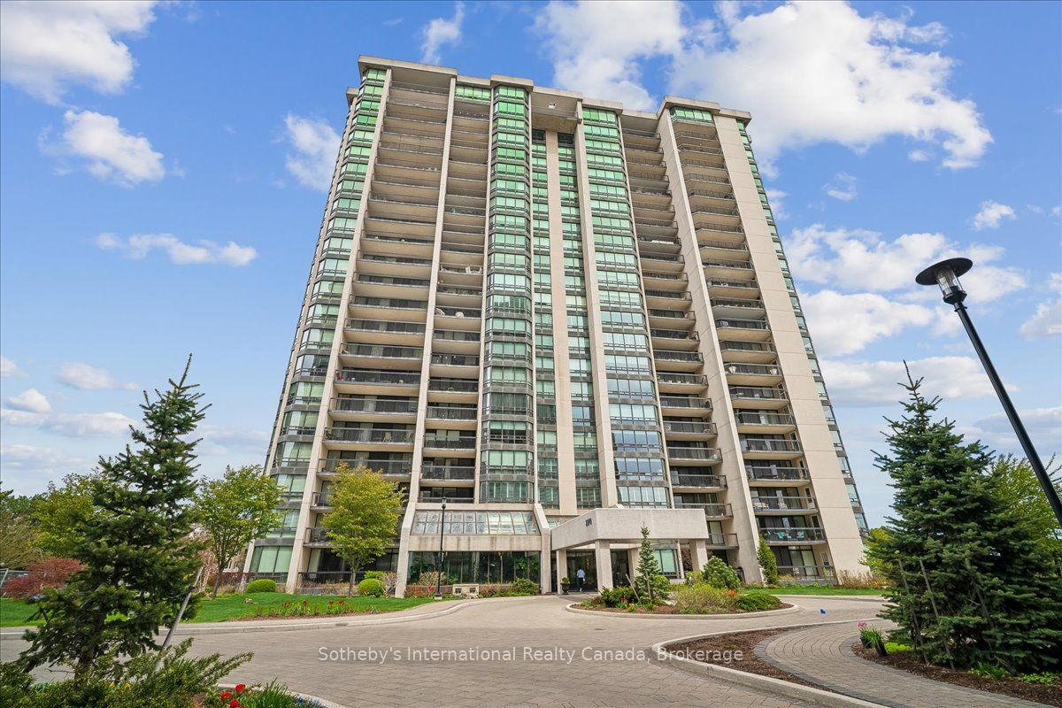
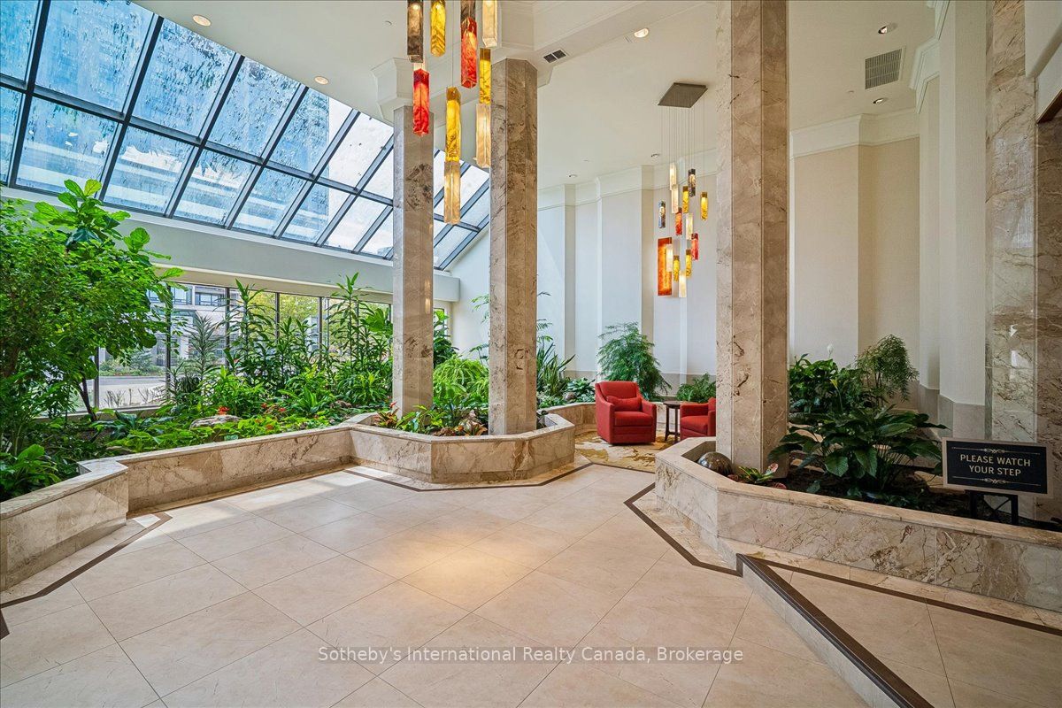
Welcome to Suite 2104 at 2170 Marine Drive, a refined, updated waterfront condo in Oakville's prestigious Ennisclare On The Lake community. Offering approximately 1,703 square feet of living space, this sought-after 'Abbey' model features two bedrooms, two bathrooms, and a desirable southwest exposure with breathtaking, unobstructed views overlooking the lake, harbour, and beautifully landscaped grounds. Expansive windows fill the suite with natural light throughout the day, while the 16-foot balcony provides an exceptional vantage point to enjoy the waterfront setting from sunrise through sunset. Spacious principal rooms, timeless finishes, and thoughtful updates throughout create an elegant and comfortable living experience, ideally suited for those seeking the ease of luxury condominium living without compromising on space or lifestyle. Residents of Ennisclare On The Lake enjoy access to an impressive collection of resort-style amenities, including an inground pool and hot tub, fitness centre, squash and tennis courts, golf simulator, party room, 24-hour security, visitor parking, beautifully maintained grounds, and more. This offering also includes two parking spaces and a private locker, completing a suite that blends everyday convenience with elevated lakeside living. Set just steps from Bronte Harbour, the marina, waterfront parks, boutique shops, cafés, and dining, with easy access to the GO Station and major routes, this is a rare opportunity to enjoy luxury waterfront living in one of Oakville's most established communities.
Property Information
Building Details
Features & Amenities
Financials & Fees
Inclusions & Exclusions
All Electric Light Fixtures , Fridge Freezer, Built In Microwave, Dishwasher, Stove, Range hood, Oven, Washer, Dryer, all Window coverings, Ceiling fans
None
Location
Similar Properties
View More
Source: Toronto Regional Real Estate Board (TRREB), via PropTx Innovations Inc.
The data relating to real estate on this website comes in part from the MLS® data feed of PropTx Innovations Inc. The information is deemed reliable but is not guaranteed accurate by PropTx.
The information provided herein must only be used by consumers that have a bona fide interest in the purchase, sale or lease of real estate and may not be used for any commercial purpose or any other purpose.
© 2026 PropTx Innovations Inc. All rights reserved. MLS®, REALTOR® and the associated logos are owned or controlled by The Canadian Real Estate Association (CREA).