21 Pinellas Drive
About This Home
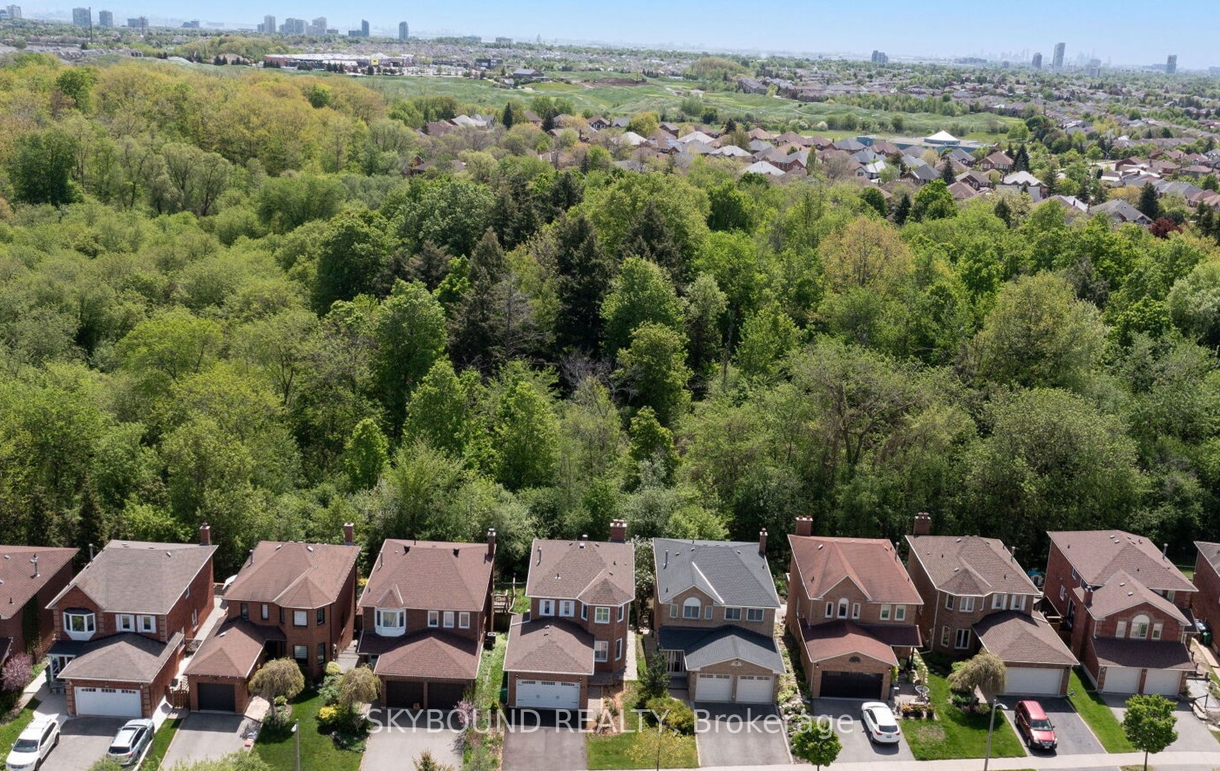
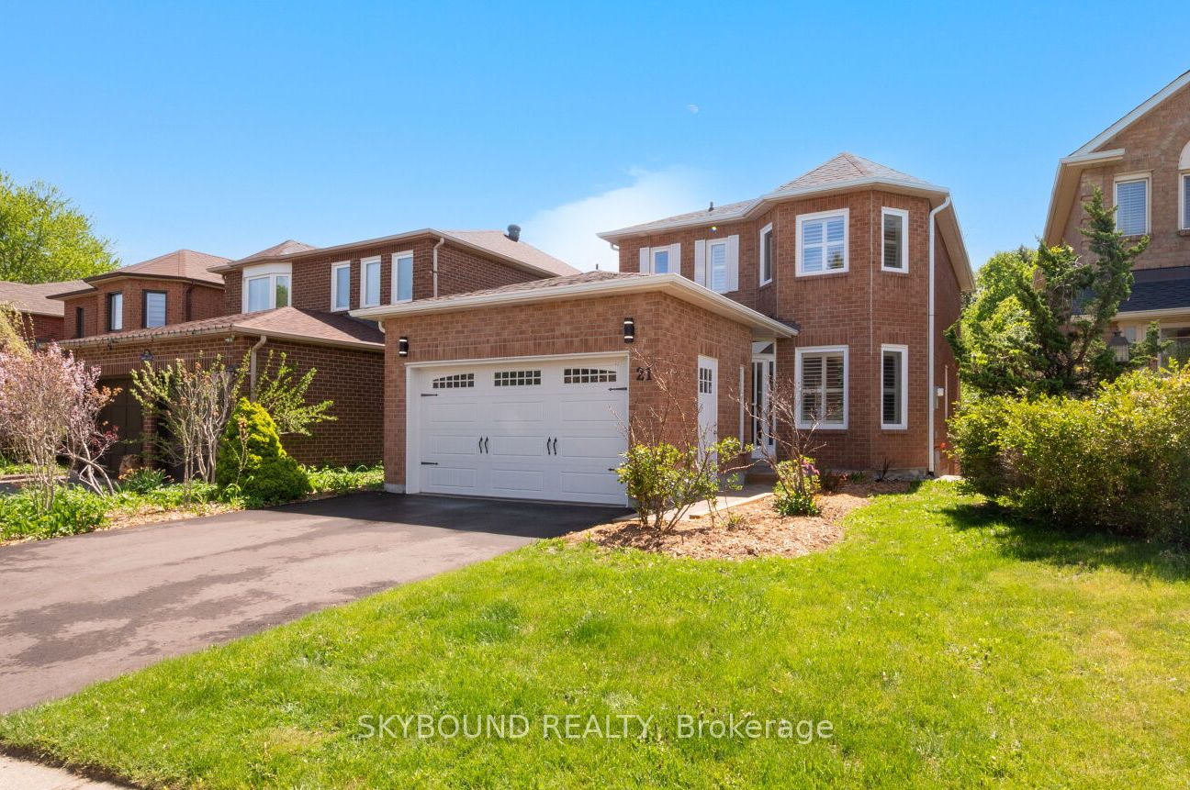
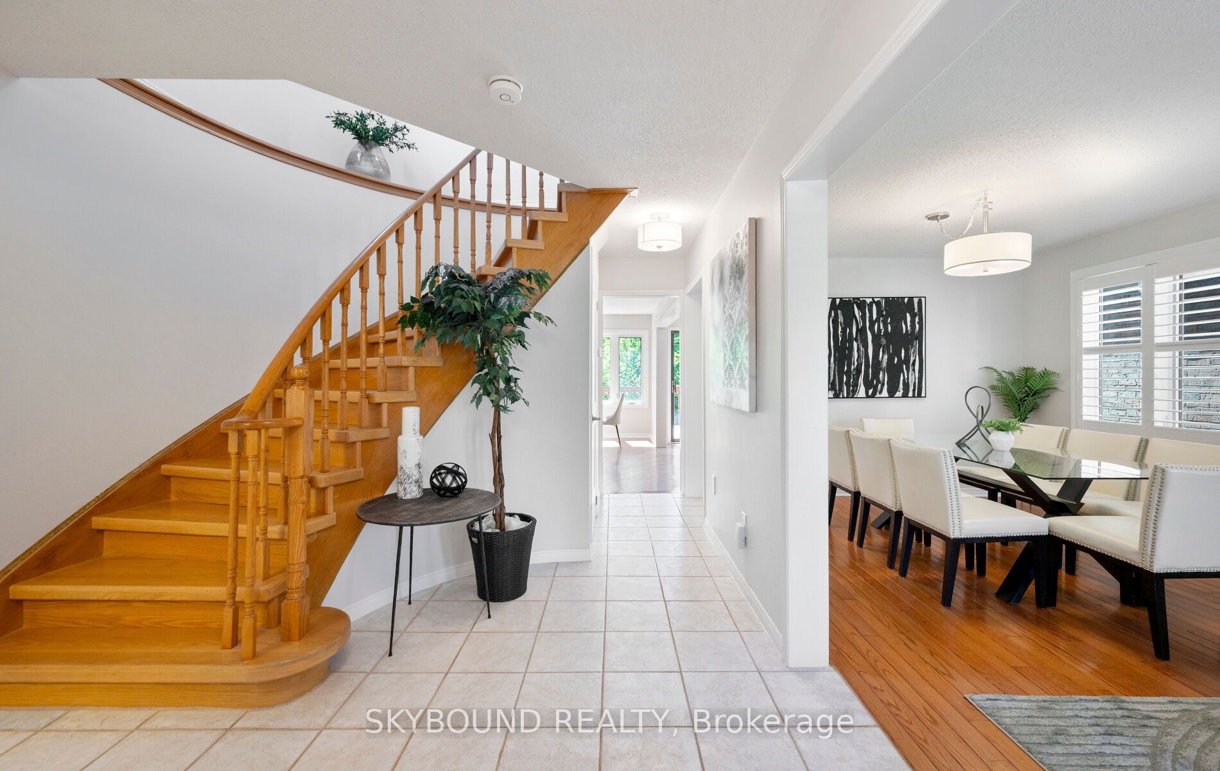
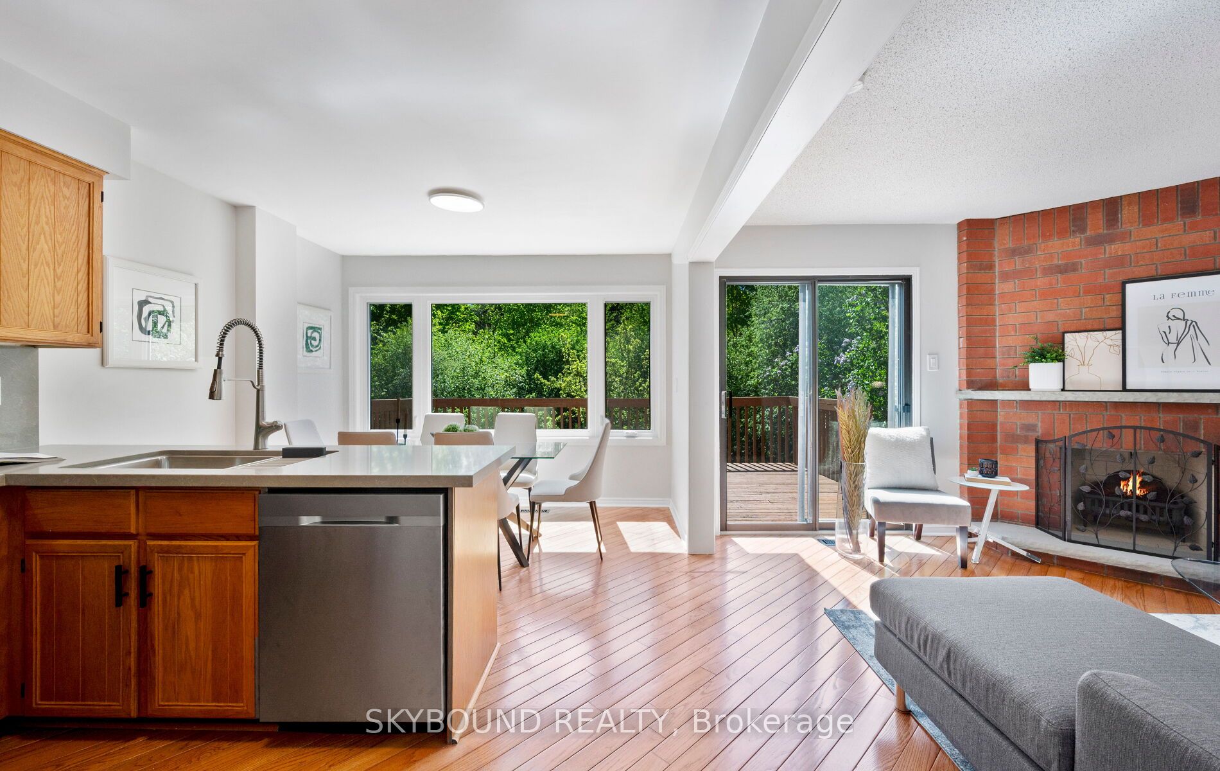
First time ever offered for sale, this beautifully maintained and updated home is a rare opportunity in a desirable pocket of Heart Lake. Situated on a very quiet street and backing directly onto White Spruce Park, you'll find exceptional privacy, mature trees, and beautiful forest views rarely found in the area. This bright and spacious home features oak hardwood flooring throughout the main level, an oak staircase, ceramic tile in the foyer, hallway and powder room, and an inviting functional layout ideal for family living and entertaining. The updated kitchen features quartz countertops and backsplash, four brand new stainless steel appliances (including a beverage centre fridge and gas stove with built-in air fryer), and overlooks the private backyard greenspace. The family room features a wood-burning fireplace that has never been used, along with a walkout to the elevated rear deck surrounded by nature with direct access to the trails of White Spruce Park. The upper level features newer waterproof vinyl flooring and 3 generously sized bedrooms, including an oversized primary bedroom that offers a renovated ensuite and spacious sitting area with bay windows. Recent updates to the home include newer windows throughout the top two floors (many with classic shutters), updated main bath, ensuite, and powder room, new roof ('26) plus numerous thoughtful improvements throughout. The walkout basement offers excellent in-law, extended family or possible rental potential with a separate entrance, bedroom, 3-piece bathroom, living area, kitchen, and laundry. Ideally located close to schools, shopping, recreation centre, churches, Highway 410, nature trails, and Turnberry Golf Club. Must be seen to appreciate, a truly special property that has been lovingly cared for and is ready for its next family to enjoy.
Property Information
Building Details
Features & Amenities
Financials & Fees
Inclusions & Exclusions
Appliances: 2 fridges, 1 gas stove, 1 electric stove, 1 dishwasher, 1 washer, 1 dryer. Water heater owned.
None
Location
Similar Properties
View More
Source: Toronto Regional Real Estate Board (TRREB), via PropTx Innovations Inc.
The data relating to real estate on this website comes in part from the MLS® data feed of PropTx Innovations Inc. The information is deemed reliable but is not guaranteed accurate by PropTx.
The information provided herein must only be used by consumers that have a bona fide interest in the purchase, sale or lease of real estate and may not be used for any commercial purpose or any other purpose.
© 2026 PropTx Innovations Inc. All rights reserved. MLS®, REALTOR® and the associated logos are owned or controlled by The Canadian Real Estate Association (CREA).