1117 Hamman Way
About This Home
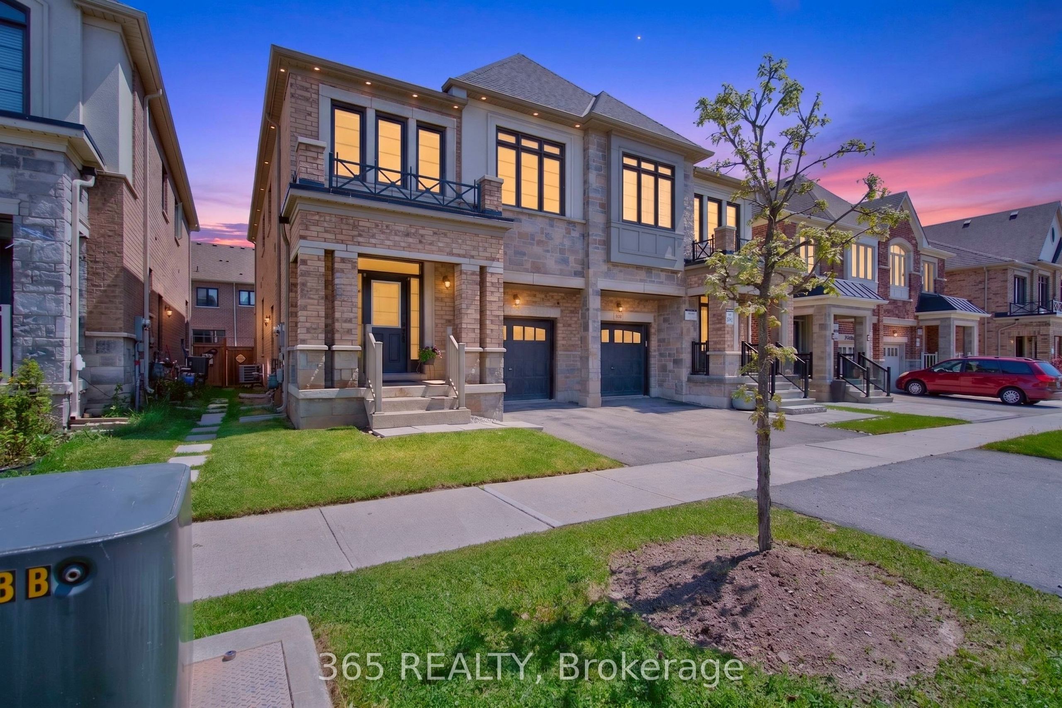
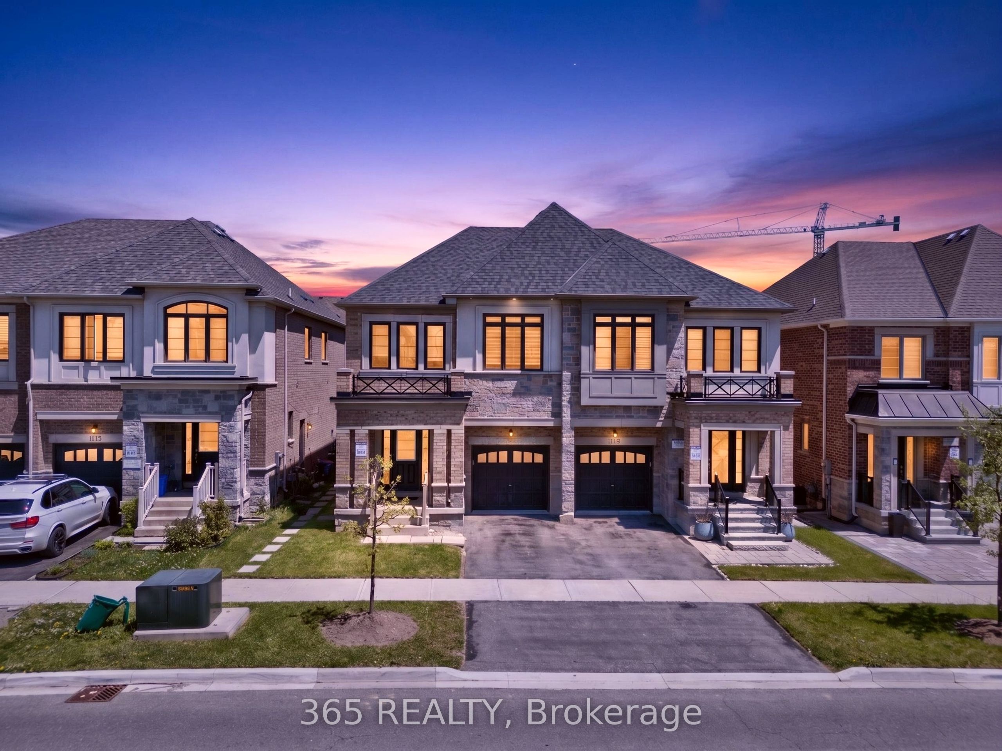
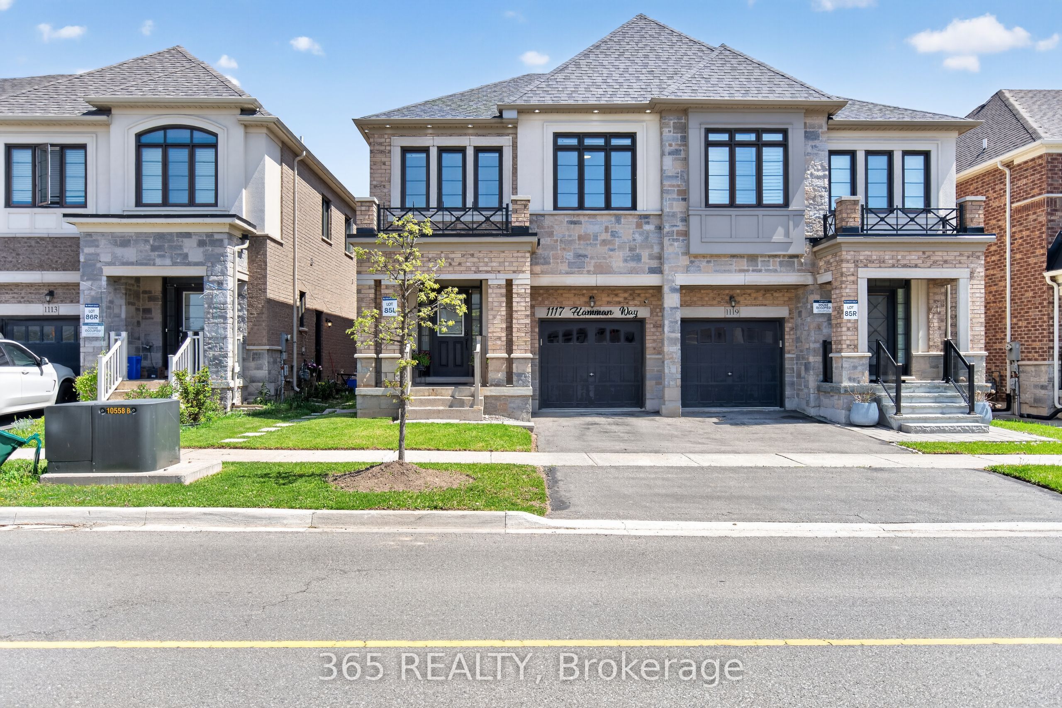
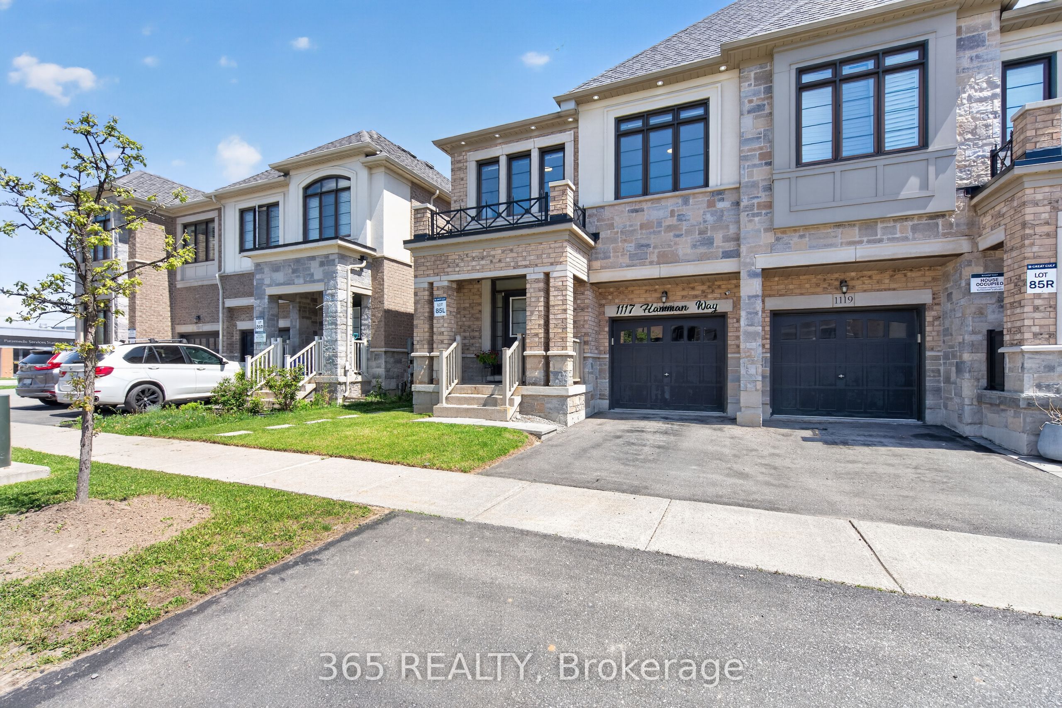
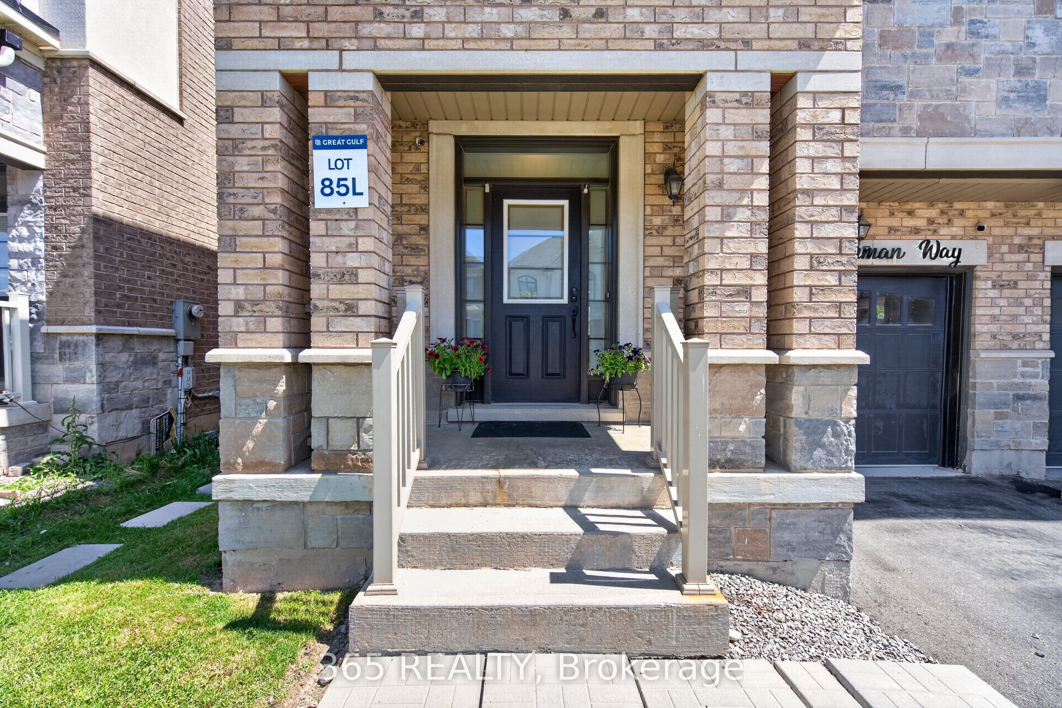
Located in the highly sought after, family friendly neighbourhood of Ford in Milton, this stunning 4 bedroom, 3 bathroom semi-detached Mooreland Model by Great Gulf boasts 2,018 sq. ft. above grade, with numerous upgrades that bring comfort and functionality together in perfect harmony.The main floor features a stylish L-shaped kitchen, 9-foot ceilings, tons of cabinet space, pot lights, open-concept living and dining areas, granite countertops, and stainless steel appliances , perfect for relaxing with family or hosting guests.Upstairs, the primary bedroom includes a private ensuite and walk-in closet, creating a peaceful escape at the end of the day. Three additional generously sized bedrooms, a full bathroom, and a dedicated upper-level laundry room ensure there's space and comfort for the whole family.The unfinished basement offers future income potential, with rough-in plumbing for an optional bathroom and the option to add cold storage to suit your lifestyle. A large garage with direct access from inside the house provides generous storage and everyday convenience, while the separate side entrance to the basement adds flexibility to the layout.Conveniently located near Milton District Hospital, schools, parks, transit, and much more.
Property Information
Building Details
Features & Amenities
Financials & Fees
Inclusions & Exclusions
S/S Appliances / S/S Fridge, S/S Dishwasher, S/S Stove, Washer & Dryer & Window coverings. All Elf"s and fixtures attached to the Property. TV in the Master Bedroom. Dinning table in the Living room With Bench only not the chairs.
Cold Freezer in the Garage, Ninja Air Fryer in the Kitchen, BBQ in the backyard.
Location
Similar Properties
View More
Source: Toronto Regional Real Estate Board (TRREB), via PropTx Innovations Inc.
The data relating to real estate on this website comes in part from the MLS® data feed of PropTx Innovations Inc. The information is deemed reliable but is not guaranteed accurate by PropTx.
The information provided herein must only be used by consumers that have a bona fide interest in the purchase, sale or lease of real estate and may not be used for any commercial purpose or any other purpose.
© 2026 PropTx Innovations Inc. All rights reserved. MLS®, REALTOR® and the associated logos are owned or controlled by The Canadian Real Estate Association (CREA).