630 Mockridge Terrace
About This Home
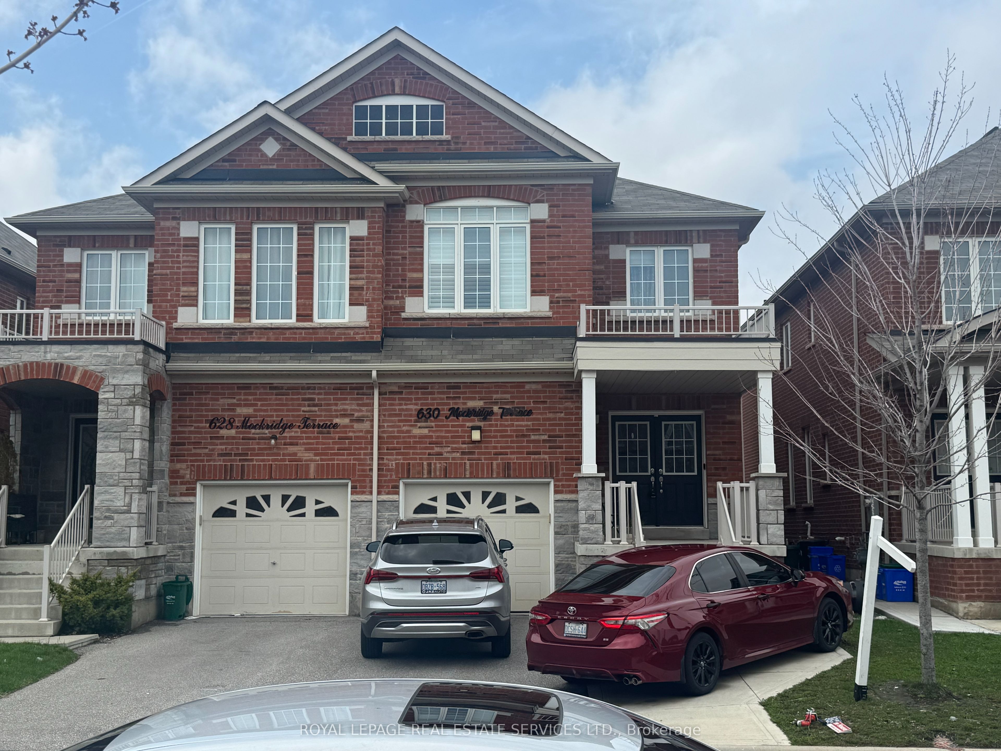
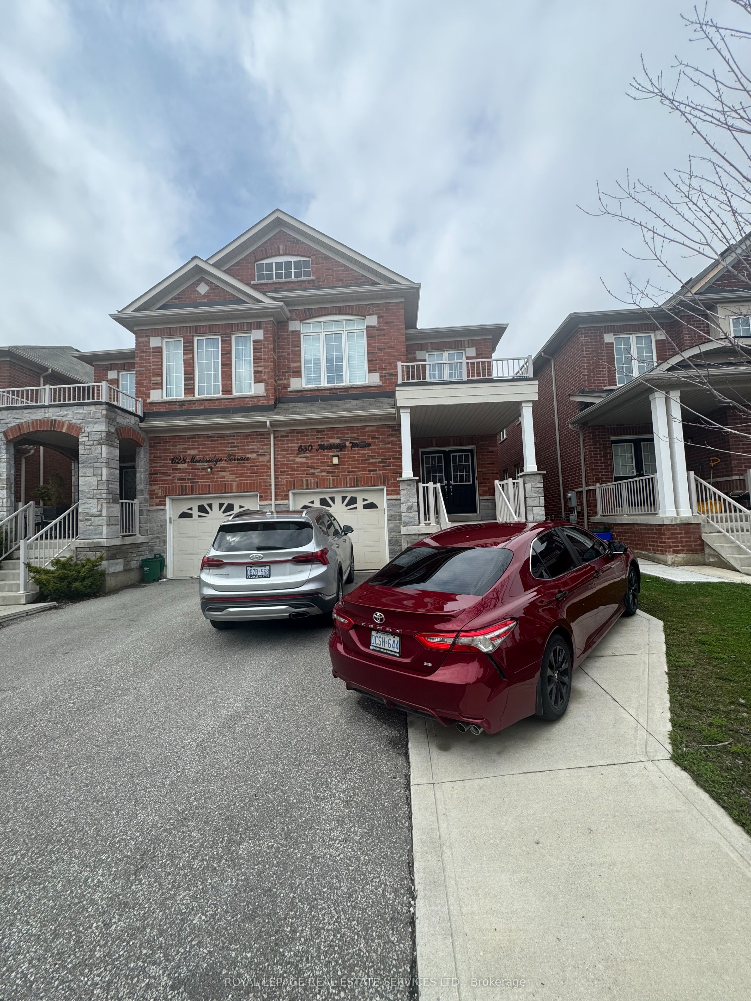
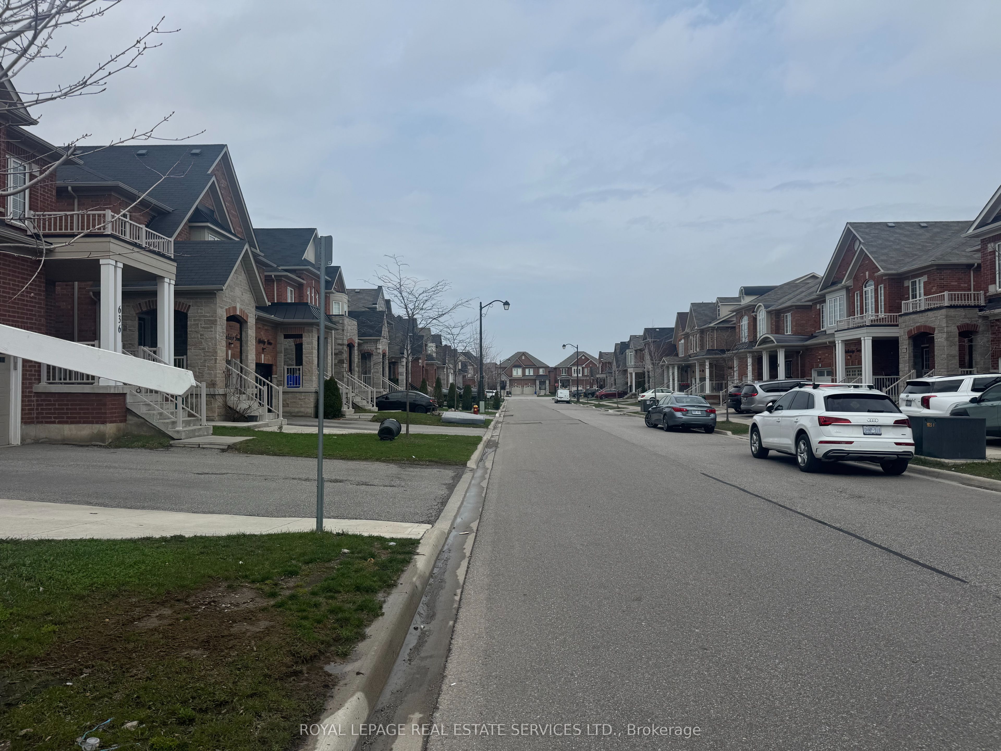
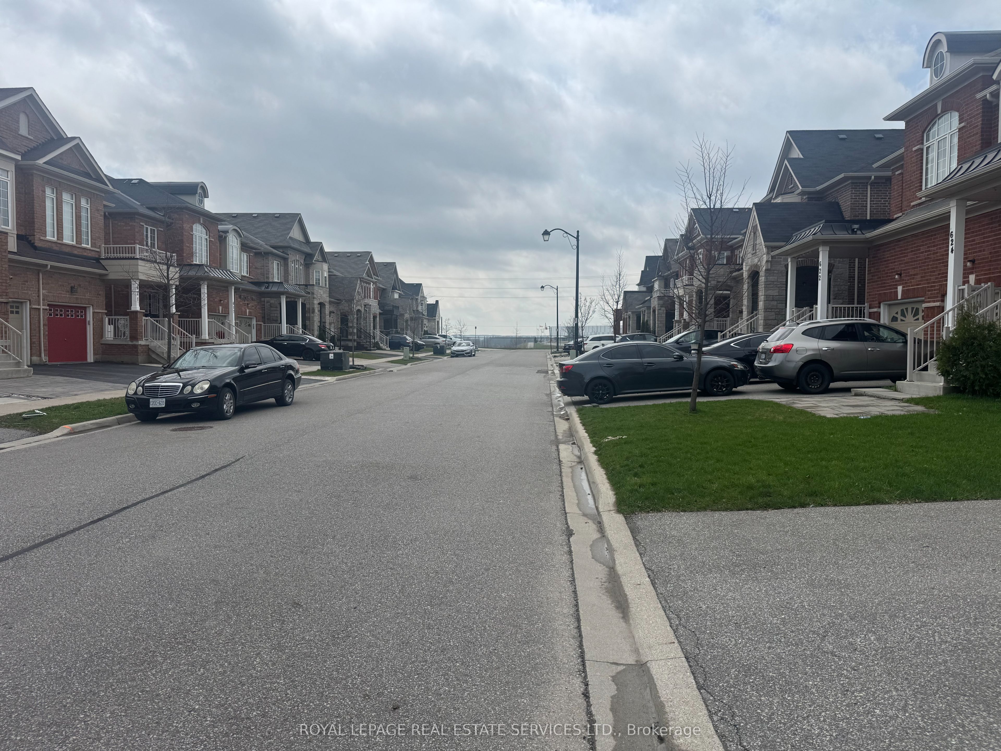
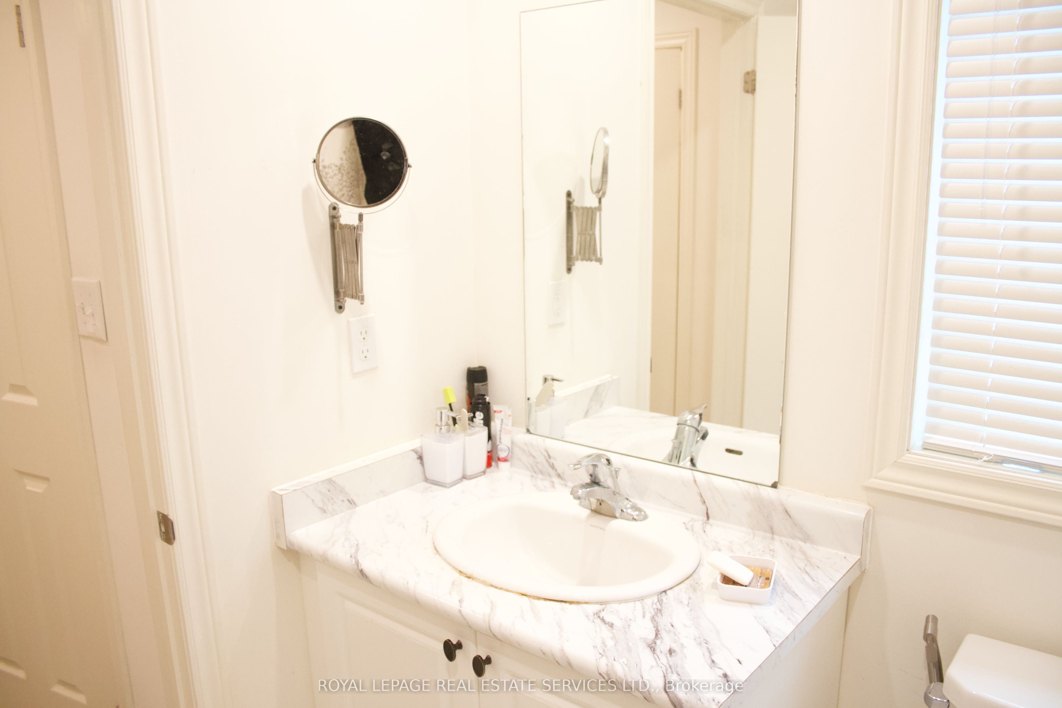
This stunning 4-bedroom, 4-bathroom semi-detached home offers over 2,300 sq ft of beautifully designed living space, blending modern elegance with everyday functionality. This near-new home is move-in ready and loaded with upgrades throughout.The sun-filled, open-concept main floor is the heart of the home - featuring a chef-inspired kitchen with sleek cabinetry, stainless steel appliances, and a seamless flow into the dining and living areas, perfect for entertaining or relaxed family evenings.Upstairs, four generously sized bedrooms offer comfort and privacy for the whole family. The primary suite is a true retreat, complete with a walk-in closet and a spa-like ensuite. Two additional bathrooms serve the upper level with ease.The professionally finished basement is the ultimate flex space - currently configured as a stylish rec room, it features a full bathroom and a layout ideally suited for conversion to a self-contained in-law suite or income-generating unit. Perfect for multi-generational families or savvy investors.Outside, enjoy a family-friendly street steps from parks, top-rated schools, scenic trails, and the Milton Velodrome. Commuters will love the quick access to Hwy 401, 407, and 403, plus proximity to the GO Station.
Property Information
Building Details
Features & Amenities
Financials & Fees
Inclusions & Exclusions
S/S Refrigerator, B/I S/S Cooktop, B/I S/S Dishwasher, Washer, Dryer, All Existing Light Fixtures (ELFs), All Window Coverings, Garage Door Opener with Remote(s), Central Air Conditioner, Furnace. Basement / In-Law Suite Ready:Existing finished basement bathroom fixtures and fittings, all basement pot lights and electrical fixtures.
Location
Similar Properties
View More
Source: Toronto Regional Real Estate Board (TRREB), via PropTx Innovations Inc.
The data relating to real estate on this website comes in part from the MLS® data feed of PropTx Innovations Inc. The information is deemed reliable but is not guaranteed accurate by PropTx.
The information provided herein must only be used by consumers that have a bona fide interest in the purchase, sale or lease of real estate and may not be used for any commercial purpose or any other purpose.
© 2026 PropTx Innovations Inc. All rights reserved. MLS®, REALTOR® and the associated logos are owned or controlled by The Canadian Real Estate Association (CREA).