#301 - 2263 Marine Drive
About This Home
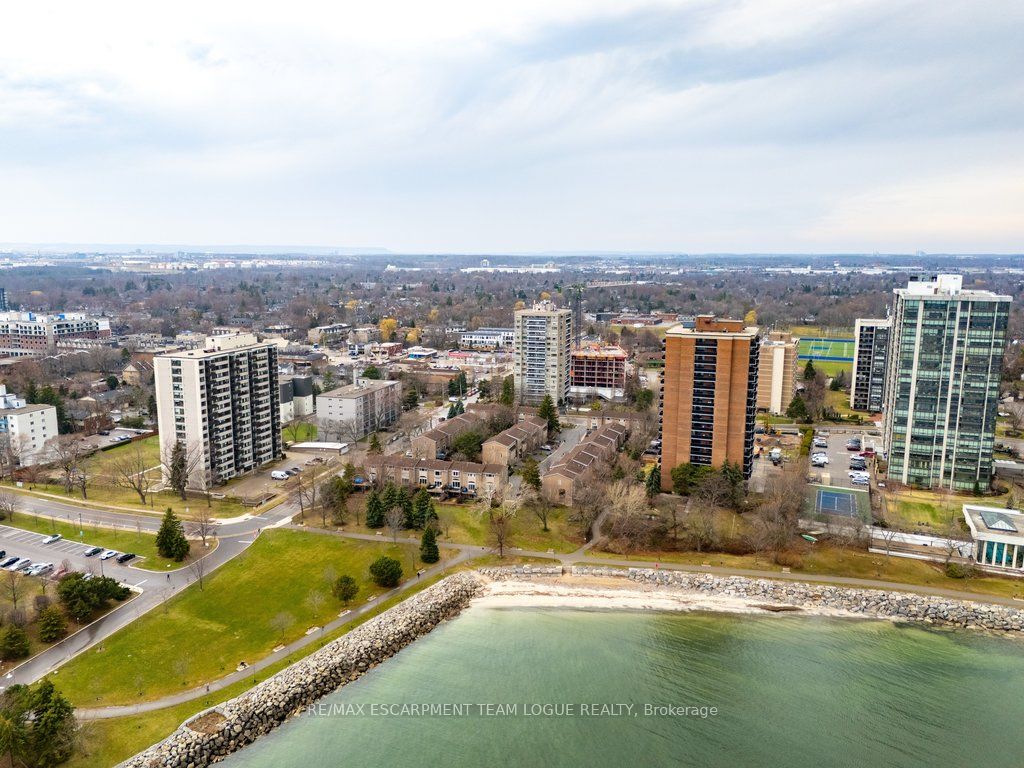
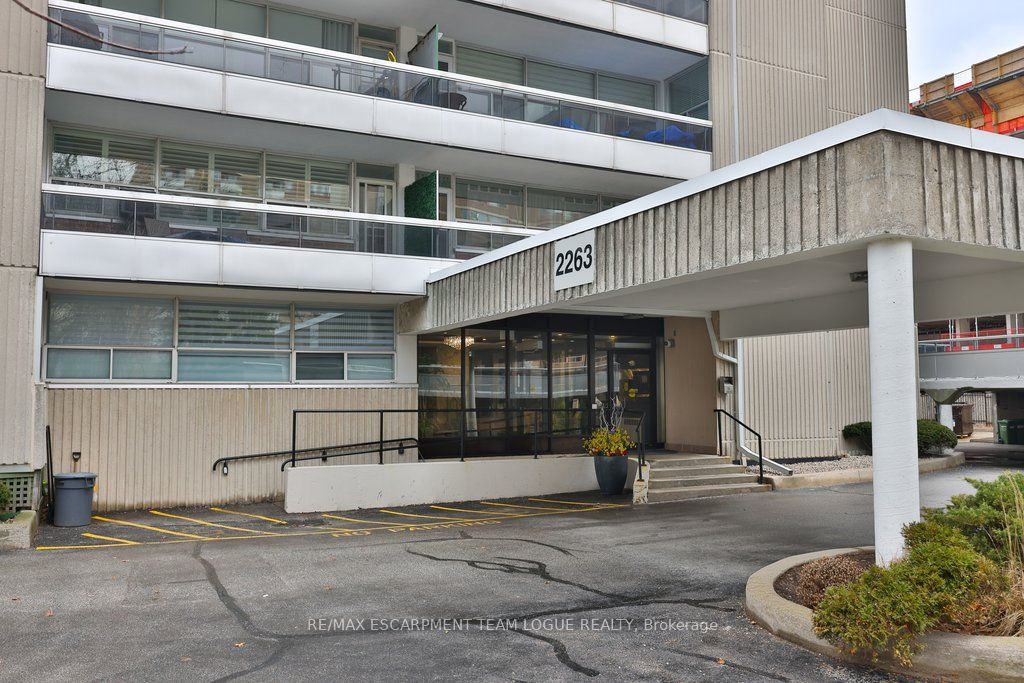
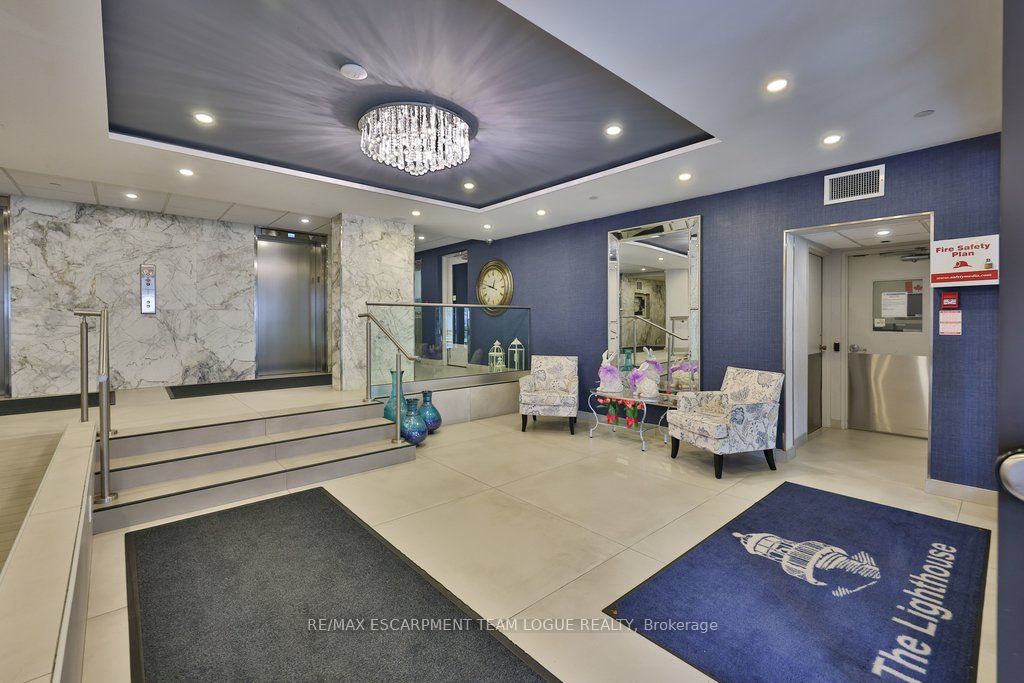
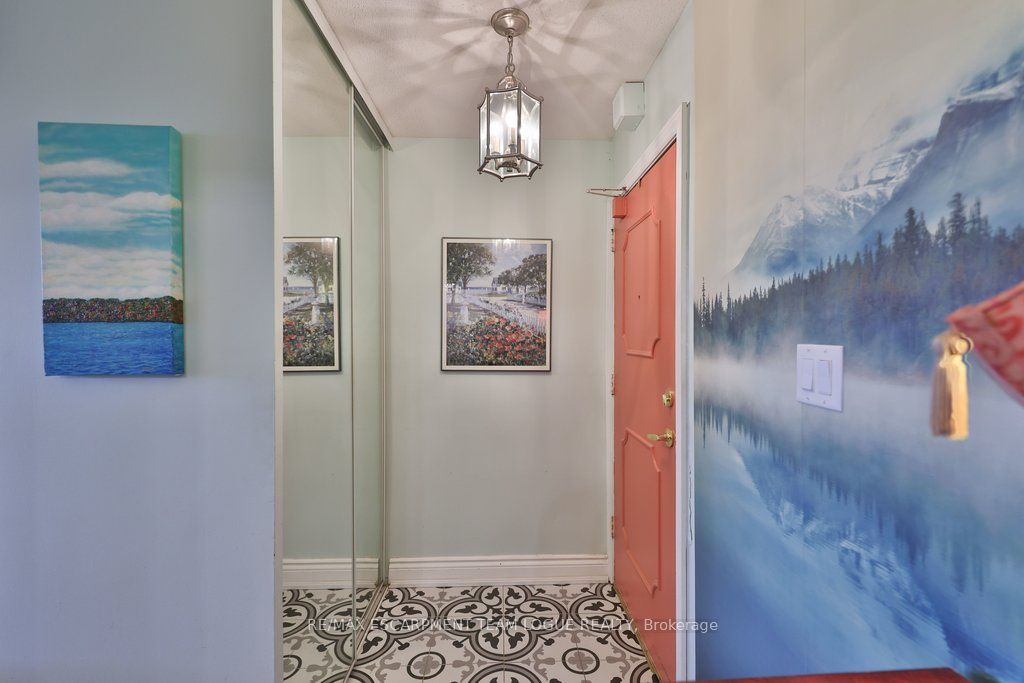
Welcome home. Located in the heart of Bronte, "The Lighthouse" offers the perfect blend of lakeside living and everyday convenience in one of Oakville's most walkable communities. Welcome home to this rare 2-bedroom, 1-bathroom suite-one of the few units in the building featuring in-suite laundry. Bright and inviting, the open-concept layout is filled with natural light and enhanced by a western exposure. The updated kitchen showcases white cabinetry, modern backsplash, stainless steel appliances, and ample storage, including additional pantry space. It seamlessly connects to the dining area and spacious living room extends to an oversized private balcony, where you can unwind and enjoy peaceful, tree-lined views in the warmer months-perfect for morning coffee or evening relaxation. Two generously sized bedrooms, a full bathroom that has been updated with a walk-in glass shower, and the added bonus of IN-SUITE LAUNDRY provides comfort and convenient accommodations.. Thoughtful upgrades throughout include custom closet organizers, updated light fixtures, and plenty of additional storage. This unit also includes 1 owned parking space, 1 storage locker (Exclusive use), and access to visitor parking. This well-managed building offers a wide range of amenities to enjoy, including a fitness centre, saunas, party room, hobby workshop, library/lounge, billiards room, and an outdoor pool with sundeck. Condo fees are all-inclusive-covering utilities, Bell TV/internet, and parking-offering exceptional value and ease of living. More than just a home, this is a lifestyle. Just steps to Lake Ontario, Bronte Marina, waterfront trails, local shops, and popular dining, with easy access to major highways and the Bronte GO Station. This is a rare opportunity to have it all.
Property Information
Building Details
Features & Amenities
Financials & Fees
Inclusions & Exclusions
fridge, stove, dishwasher, washer, dryer, all electrical light fixtures, all window coverings, all bathroom mirrors. pantry, cabinetin kitchen, herb garden planter, bathroom cabinet, microwave
bedroom curtains, bookshelves
Location
Similar Properties
View More

Source: Toronto Regional Real Estate Board (TRREB), via PropTx Innovations Inc.
The data relating to real estate on this website comes in part from the MLS® data feed of PropTx Innovations Inc. The information is deemed reliable but is not guaranteed accurate by PropTx.
The information provided herein must only be used by consumers that have a bona fide interest in the purchase, sale or lease of real estate and may not be used for any commercial purpose or any other purpose.
© 2026 PropTx Innovations Inc. All rights reserved. MLS®, REALTOR® and the associated logos are owned or controlled by The Canadian Real Estate Association (CREA).