2295 Glazebrook Circle
About This Home
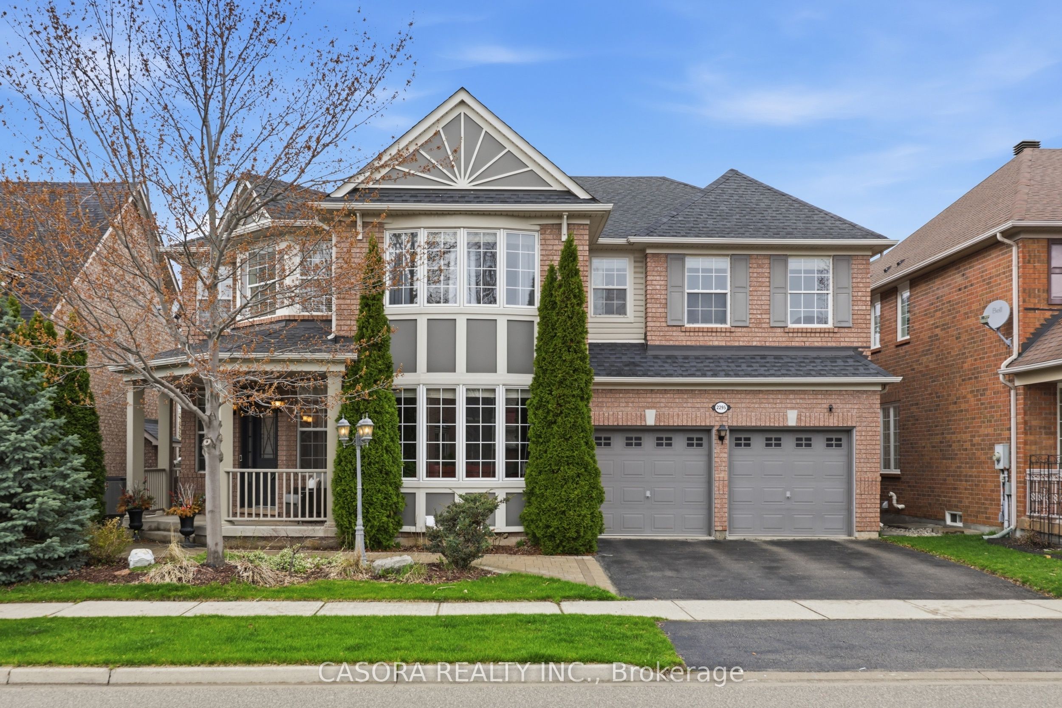
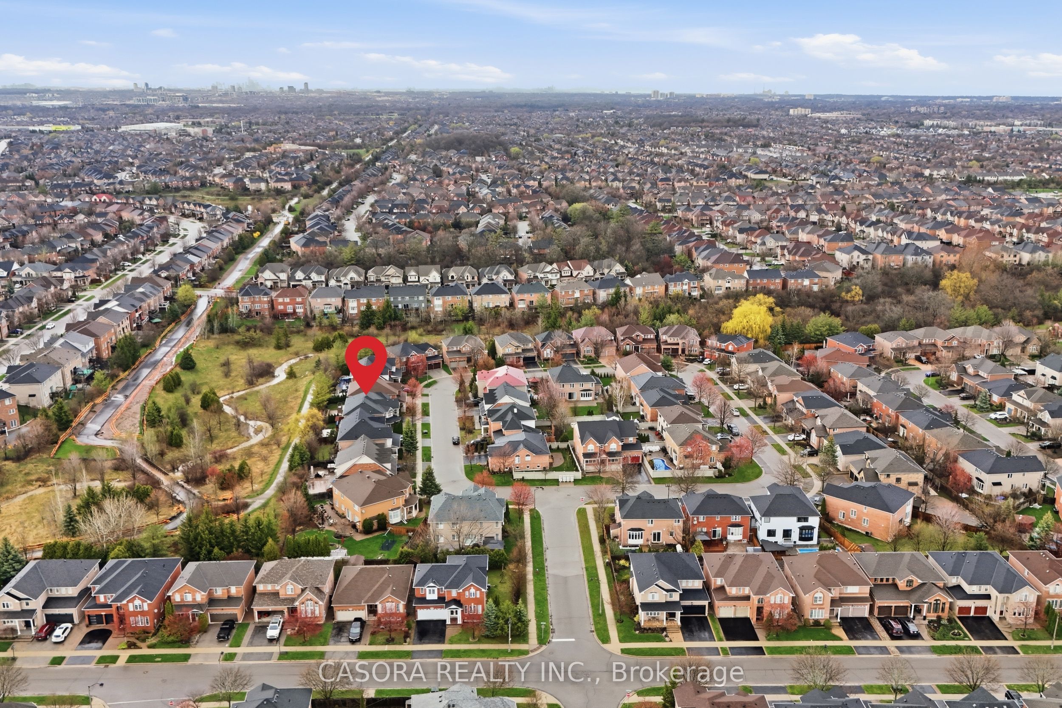
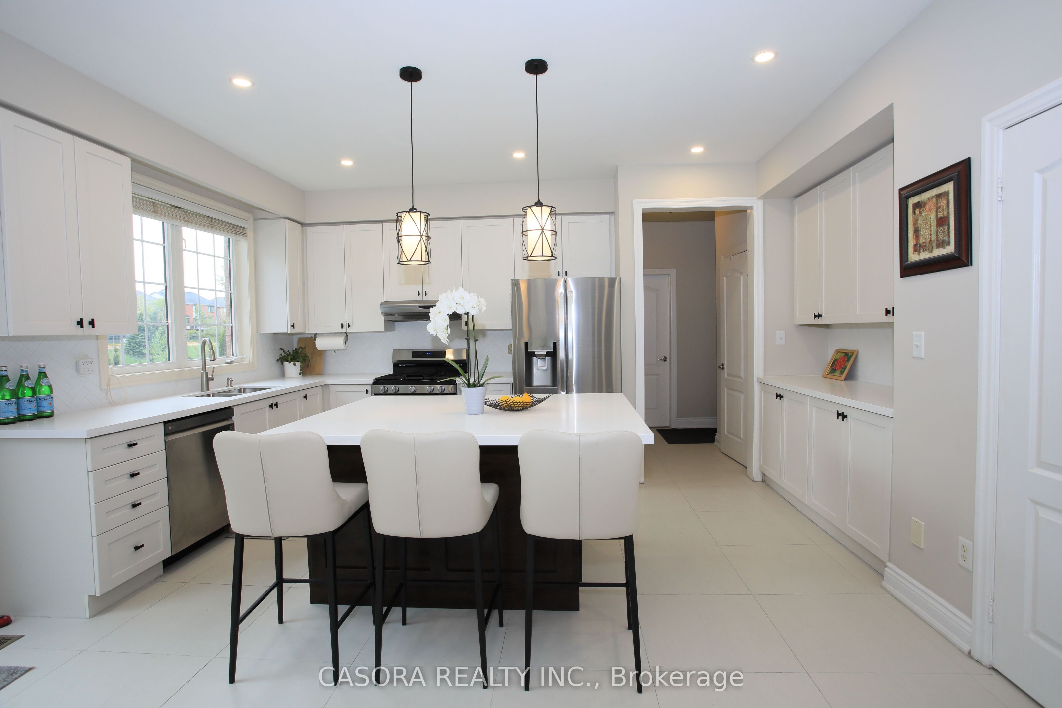
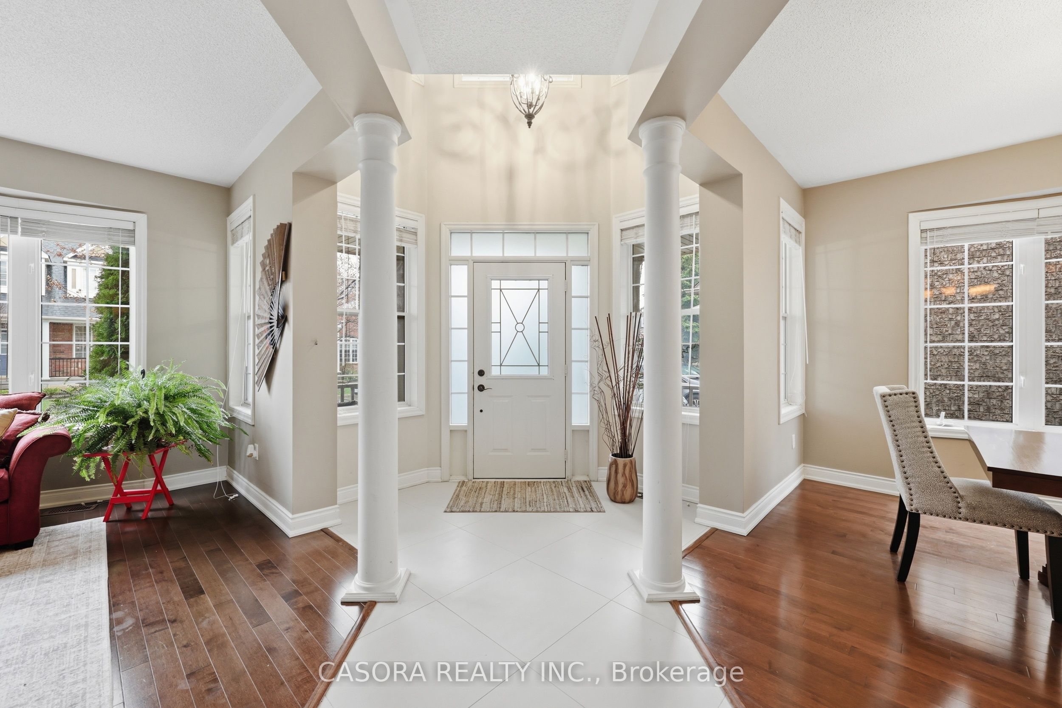
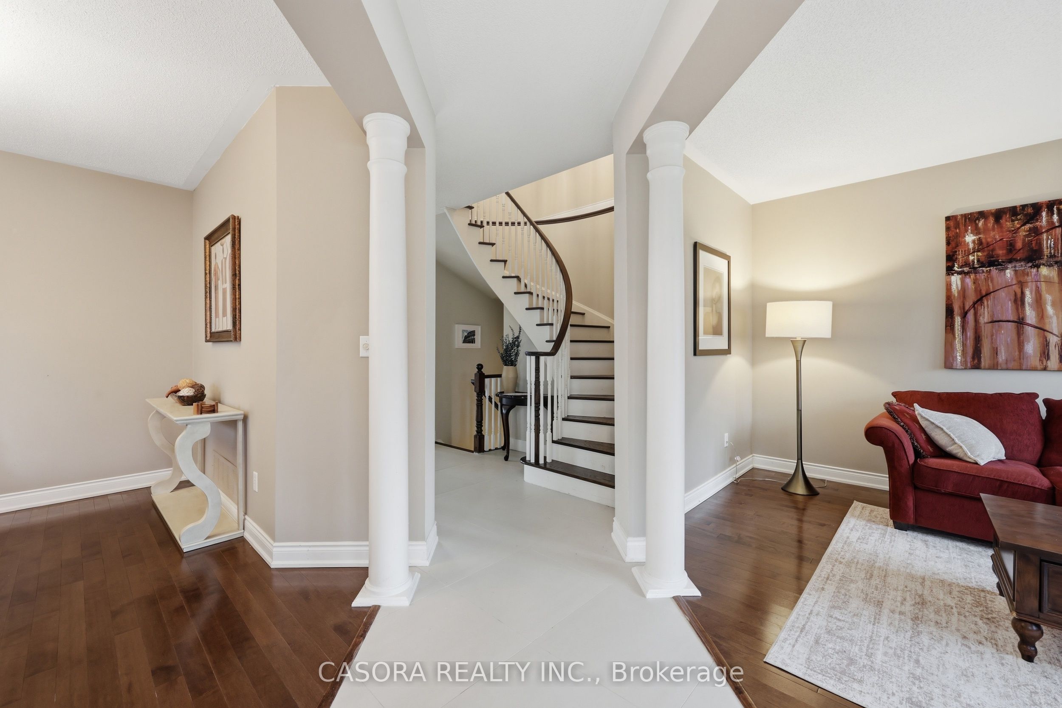
Discover your own private retreat on one of Westmount's most desirable and quiet streets. Nestled on a premium 56-foot-wide ravine lot surrounded by nature, this executive family home offers approximately 3,500 sq. ft. above grade plus a beautifully finished basement, just steps from parks and scenic walking trails. Large windows throughout fill the home with natural light while showcasing peaceful ravine views. The main floor features 9-foot ceilings, a recently updated kitchen with new quartz countertops and stainless steel appliances, a spacious family room, and a private office overlooking the ravine. Upstairs features new hardwood flooring, beautifully renovated bathrooms, and four spacious bedrooms, each with direct bathroom access. The primary suite offers his-and-hers walk-in closets, a renovated ensuite, and tranquil ravine views. The finished basement with 8-foot ceilings includes a large recreation room with wet bar, home gym, full bathroom, and two additional bedrooms-ideal for guests or growing families. Enjoy your professionally landscaped backyard featuring a luxury swim spa-a low-maintenance alternative to a traditional pool and hot tub. Seller is willing to remove the swim spa if preferred by the purchaser. Ideally located just minutes from top-rated schools, parks, Oakville GO Station, and Highways 403, 407 and QEW, this home offers an exceptional combination of privacy, nature, space, and convenience.**INTERBOARD LISTING: CORNERSTONE ASSOCIATION OF REALTORS**
Property Information
Building Details
Features & Amenities
Financials & Fees
Inclusions & Exclusions
Dishwasher, Dryer, Garage Door Opener, Gas Stove, Hot Tub, Hot Tub Equipment, Range Hood, Refrigerator,Smoke Detector, Washer, Window Coverings, Wine Cooler
Anything not listed as included.
Location
Similar Properties
View More
Source: Toronto Regional Real Estate Board (TRREB), via PropTx Innovations Inc.
The data relating to real estate on this website comes in part from the MLS® data feed of PropTx Innovations Inc. The information is deemed reliable but is not guaranteed accurate by PropTx.
The information provided herein must only be used by consumers that have a bona fide interest in the purchase, sale or lease of real estate and may not be used for any commercial purpose or any other purpose.
© 2026 PropTx Innovations Inc. All rights reserved. MLS®, REALTOR® and the associated logos are owned or controlled by The Canadian Real Estate Association (CREA).