#11 - 7077 Estoril Road
About This Home
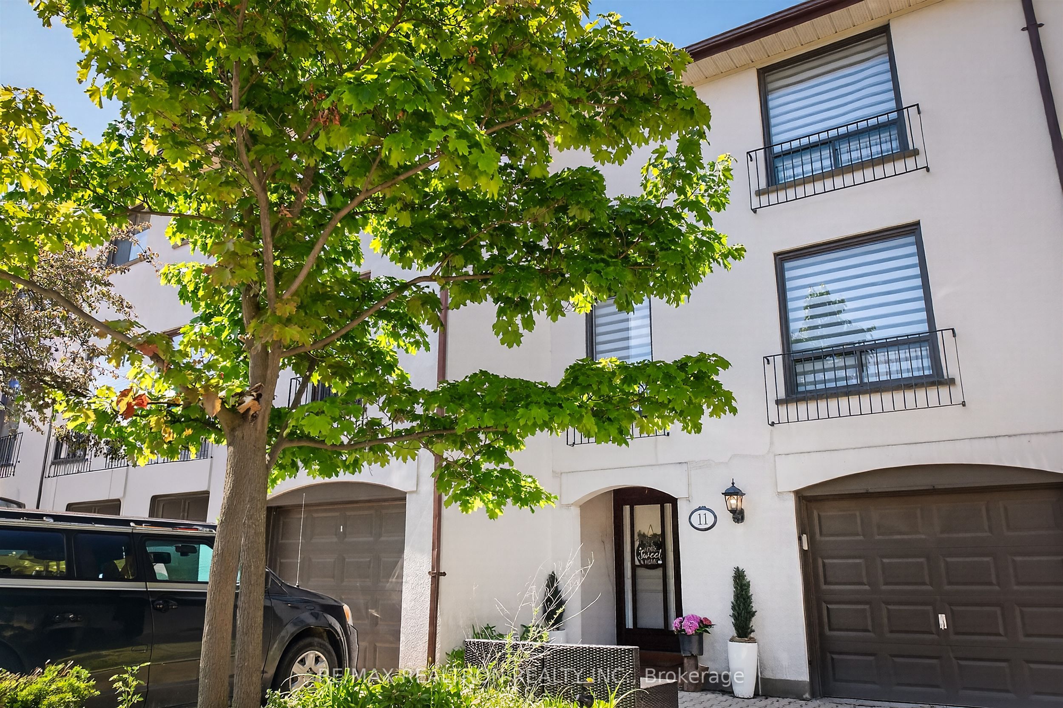
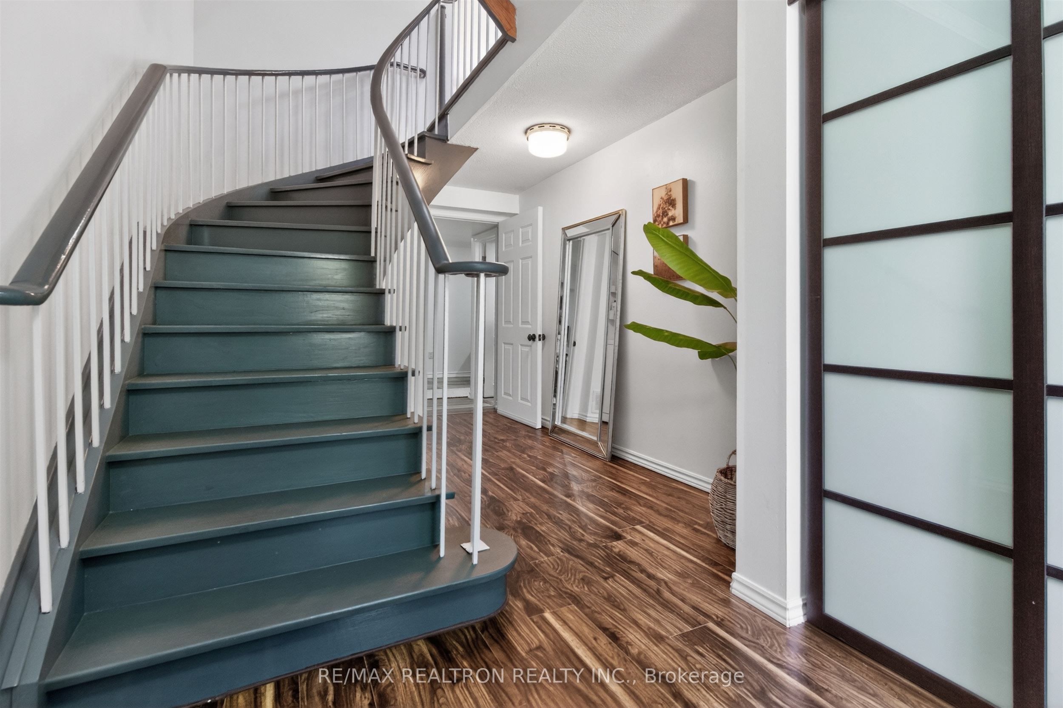
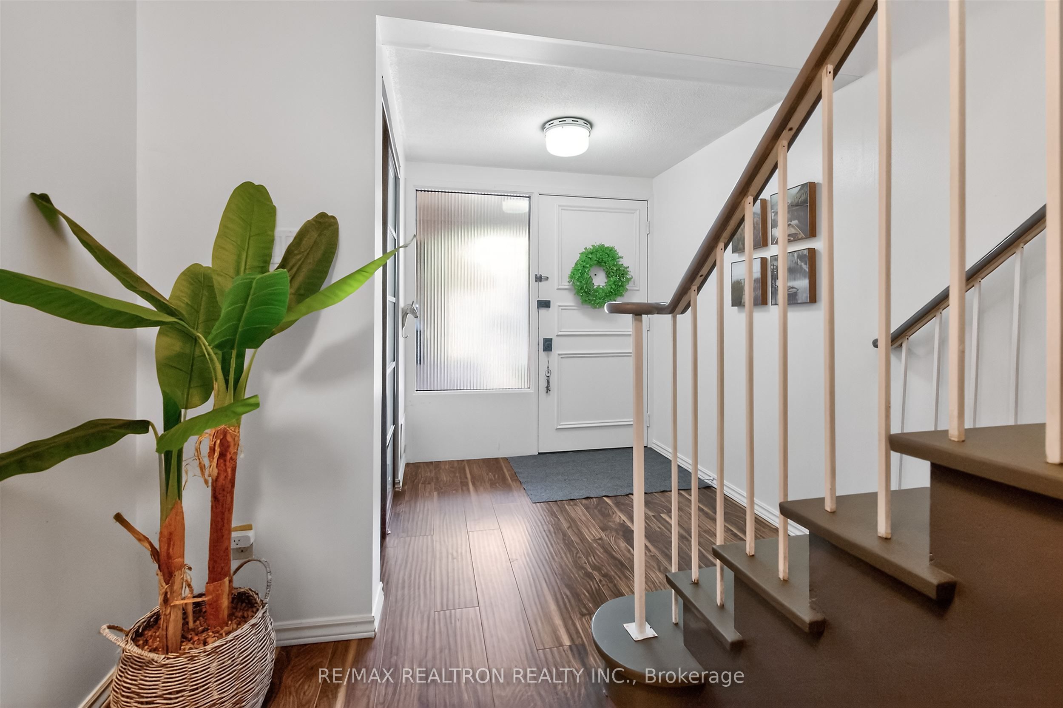
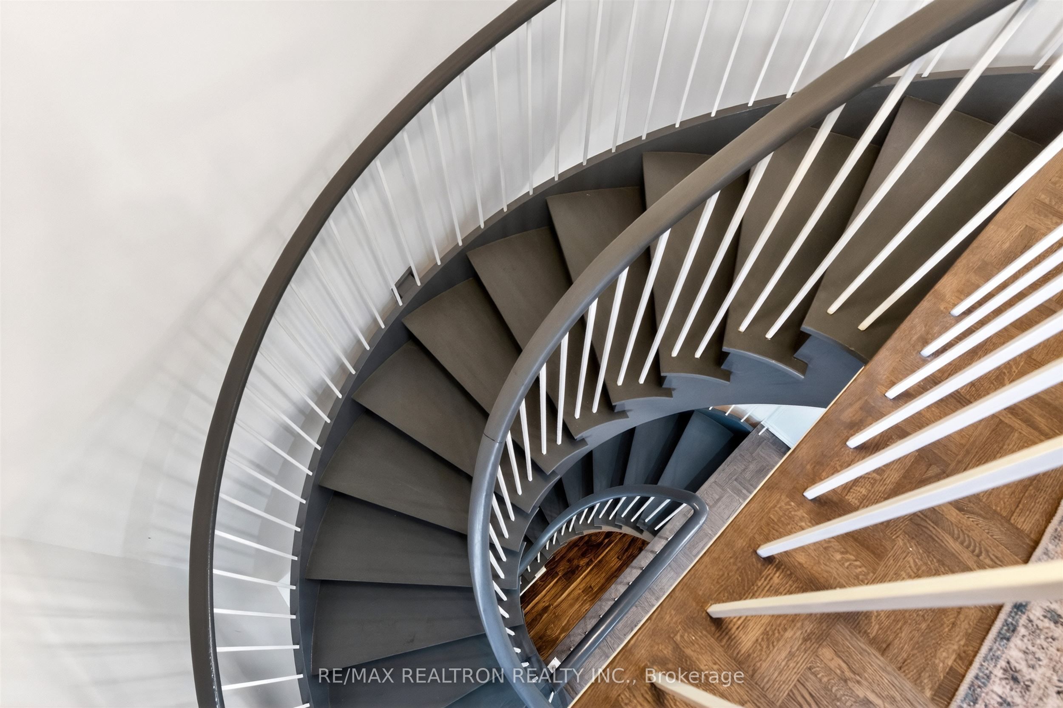
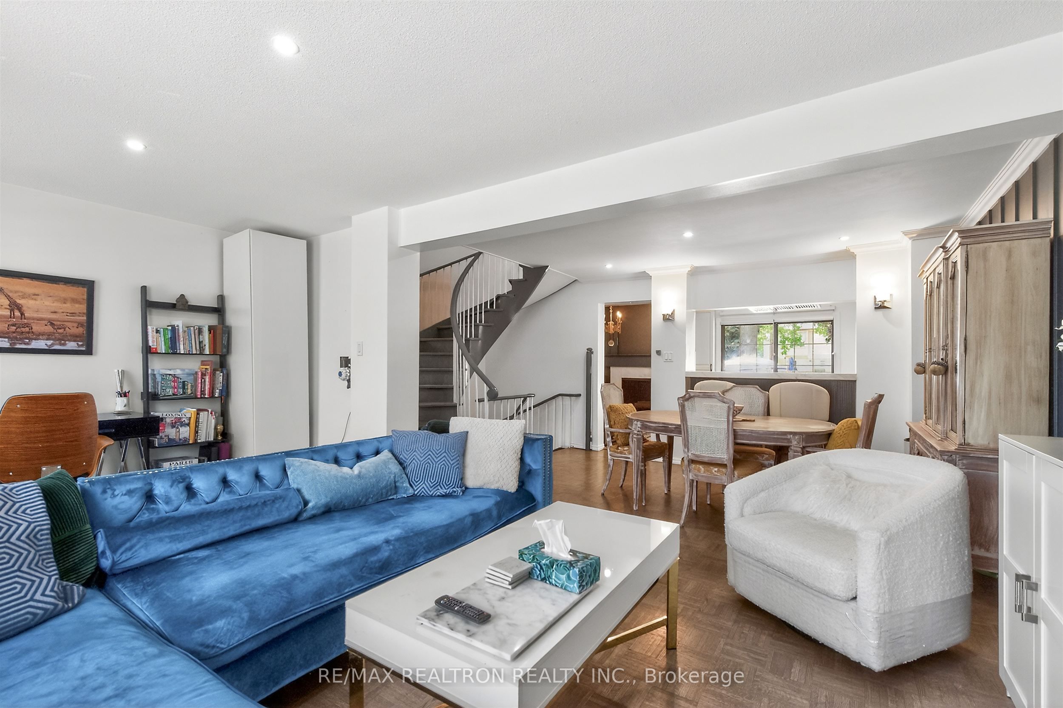
Sought after collection of Mediterranean inspired townhomes in one of Mississauga's most desired and convenient neighbourhoods nestled in a serene, private pocket. As you enter this immaculate , meticulously maintained home, you will notice the brilliant lay-out with no wasted space featuring high end finishes including rare architectral elememts like a grand circular staircase and a wood burning fireplace. This gorgeous sun boasting home is truly move in ready and checks everything on the wish list from flawless hardwood flooring to a large kitchen with eat in breakfast and a walk out to the most quiet, tranquil, lush backyard! It doesn't stop there, upstairs you will find a large primary bedroom with his and her closets and a 2 piece ensuite. Downstairs you have the 4th bedroom with a separate area, a second kitchen and a 3 piece ensuite making it the perfect space for family and friends to come and stay. All of this with a private driveway, your own attached garage, an excellent property manager, a large outdoor swimming pool and an exclusive playground. Steps to the best parks, schools, shopping and the 401!!!
Property Information
Building Details
Features & Amenities
Financials & Fees
Inclusions & Exclusions
All window coverings, Stainless Steel appliances in both kitchens. Washer and Dryer. All light fixtures. Garage door opener and remote.
Location
Similar Properties
View More
Source: Toronto Regional Real Estate Board (TRREB), via PropTx Innovations Inc.
The data relating to real estate on this website comes in part from the MLS® data feed of PropTx Innovations Inc. The information is deemed reliable but is not guaranteed accurate by PropTx.
The information provided herein must only be used by consumers that have a bona fide interest in the purchase, sale or lease of real estate and may not be used for any commercial purpose or any other purpose.
© 2026 PropTx Innovations Inc. All rights reserved. MLS®, REALTOR® and the associated logos are owned or controlled by The Canadian Real Estate Association (CREA).