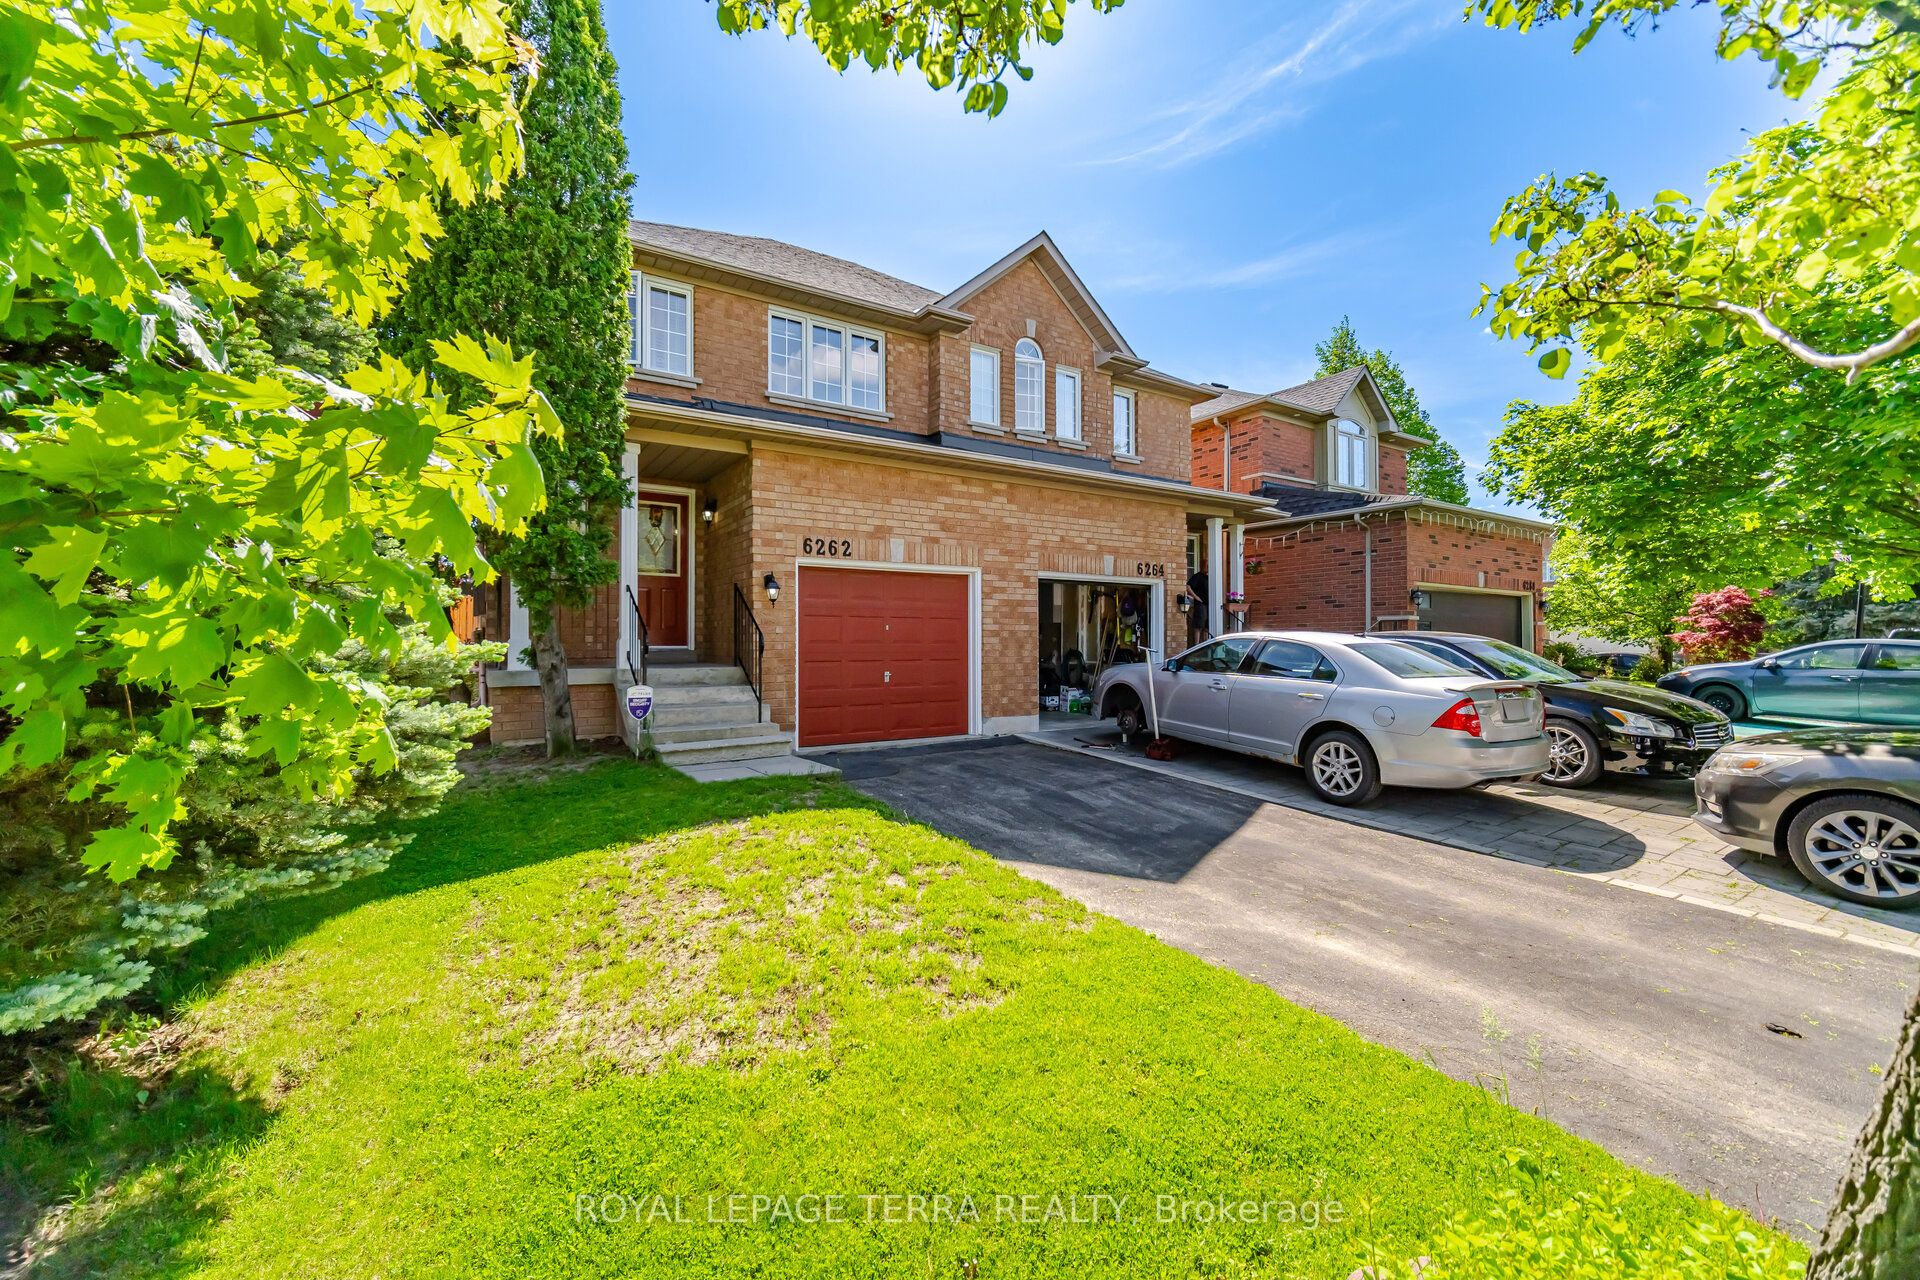
6262 Miriam Way
About This Home
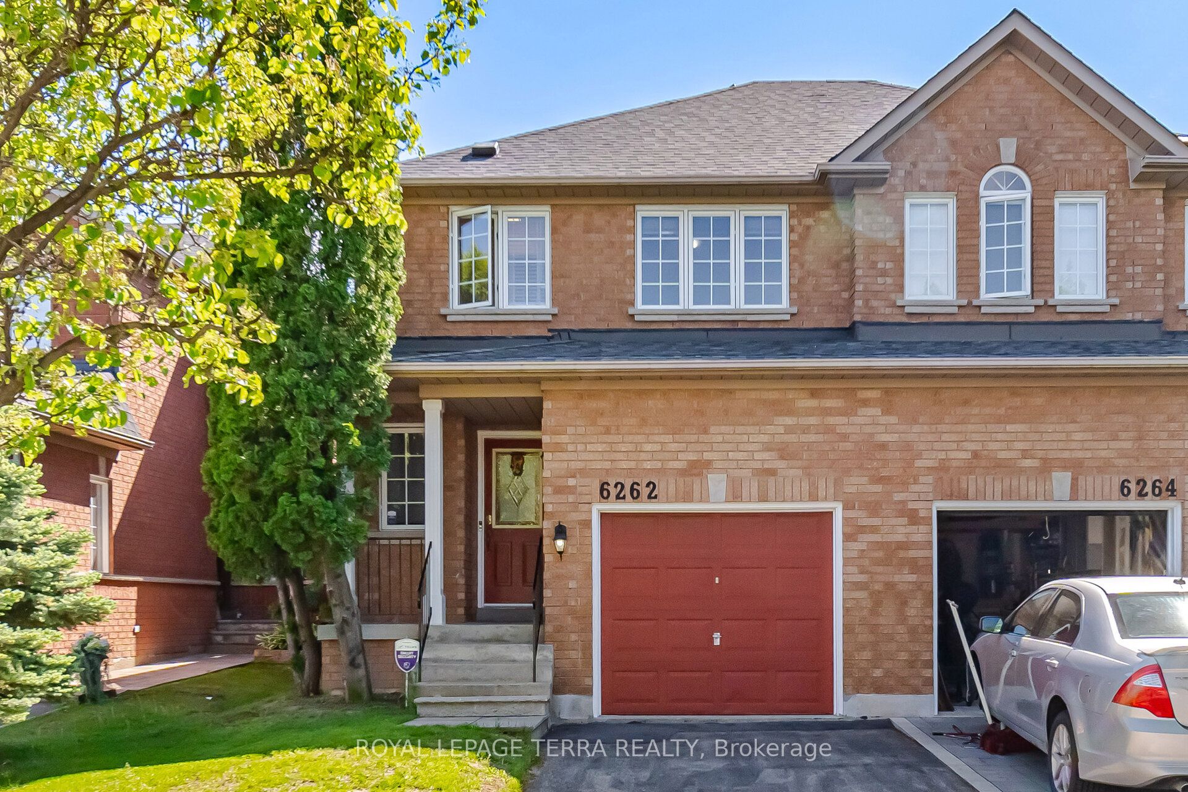
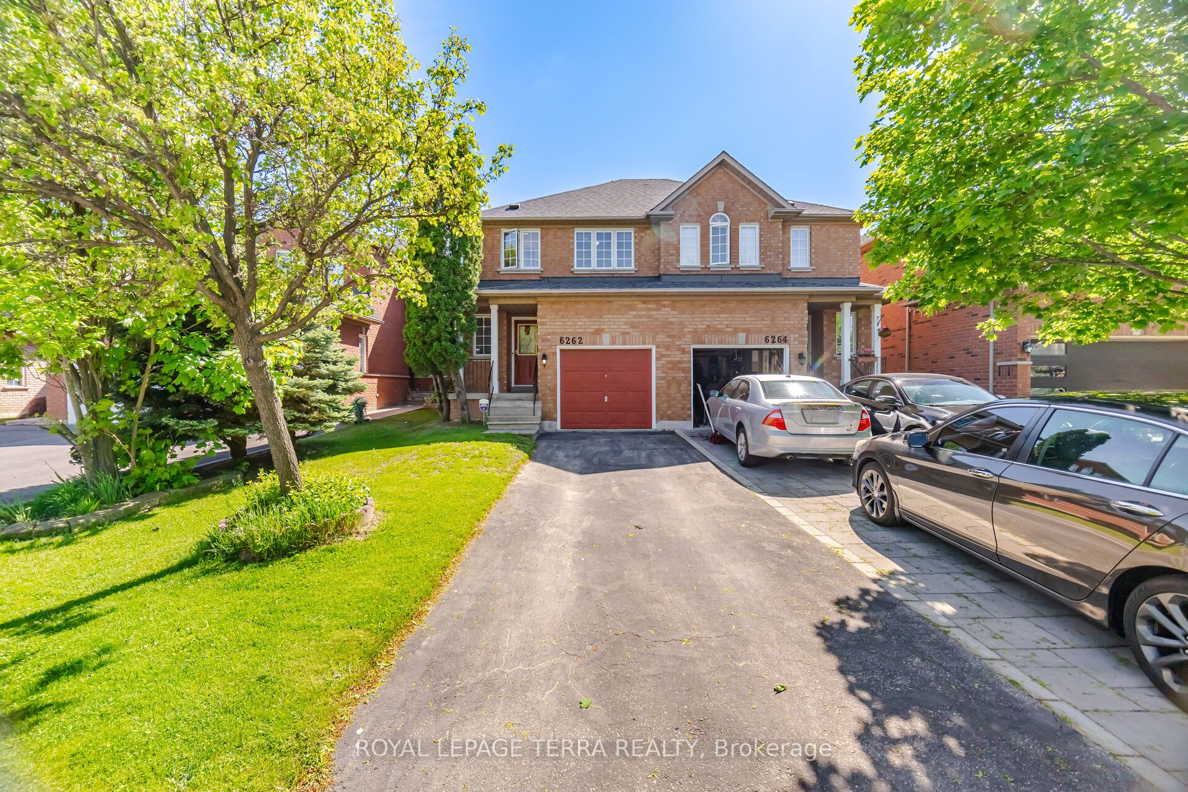
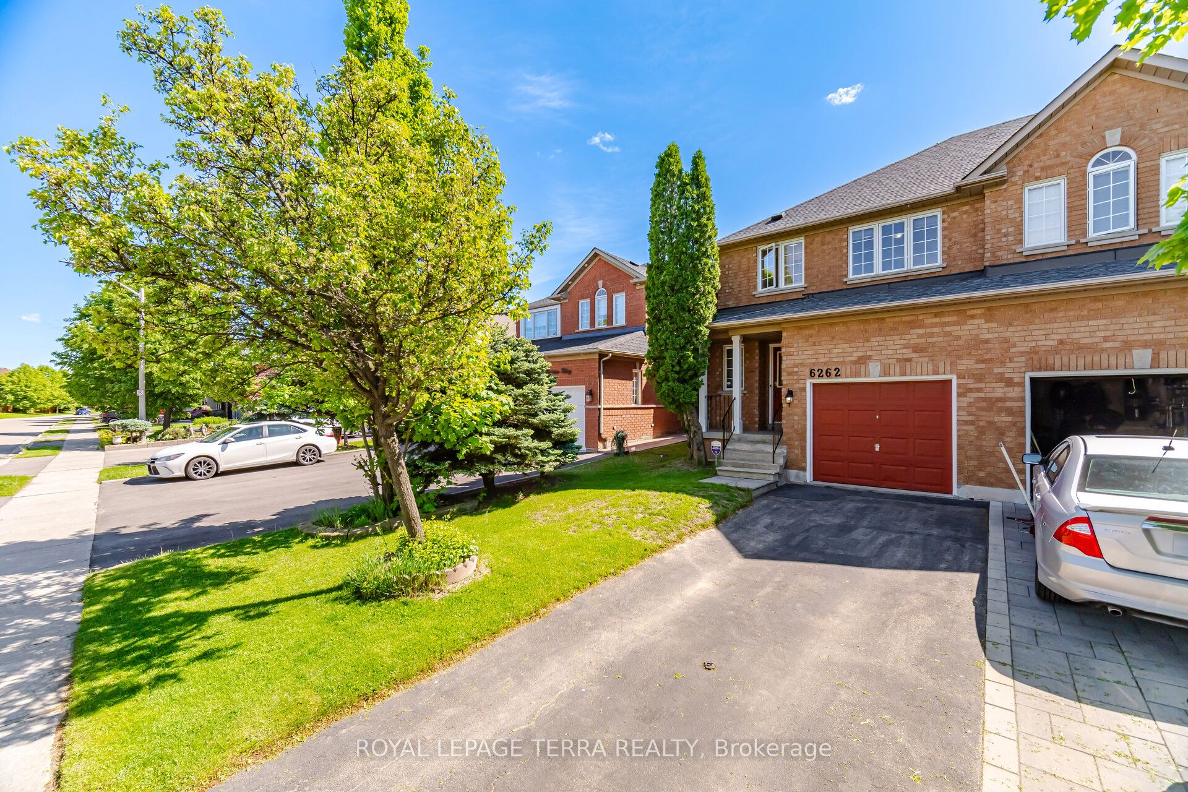
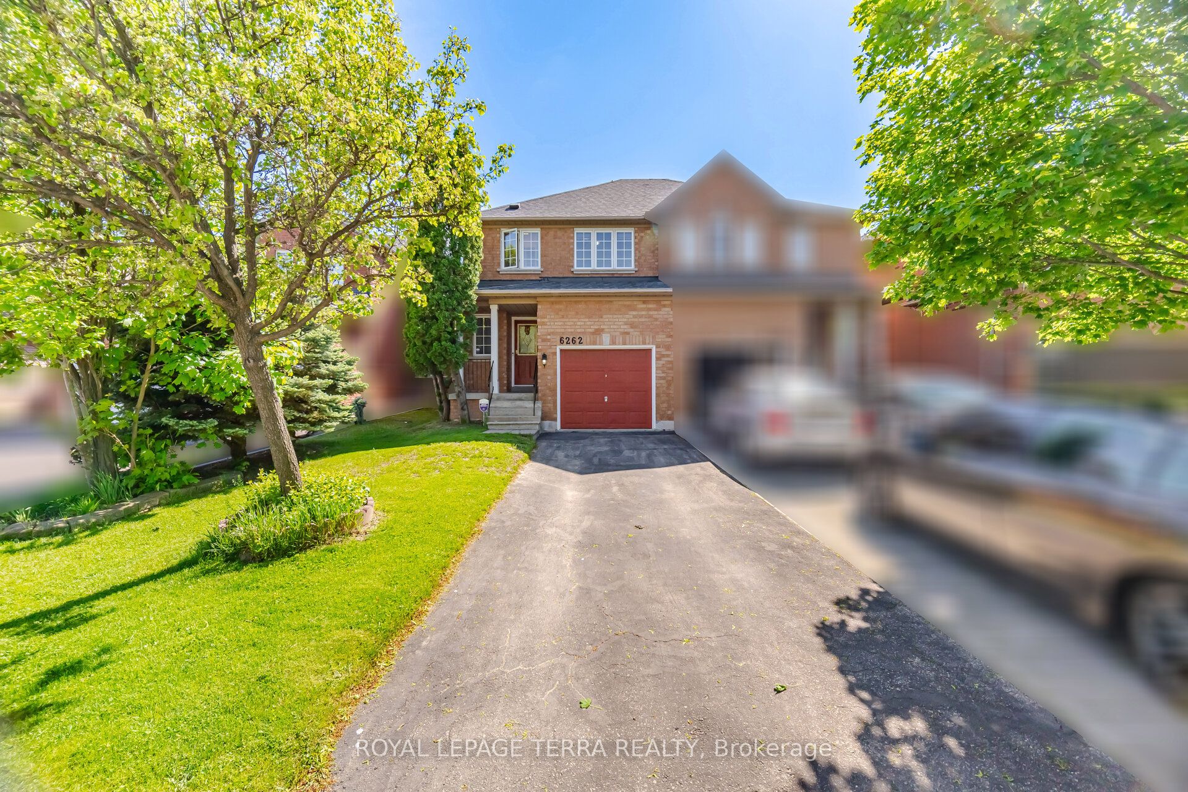
Welcome to this beautiful semi-detached home! Nestled in a quiet, family-friendly neighbourhood, this beautifully maintained 3 bedroom, 2-bathroom property is perfect for first-time buyers seeking space, comfort, and a touch of nature. Situated on a premium lot deep backyard . The main floor offers living/ dining combined. open concept kitchen. Upstairs, you'll find three generously sized bedrooms and a full bathrooms, The unfinished basement ready for your personal touch.or potential future rental for paying guest. Conveniently located just minutes from Highways 403, 407, and 401, and within a 10-minute drive to three(3) GO Stations, making commuting effortless. Recent upgrade: second floor hardwood flooring(2025) oak stairs (2025) second floor bathroom (2025) kitchen counter quartz, new sink, hood fan (2025)dishwasher(2025)washer (2018)Stove(2020)fridge(2021)Furnace (2015) Roof(2015)on the main floor (2025). A perfect blend of nature, comfort, and commuter convenience-this turnkey home is a must-see!
Property Information
Building Details
Features & Amenities
Financials & Fees
Inclusions & Exclusions
All Appliances ,existing windows covering.second floor hardwood flooring(2025) oak stairs (2025) second floor bathroom (2025) kitchen counter quartz, new sink, hood fan (2025)dishwasher(2025)washer (2018)Stove(2020)fridge(2021)Furnace (2015) Roof(2015)on the main floor (2025).
all staging item
Location
Similar Properties
View More
Source: Toronto Regional Real Estate Board (TRREB), via PropTx Innovations Inc.
The data relating to real estate on this website comes in part from the MLS® data feed of PropTx Innovations Inc. The information is deemed reliable but is not guaranteed accurate by PropTx.
The information provided herein must only be used by consumers that have a bona fide interest in the purchase, sale or lease of real estate and may not be used for any commercial purpose or any other purpose.
© 2026 PropTx Innovations Inc. All rights reserved. MLS®, REALTOR® and the associated logos are owned or controlled by The Canadian Real Estate Association (CREA).