#208 - 5 Richgrove Drive
About This Home
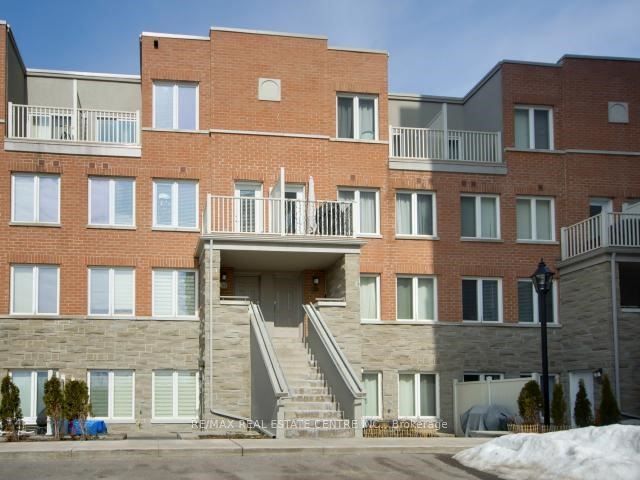
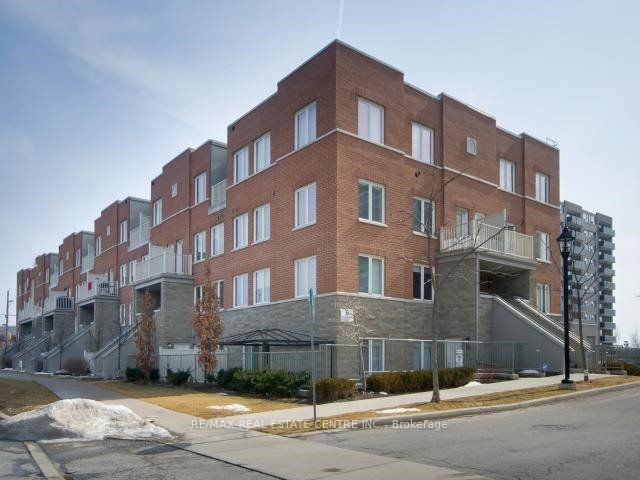
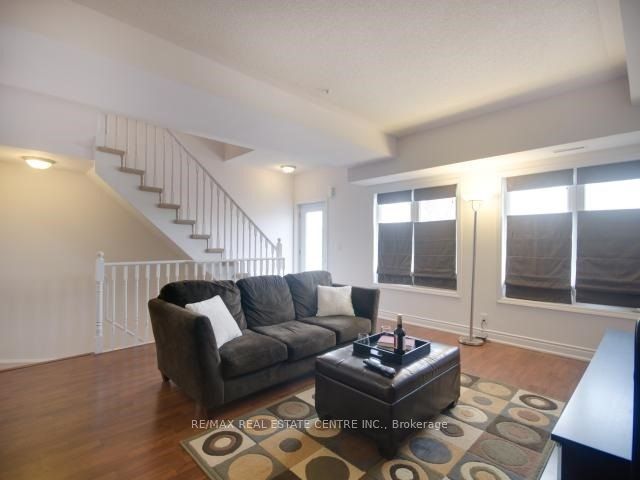
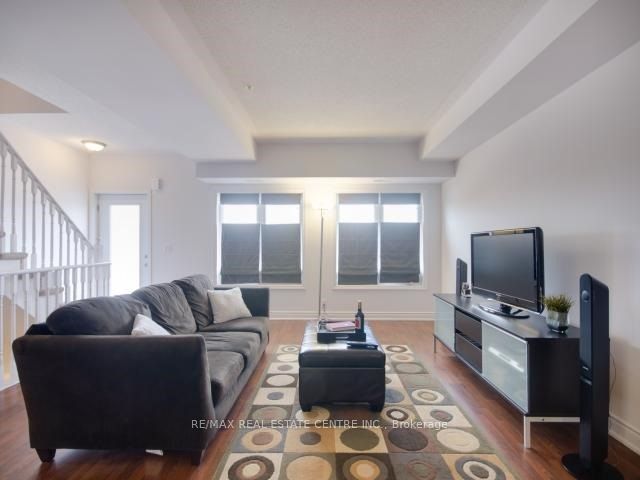
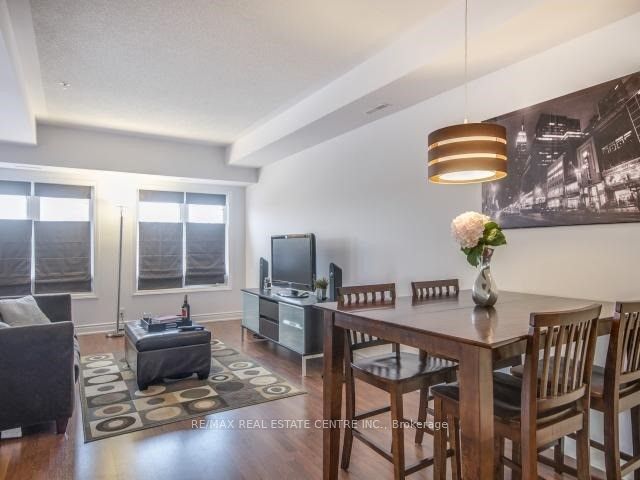
Welcome to Unit 208 at 5 Richgrove Drive, Minto Richgrove Village - a private stacked townhome offering one dedicated parking space and modern, low-maintenance living. This bright and spacious 2-bedroom, 1005 sq. ft. LEED-certified, energy-efficient home features a well-designed open-concept layout with 9 ft ceilings, large windows, elegant laminate flooring, and a convenient main-floor powder room.Step out onto the generous private terrace, perfect for outdoor relaxation and BBQ use (as permitted). The contemporary kitchen is equipped with stainless steel appliances, upgraded under-cabinet lighting, and sleek modern finishes. The upper level offers two well-sized bedrooms with upgraded Berber broadloom and wall-to-wall closets. The primary bedroom includes a 4-piece ensuite and direct access to a second private terrace, adding extra comfort and privacy. Ideally located just minutes from Highways 401, 427, and 27, and approximately 6 km from Toronto Pearson International Airport. Close to Centennial Park, public transit, schools, Metro grocery, and other essential amenities, this home offers exceptional convenience in a highly desirable community.
Property Information
Building Details
Features & Amenities
Financials & Fees
Inclusions & Exclusions
Existing S/S Fridge, Stove, D/W, B/I Microwave, Fan, Washer + Dryer, Elf's. Furniture included: dining table with six chairs, storage/centre table in living room, dresser/plastic storage bins in master bedroom, single bed frame, chair,
Location
Similar Properties
View More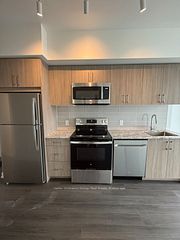
Source: Toronto Regional Real Estate Board (TRREB), via PropTx Innovations Inc.
The data relating to real estate on this website comes in part from the MLS® data feed of PropTx Innovations Inc. The information is deemed reliable but is not guaranteed accurate by PropTx.
The information provided herein must only be used by consumers that have a bona fide interest in the purchase, sale or lease of real estate and may not be used for any commercial purpose or any other purpose.
© 2026 PropTx Innovations Inc. All rights reserved. MLS®, REALTOR® and the associated logos are owned or controlled by The Canadian Real Estate Association (CREA).