#1413 - 4010 Eglinton Avenue
About This Home
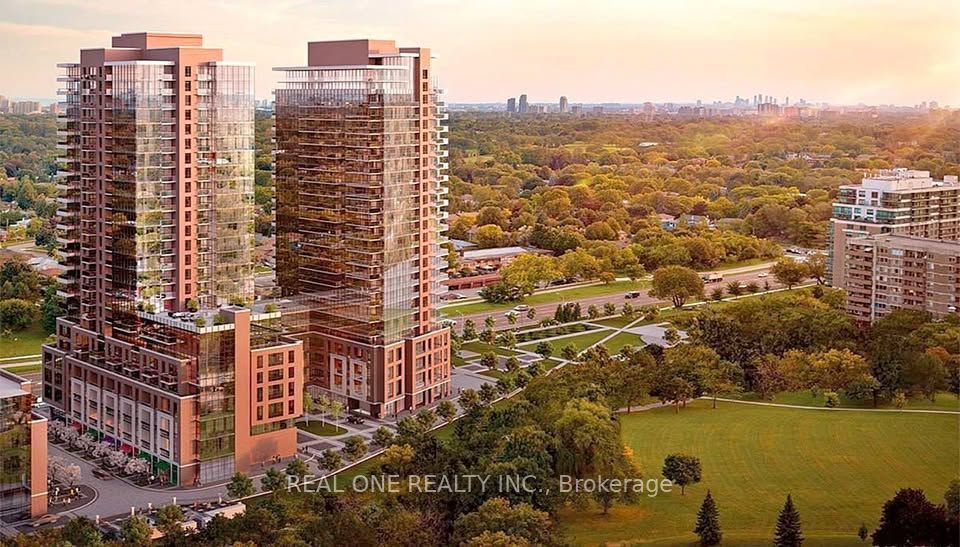
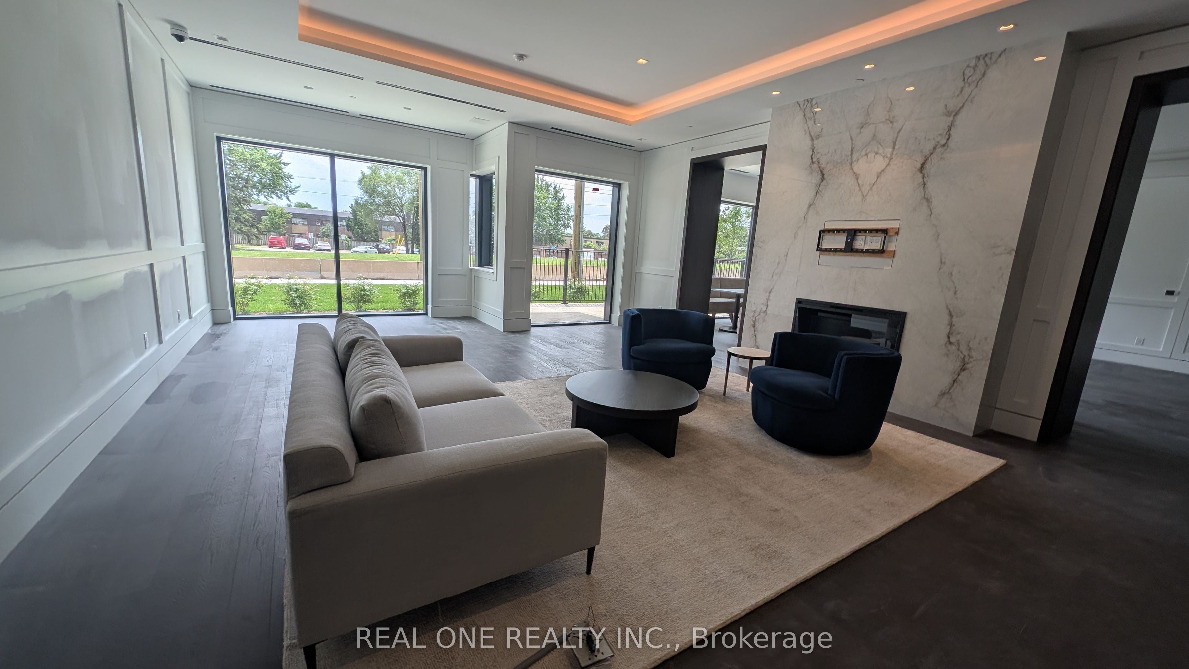
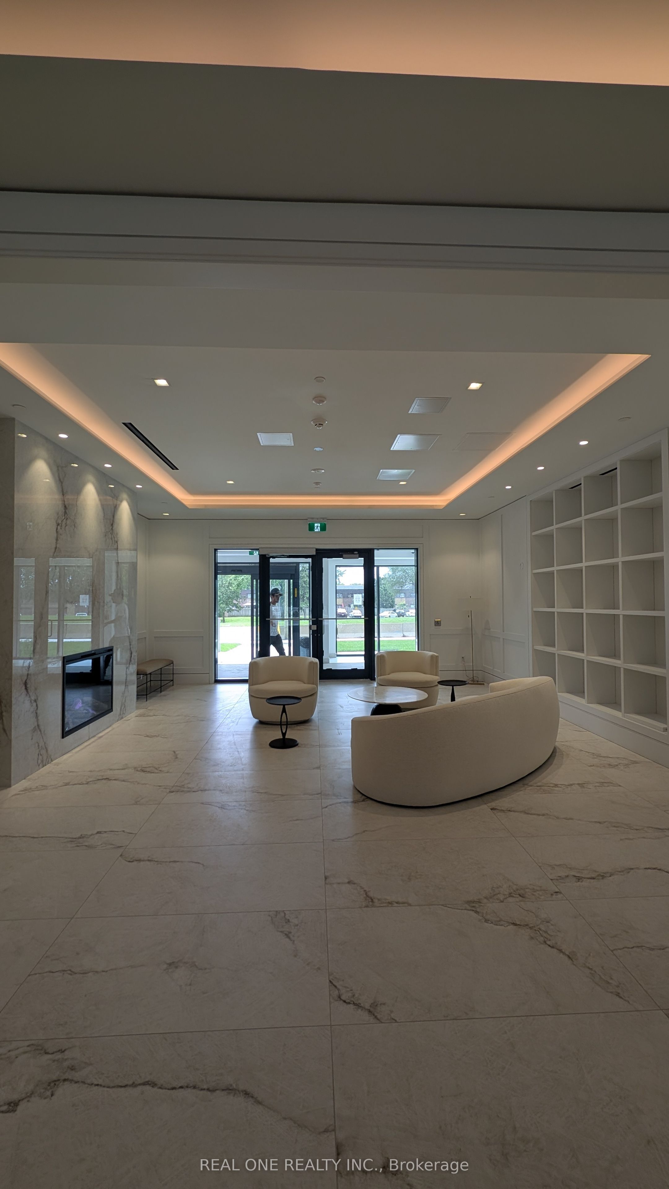
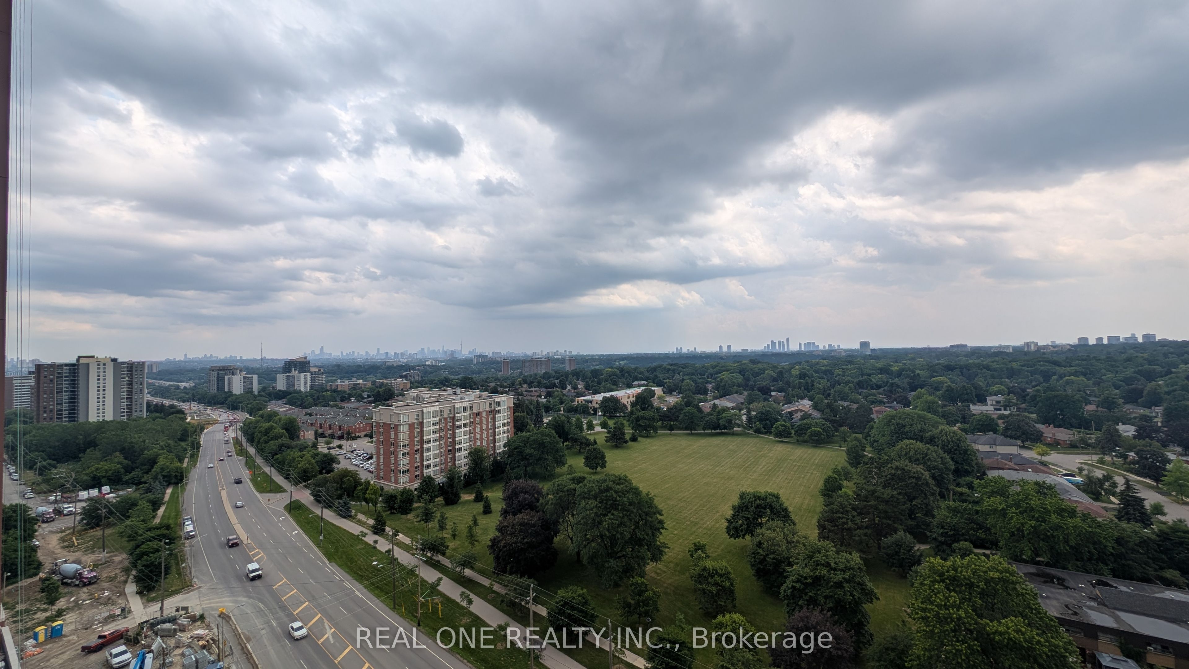
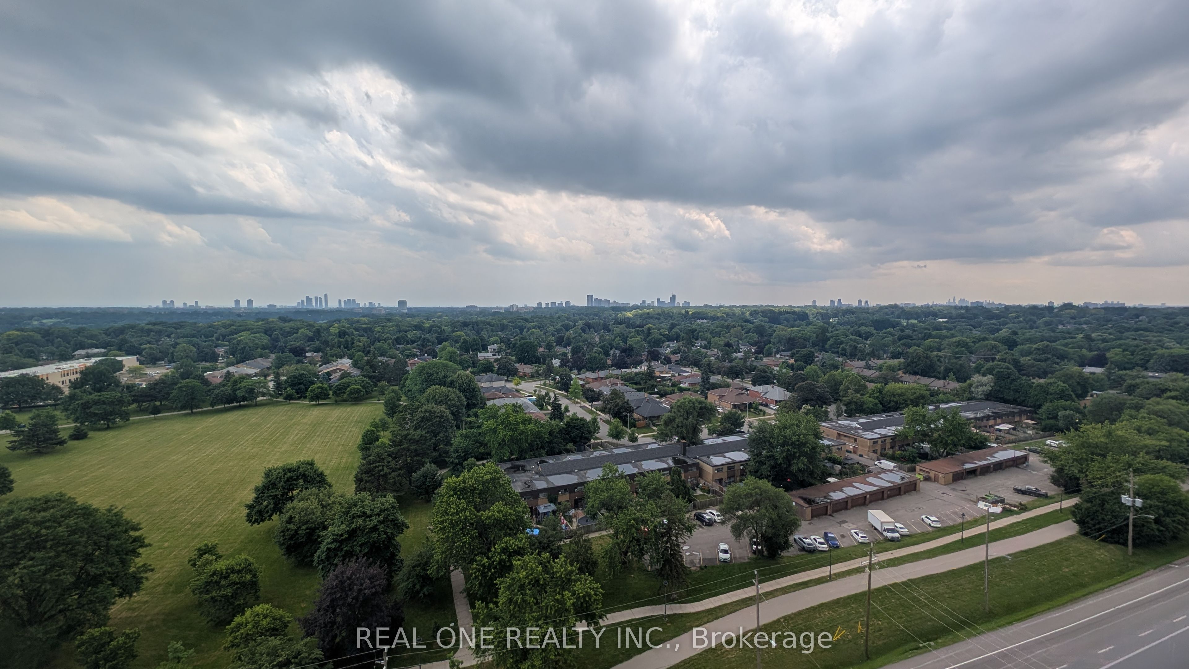
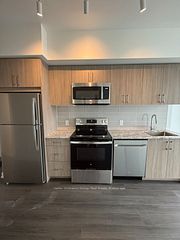
Be the first to live in this brand-new, never-lived-in 3-bedroom + 1 den, 2-bathroom suite at the Notting Hill Condominiums. Featuring no carpet and 1 Parking Space. With approximately 922 sq. ft. of living space, this bright and spacious unit features a functional open-concept layout with 9-ft ceilings, floor-to-ceiling windows, laminate flooring in all bedrooms. The modern kitchen offers granite countertops, stainless steel appliances, and plenty of cabinet space. The spacious primary bedroom features a 4-piece ensuite and a generous size closet. Den is perfect for a home office or extra space. Relax on your private balcony and enjoy the spectacular & unobstructed views. Includes one underground parking space. Residents will have access to an exceptional collection of hotel-inspired amenities (to be completed), including a fully equipped fitness centre, yoga room, sauna, outdoor swimming pool, BBQ area, party and meeting rooms, co-working Wi-Fi lounge, bike storage and more! Ideally located with TTC at your doorstep and just minutes to the future Eglinton Crosstown LRT, Pearson Airport, Highways 401 & 427, shopping, restaurants, parks, schools, and everyday conveniences. The builder is planning to offer convenient shuttle service directly from the building to Mount Dennis LRT Station, making commuting even more accessible for residents. Just move in & Enjoy.
Property Information
Building Details
Features & Amenities
Financials & Fees
Location
Similar Properties
View More
Source: Toronto Regional Real Estate Board (TRREB), via PropTx Innovations Inc.
The data relating to real estate on this website comes in part from the MLS® data feed of PropTx Innovations Inc. The information is deemed reliable but is not guaranteed accurate by PropTx.
The information provided herein must only be used by consumers that have a bona fide interest in the purchase, sale or lease of real estate and may not be used for any commercial purpose or any other purpose.
© 2026 PropTx Innovations Inc. All rights reserved. MLS®, REALTOR® and the associated logos are owned or controlled by The Canadian Real Estate Association (CREA).