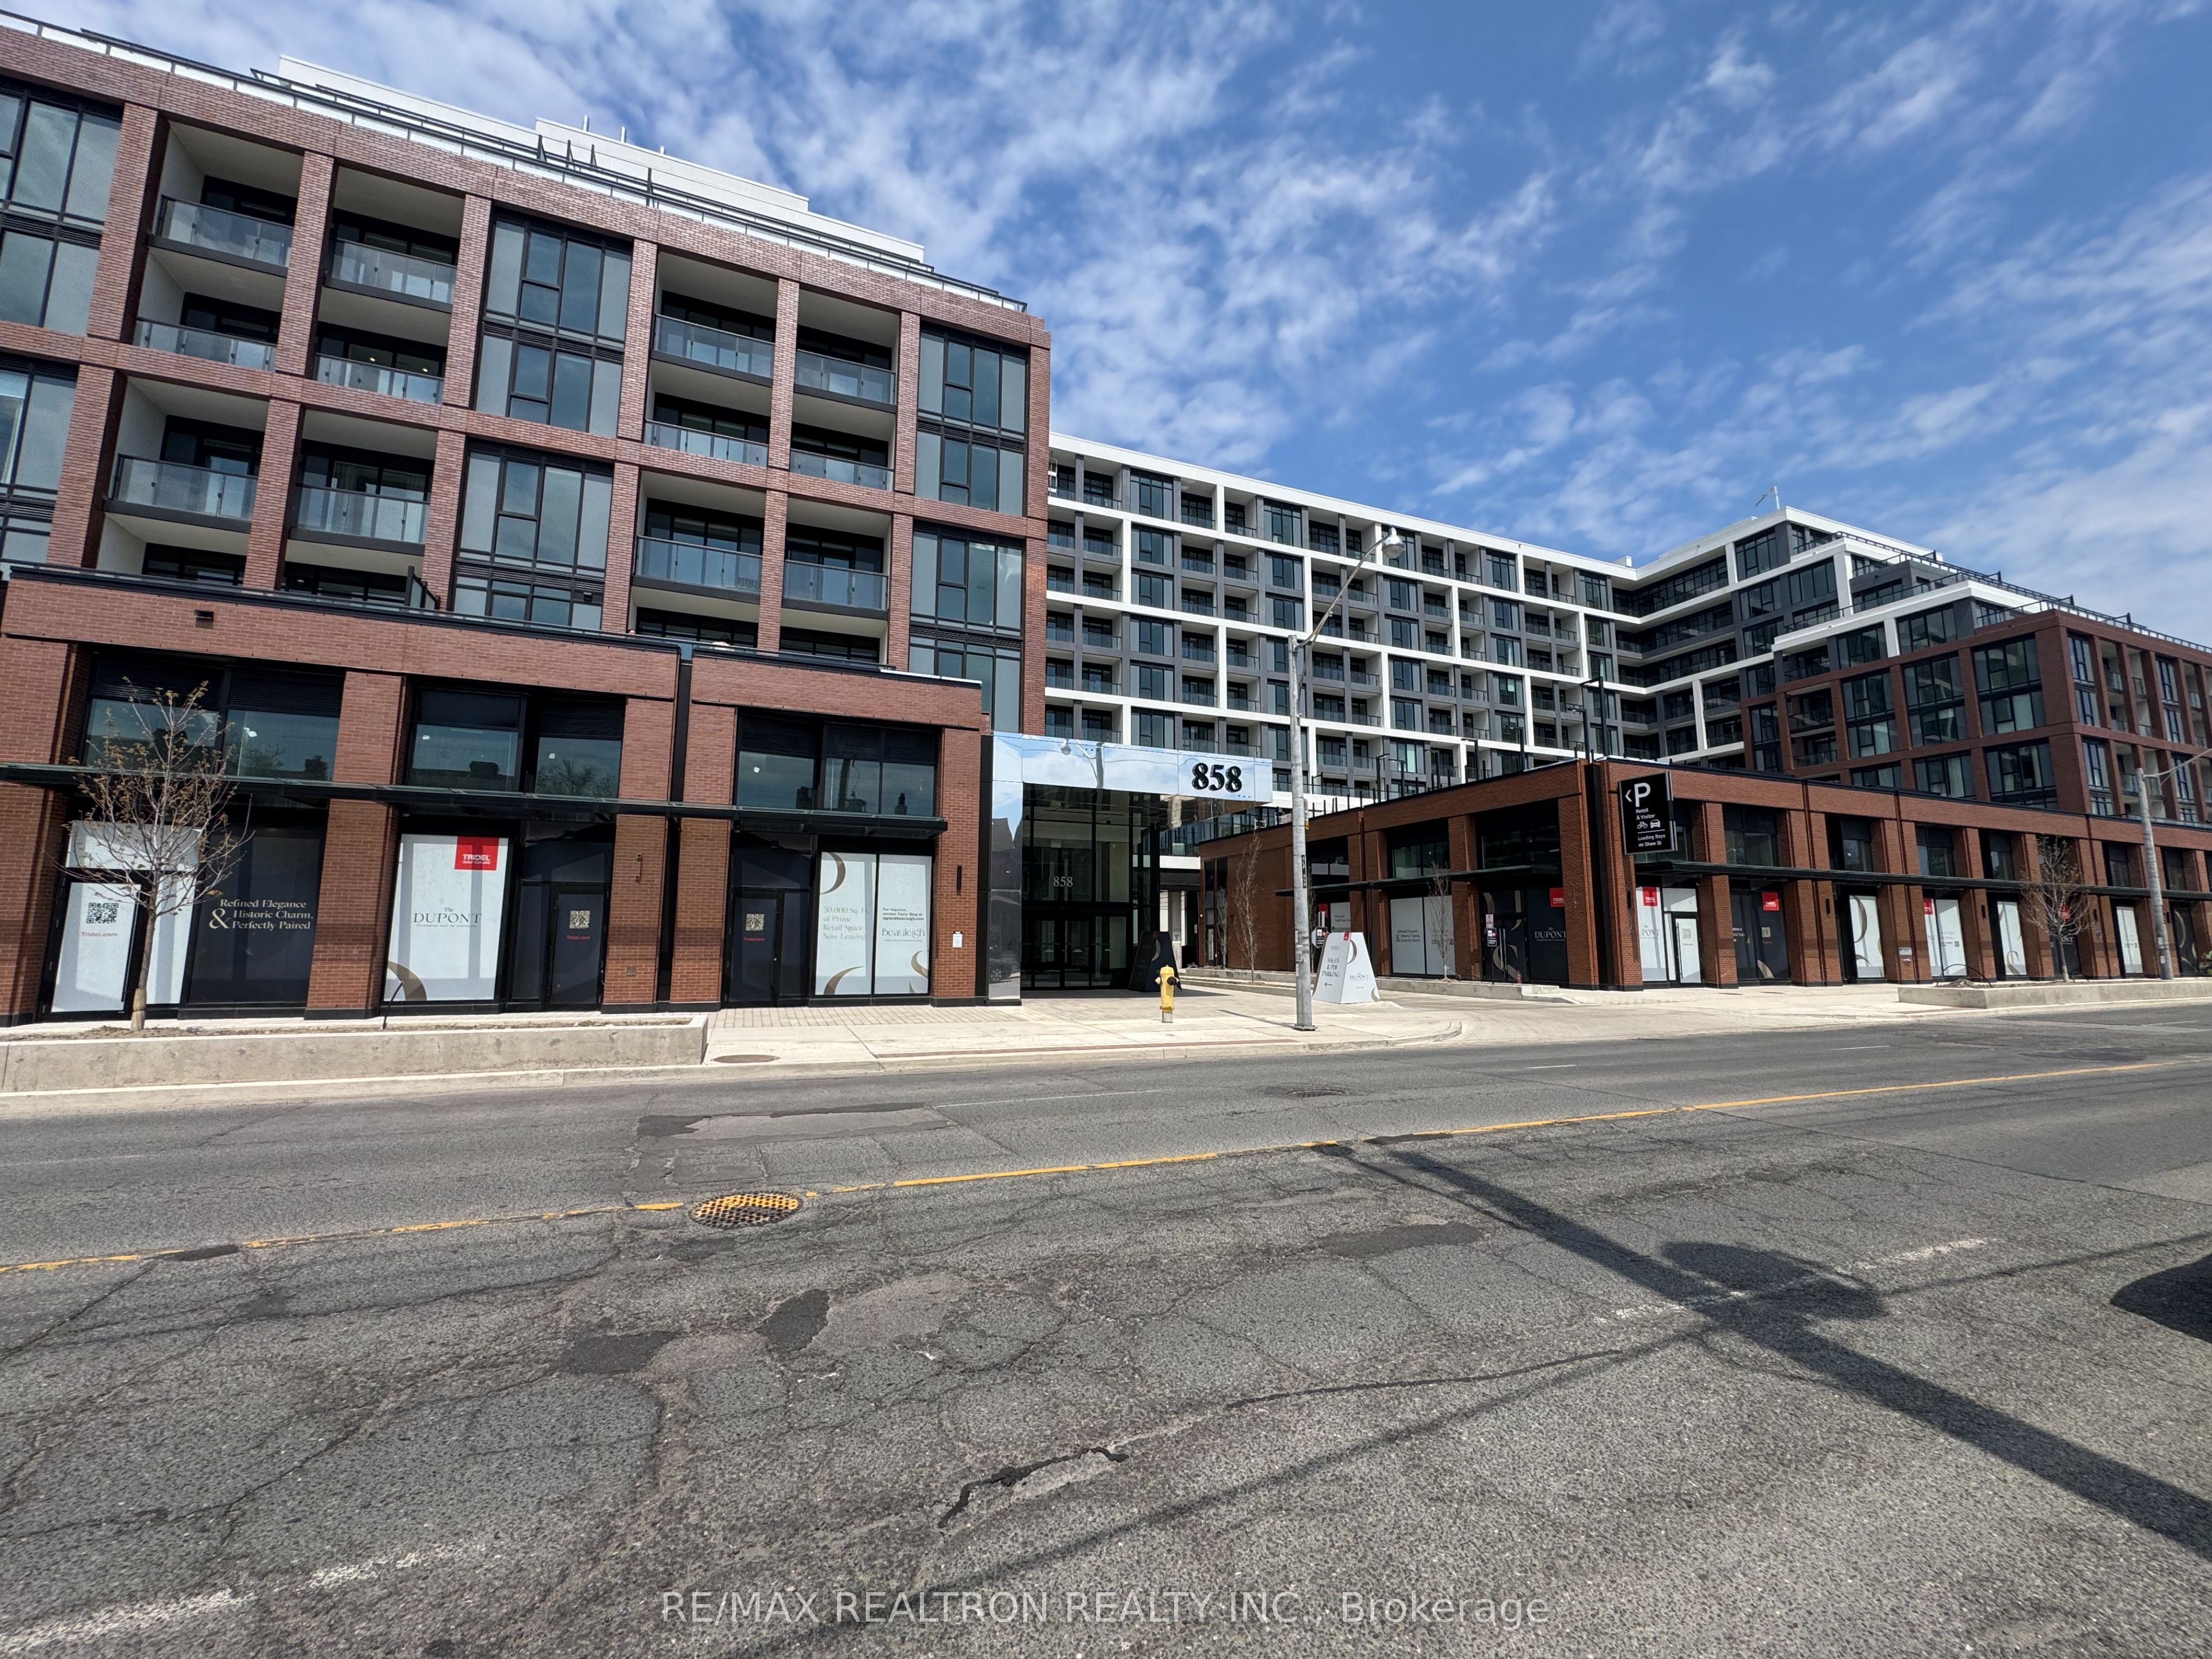
#624 - 858 Dupont Street
About This Home
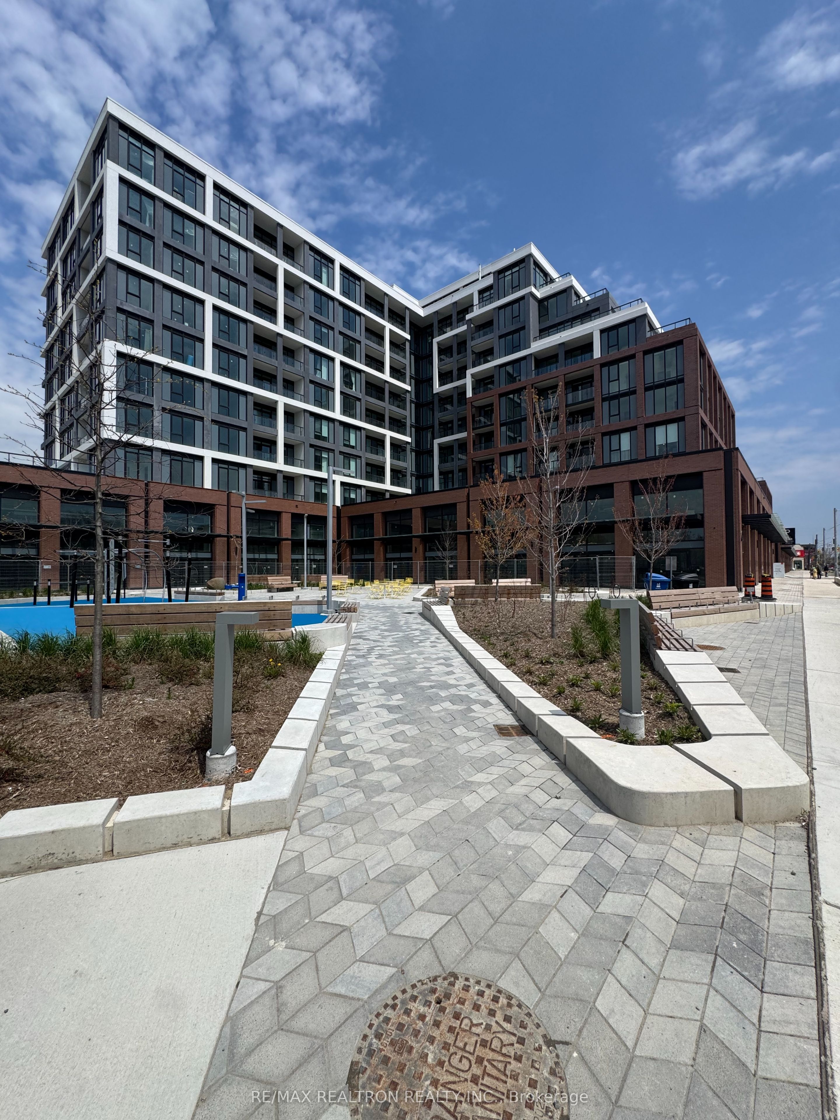
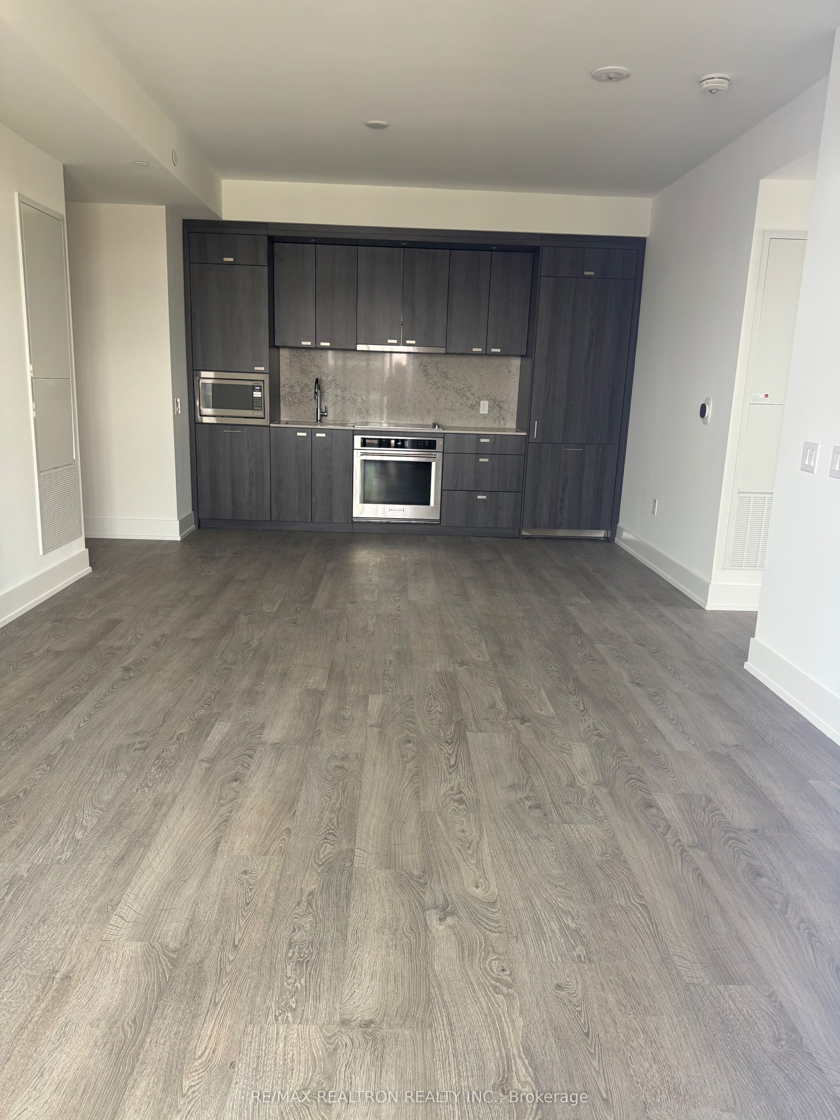
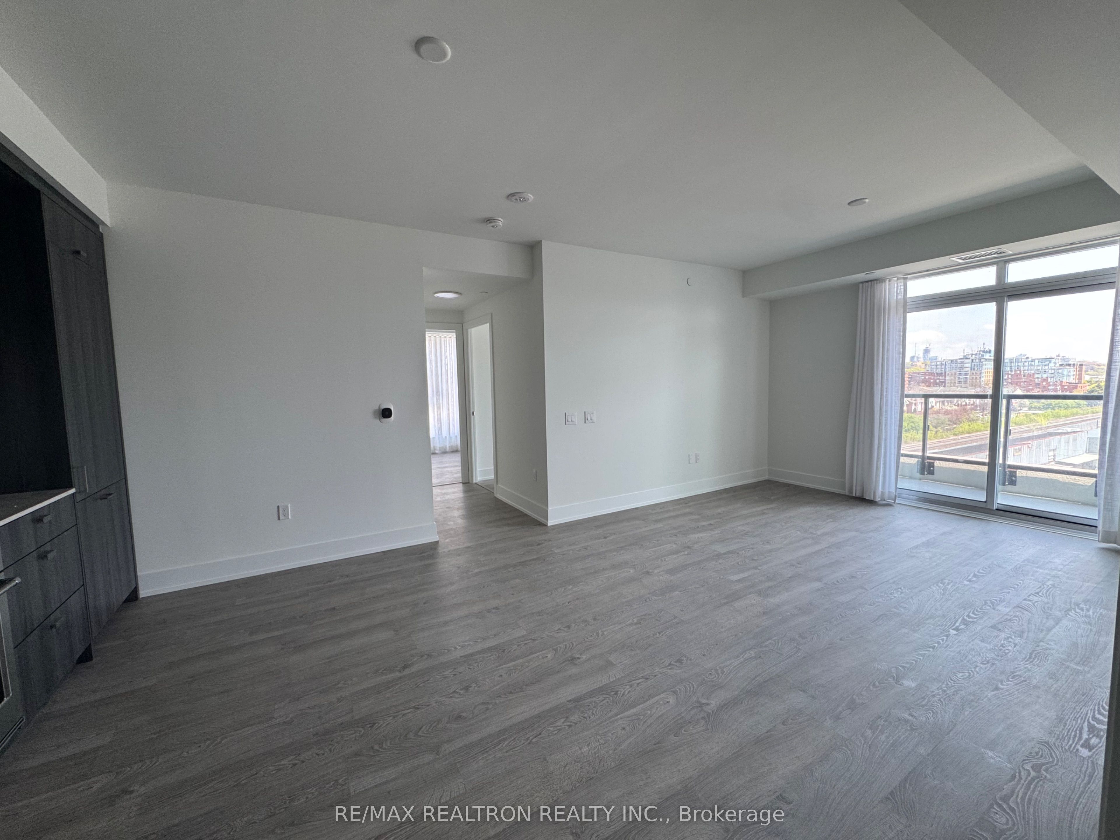
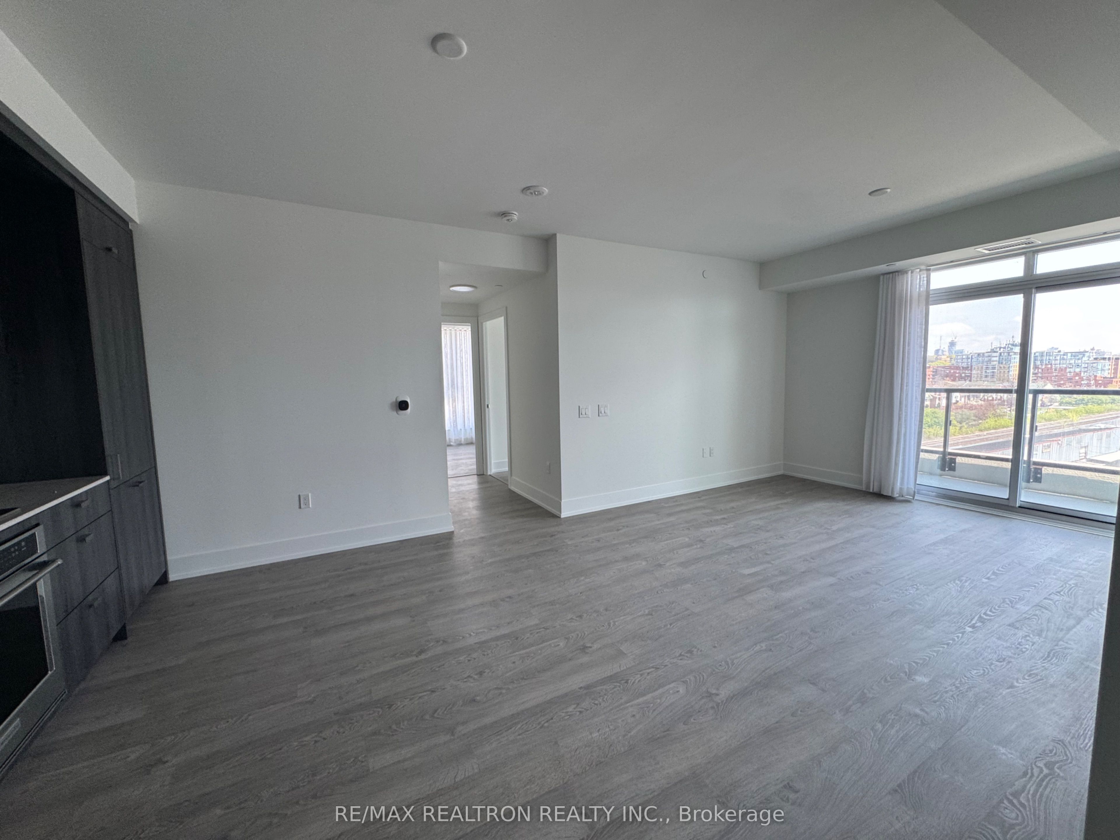
Welcome to The Dupont, a brand-new Tridel luxury residence in the vibrant Dupont corridor. This bright and spacious 3-bedroom, 2-bath suite offers 1,010 sq ft of functional living space with unobstructed south-east views and abundant natural light. Features include 9-ft ceilings, modern finishes, large windows, motorized blinds, open-concept living/dining area, private balconies, 1 parking space with 1 Electrical charger and 1 locker. Enjoy over 16,000 sq ft of premium amenities including an outdoor pool, BBQ terraces, fitness centre, yoga studio, sauna, steam rooms, and stylish social lounges. Steps to cafes, restaurants, shops, subway, and transit - offering the perfect blend of luxury, comfort, and city convenience.
Property Information
Building Details
Features & Amenities
Financials & Fees
Inclusions & Exclusions
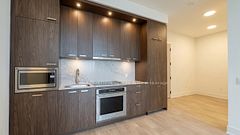
Fully integrated paneled kitchen appliances including fridge, cooktop & oven, dishwasher, and microwave. Front-loading washer and dryer included.
Location
Similar Properties
View More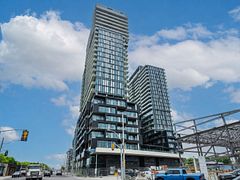
Source: Toronto Regional Real Estate Board (TRREB), via PropTx Innovations Inc.
The data relating to real estate on this website comes in part from the MLS® data feed of PropTx Innovations Inc. The information is deemed reliable but is not guaranteed accurate by PropTx.
The information provided herein must only be used by consumers that have a bona fide interest in the purchase, sale or lease of real estate and may not be used for any commercial purpose or any other purpose.
© 2026 PropTx Innovations Inc. All rights reserved. MLS®, REALTOR® and the associated logos are owned or controlled by The Canadian Real Estate Association (CREA).