#235 - 10 Foundry Avenue

About This Home
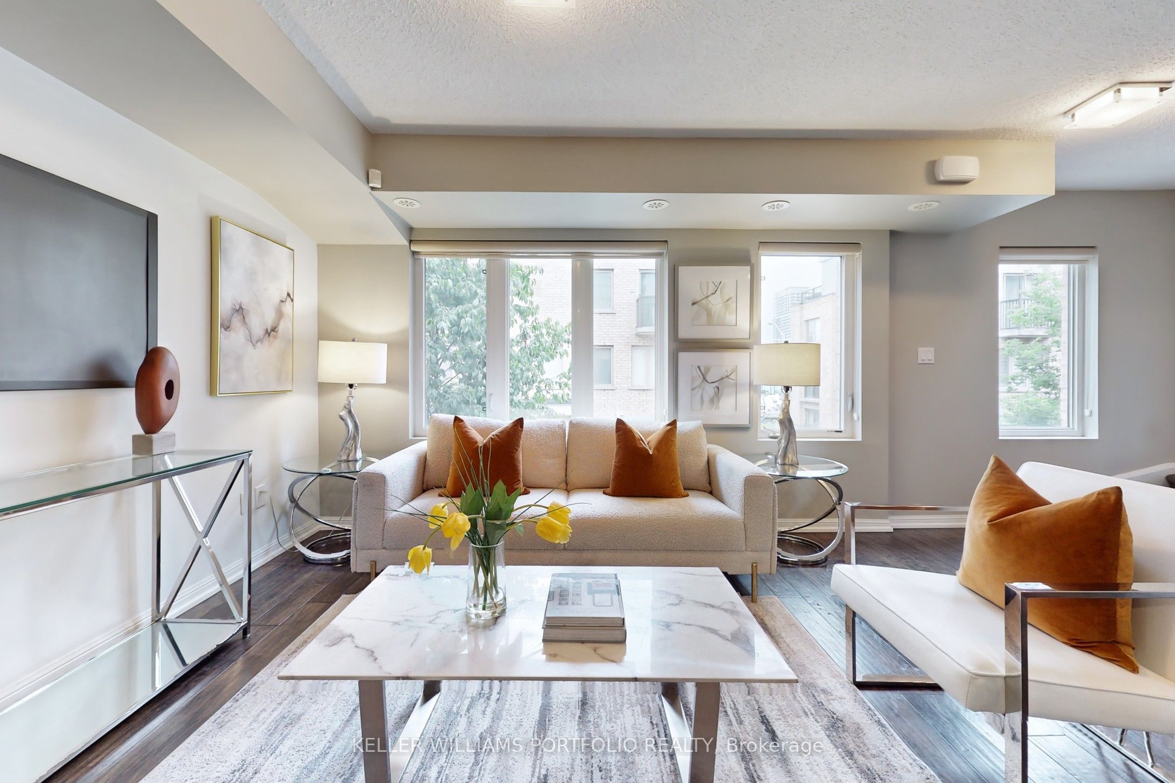
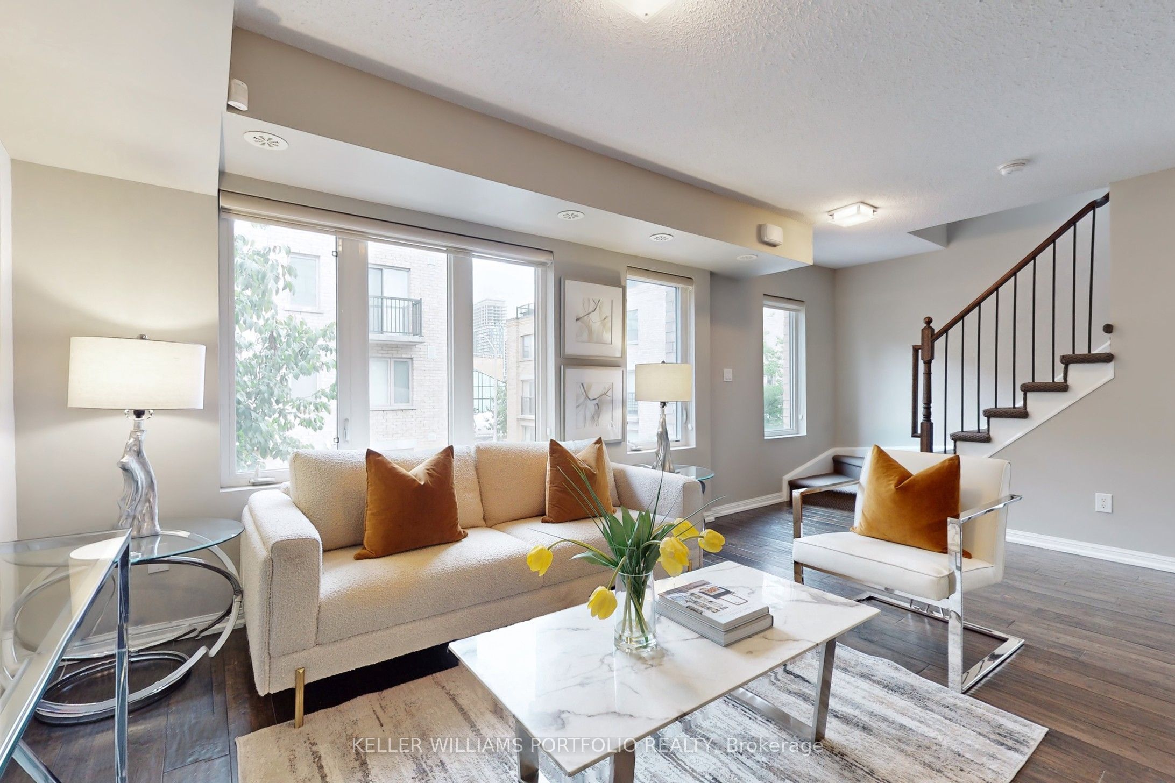
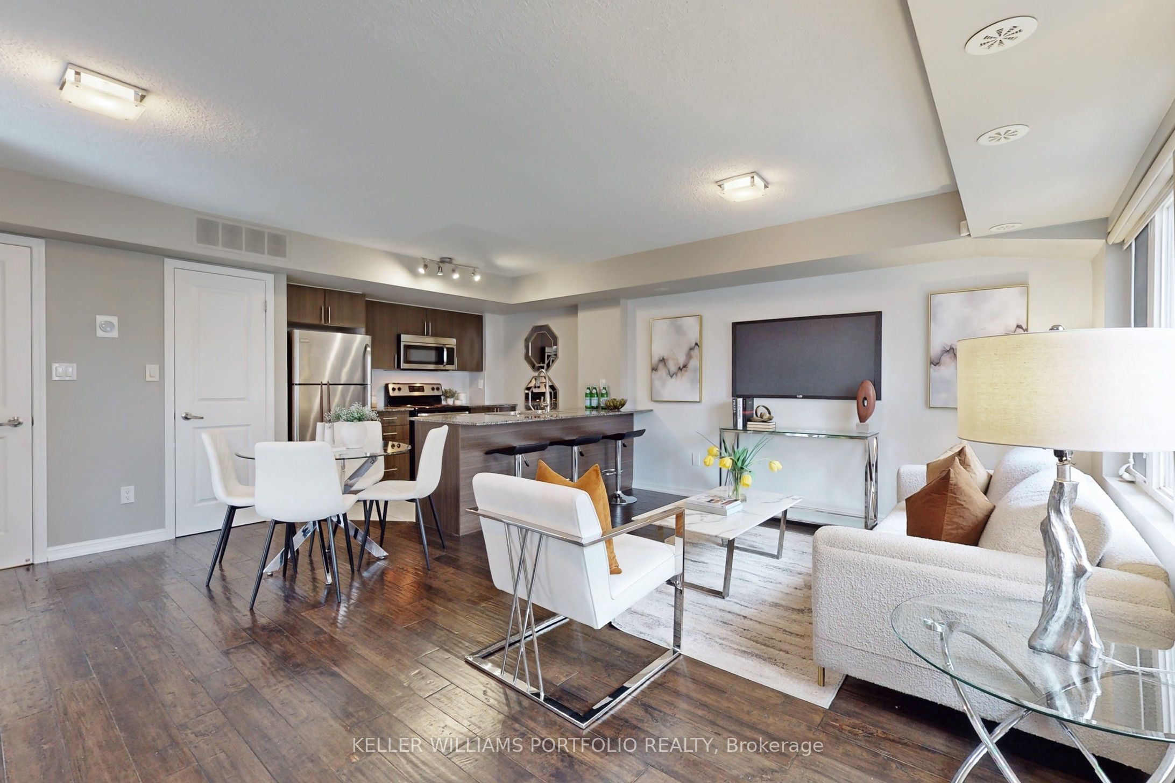
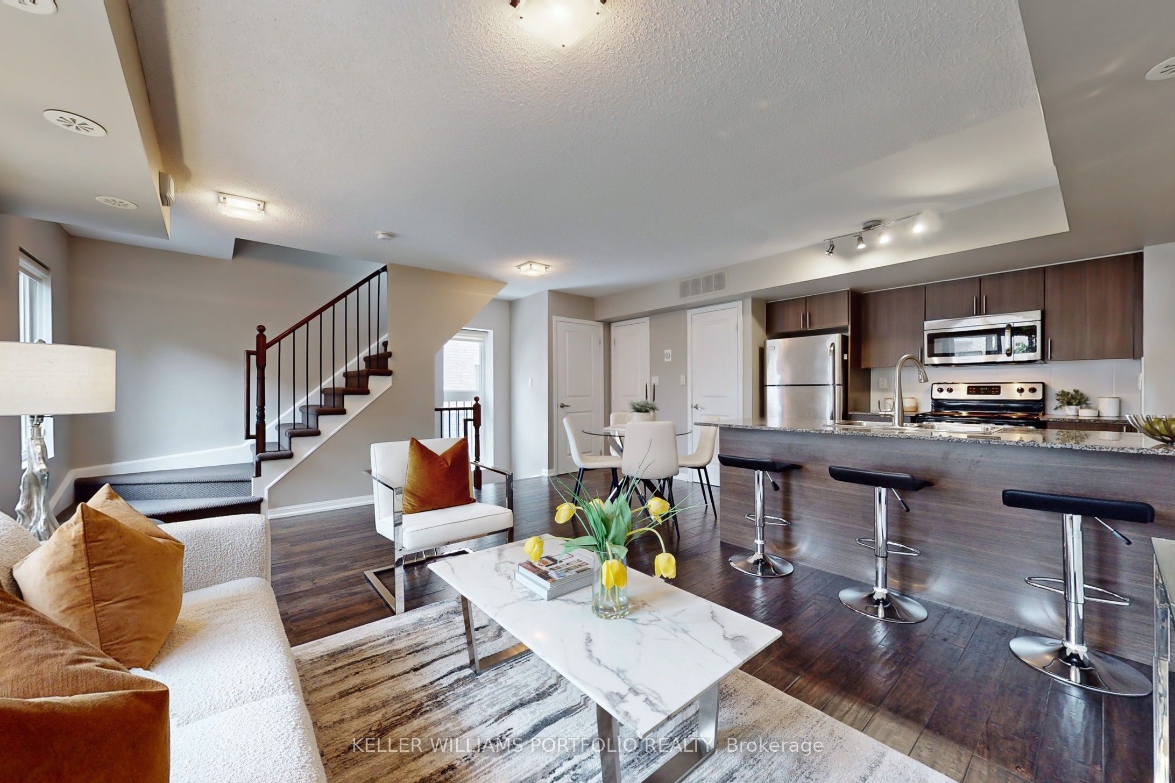
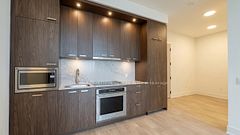
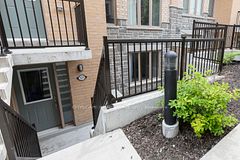
Welcome to this bright and beautifully maintained corner-unit townhome for lease featuring 2 bedrooms + den, 2 bathrooms, and 1 underground parking space in one of Toronto's most sought-after family-friendly neighbourhoods. The main floor is open-concept and filled with natural light and showcases gleaming hardwood floors, a custom kitchen with granite countertops, stainless steel appliances, ample cabinetry, and a conveniently located powder room. The spacious primary bedroom offers a walk-in closet, while the versatile den is perfect as a home office, guest room, or nursery. Enjoy outdoor living on your private rooftop terrace, ideal for entertaining or relaxing. Located just steps from parks, playgrounds, cafés, restaurants, shopping, grocery stores, schools, and public transit. An exceptional opportunity for young professionals, couples, remote workers, and small families looking for a modern, move-in-ready rental in a vibrant, walkable Toronto community.
Property Information
Building Details
Features & Amenities
Financials & Fees
Inclusions & Exclusions
Existing Fridge, Stove, Clothes Washer And Dryer, Dishwasher, Microwave Vent Fan, All Mirrors In Bathrooms, Shelf In Main Bathroom, All Window Blinds. Convenient Underground Parking. On demand hot water heater.
Tenant To Provide Insurance & Pays All Utilities: Gas and Hydro.
Location
Similar Properties
View More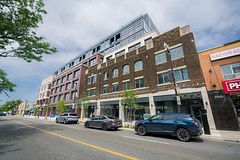
Source: Toronto Regional Real Estate Board (TRREB), via PropTx Innovations Inc.
The data relating to real estate on this website comes in part from the MLS® data feed of PropTx Innovations Inc. The information is deemed reliable but is not guaranteed accurate by PropTx.
The information provided herein must only be used by consumers that have a bona fide interest in the purchase, sale or lease of real estate and may not be used for any commercial purpose or any other purpose.
© 2026 PropTx Innovations Inc. All rights reserved. MLS®, REALTOR® and the associated logos are owned or controlled by The Canadian Real Estate Association (CREA).