3196 Ernest Appelbe Boulevard
About This Home
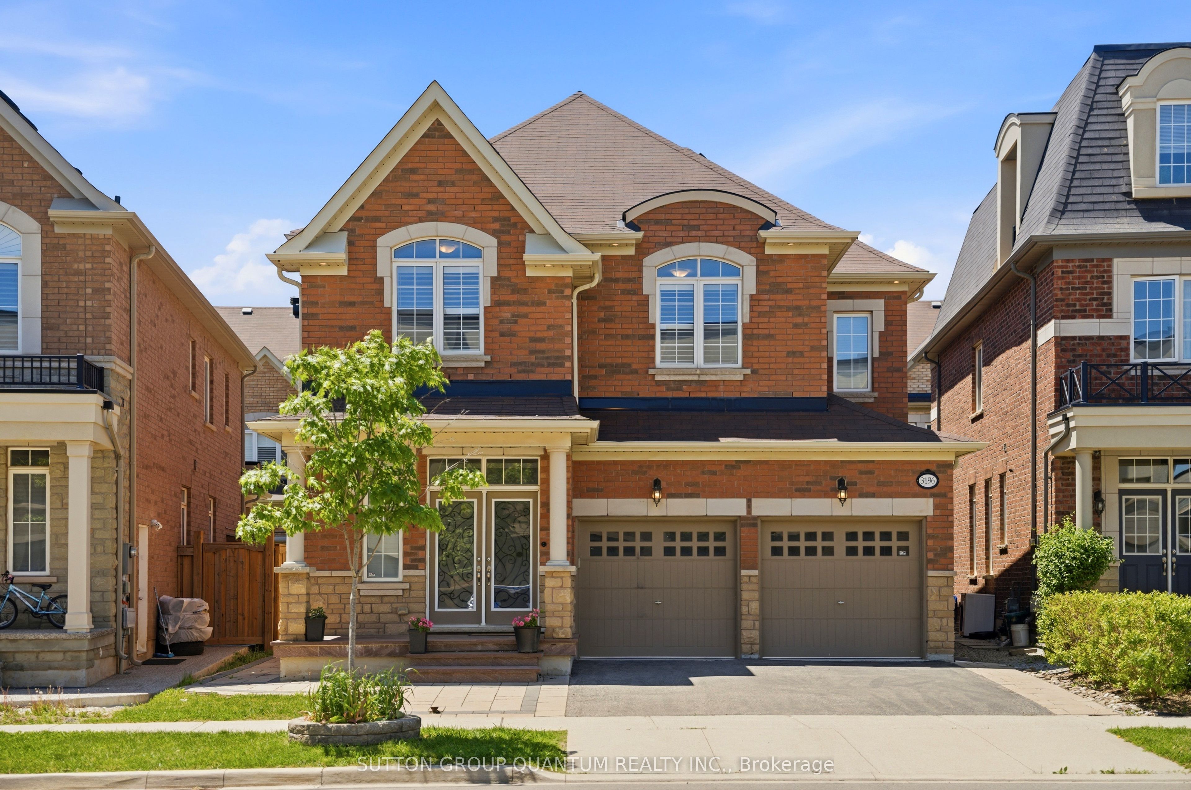
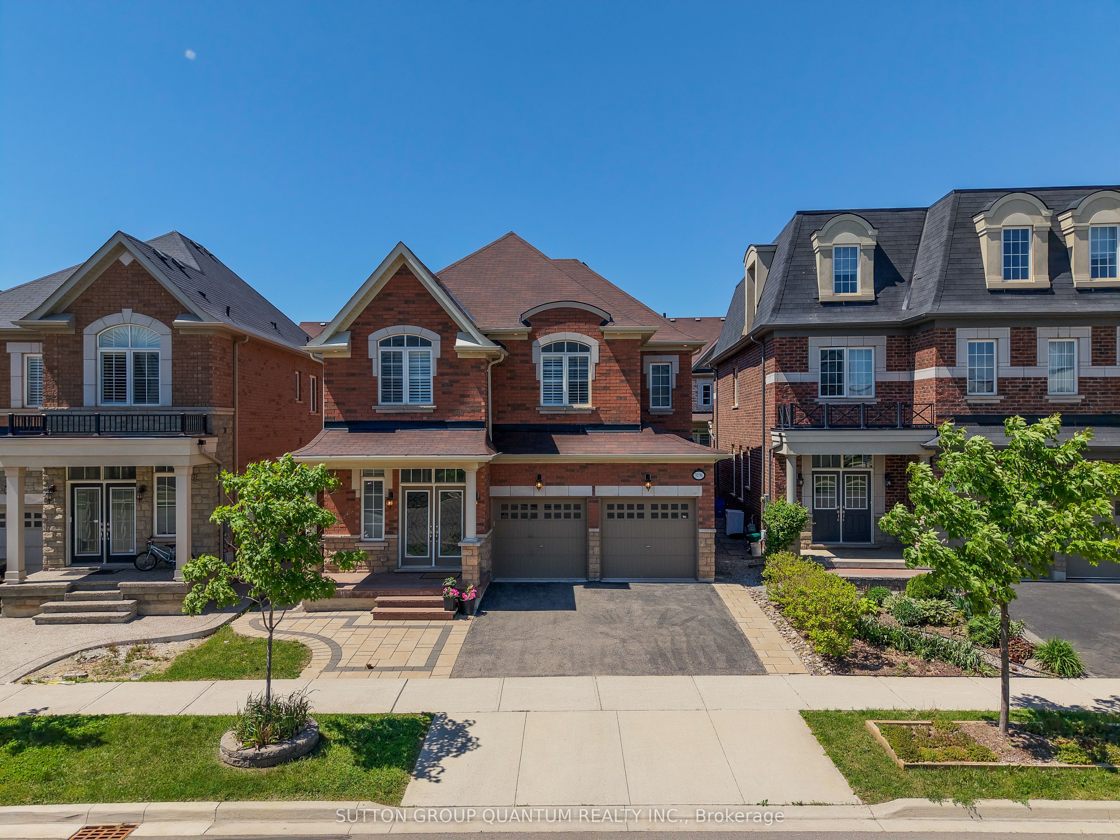
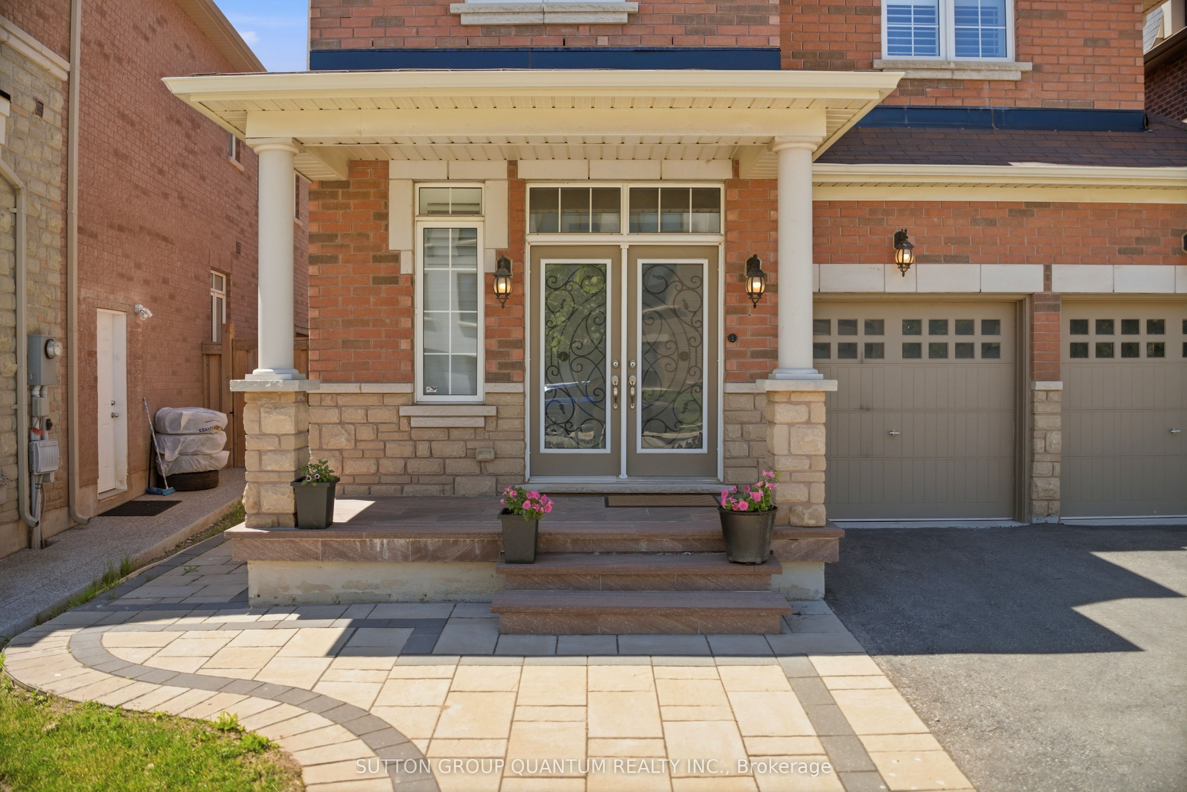
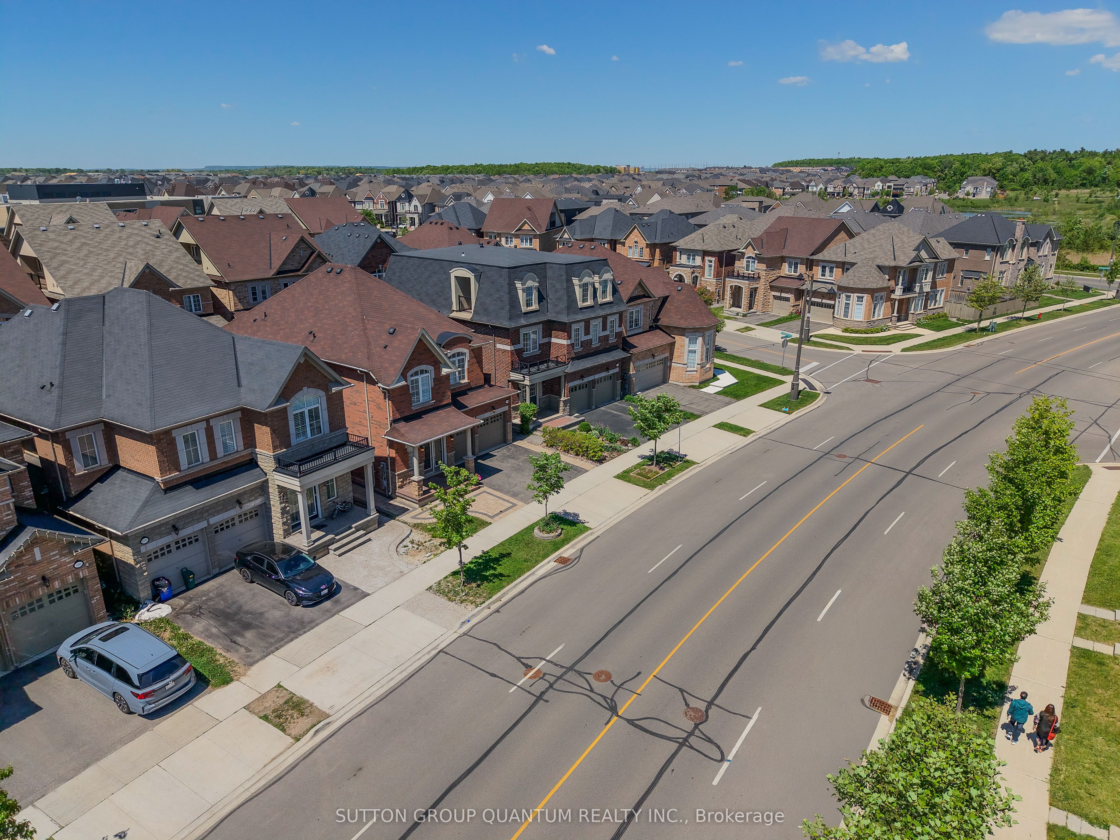
Stunning luxury home. Experience luxury style in this exceptional detached.,four bedroom home, featuring upgrade finishes throughout. From the moment you step inside, you'll be welcomed by a spacious open concept floor plan designed for both entertaining and comfortable family living. The gourmet kitchen is a chef's dream , showcasing, top-of-the-line appliances, custom cabinetry, and a large centre island that serves as the perfect gathering place for family and friends. Retreat to the impressive primary suite, a private oasis complete with a spa inspired ensuite bathroom and a custom walk-in closet. Each additional bedroom is generously sized and offers ensuite privileges, providing exceptional privacy, convenience, and comfort. Custom built in closet, organizers throughout the home maximize both storage and functionality . Designed with entertaining in mind, the outdoor living space features a large backyard, covered porch, and spacious patio area, ideal for hosting some barbecues, outdoor gatherings, or simply relaxing after a long day. This remarkable home offers a perfect blend of elegance, comfort, and modern living. Don't miss the opportunity tp live in this stunning property . Book your private showing today
Property Information
Building Details
Features & Amenities
Inclusions & Exclusions
Water filtration system, and kitchen,, all light fixtures, built-in shelving in garage, freezer and garage, garage, remotes, blinds stainless steel kitchen appliances , washer ,dryer
Location
Similar Properties
View More
Source: Toronto Regional Real Estate Board (TRREB), via PropTx Innovations Inc.
The data relating to real estate on this website comes in part from the MLS® data feed of PropTx Innovations Inc. The information is deemed reliable but is not guaranteed accurate by PropTx.
The information provided herein must only be used by consumers that have a bona fide interest in the purchase, sale or lease of real estate and may not be used for any commercial purpose or any other purpose.
© 2026 PropTx Innovations Inc. All rights reserved. MLS®, REALTOR® and the associated logos are owned or controlled by The Canadian Real Estate Association (CREA).