1324 Queens Plate Road
About This Home
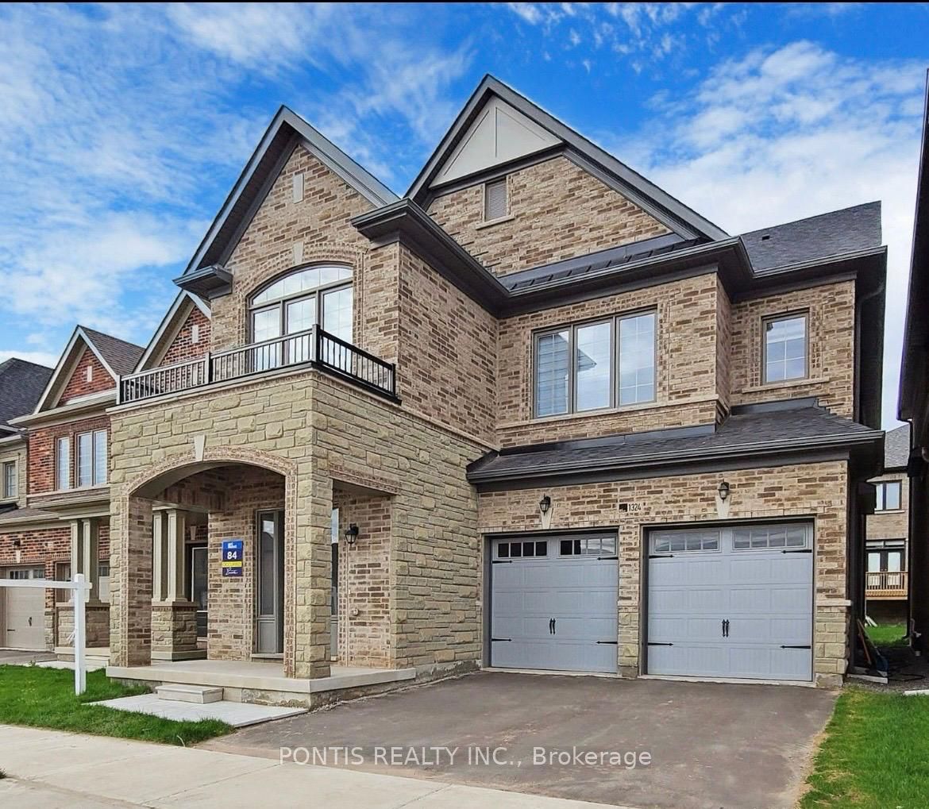
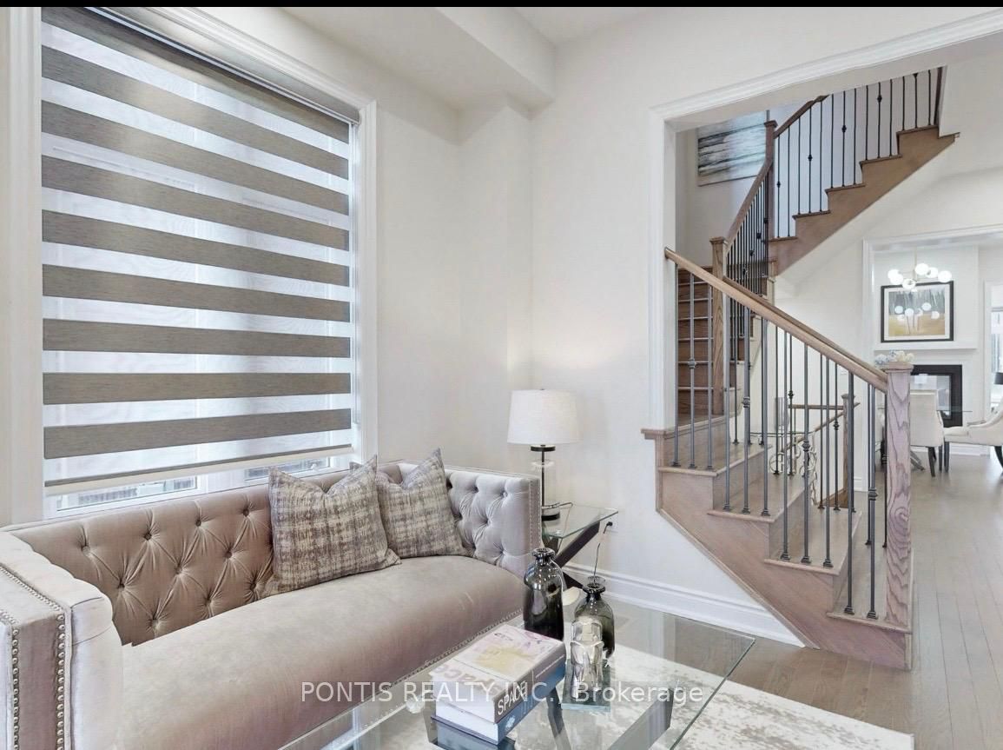
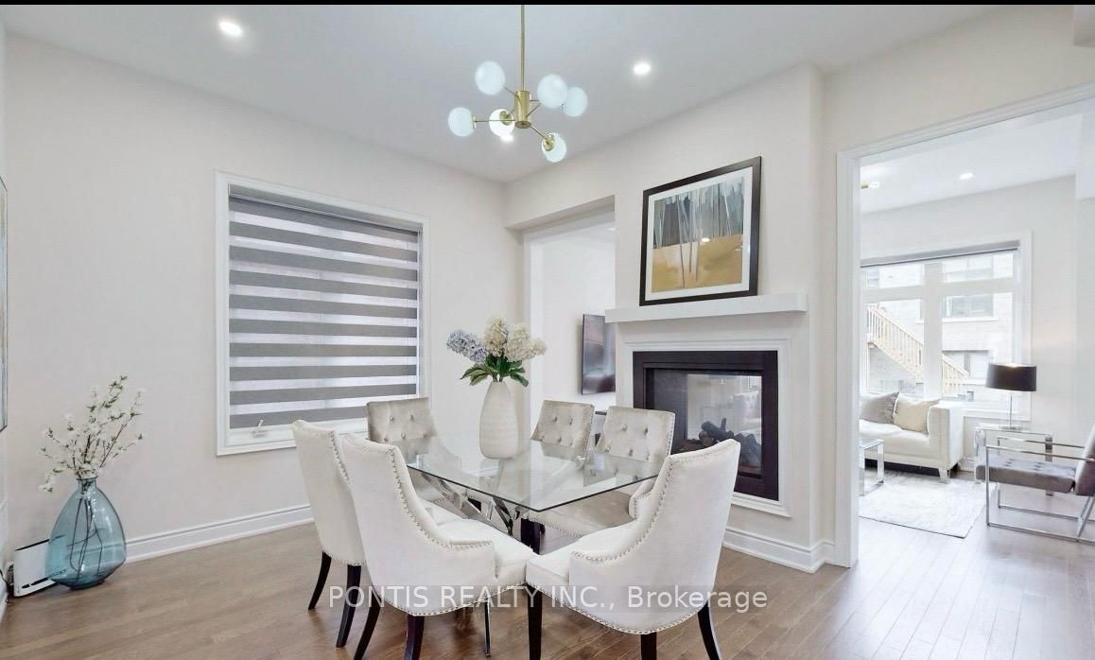
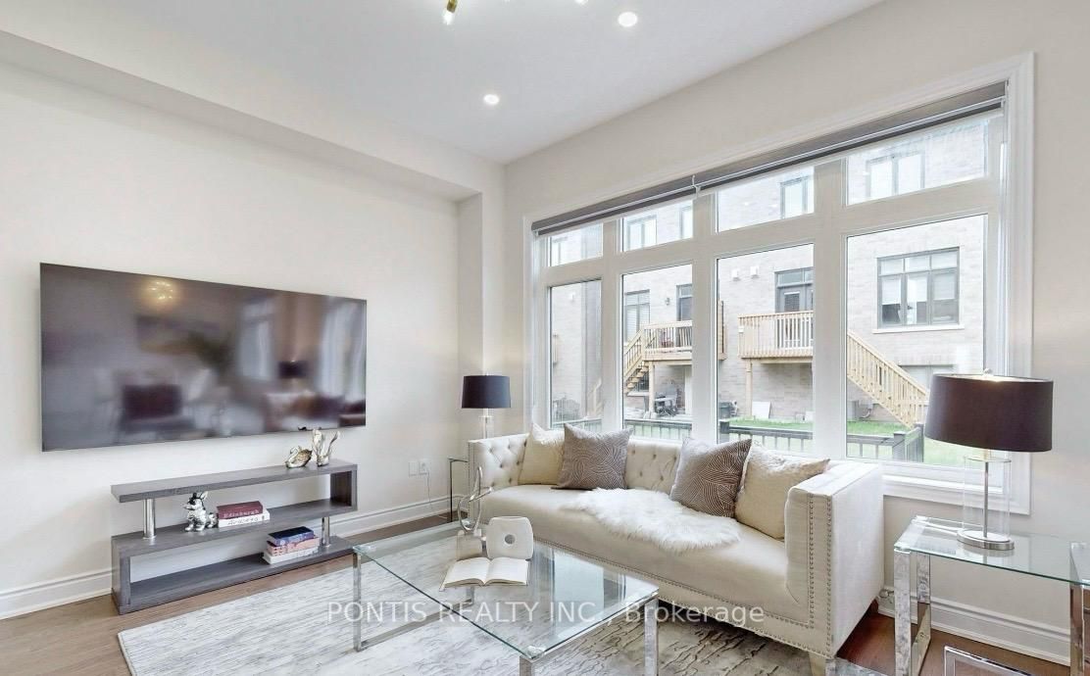
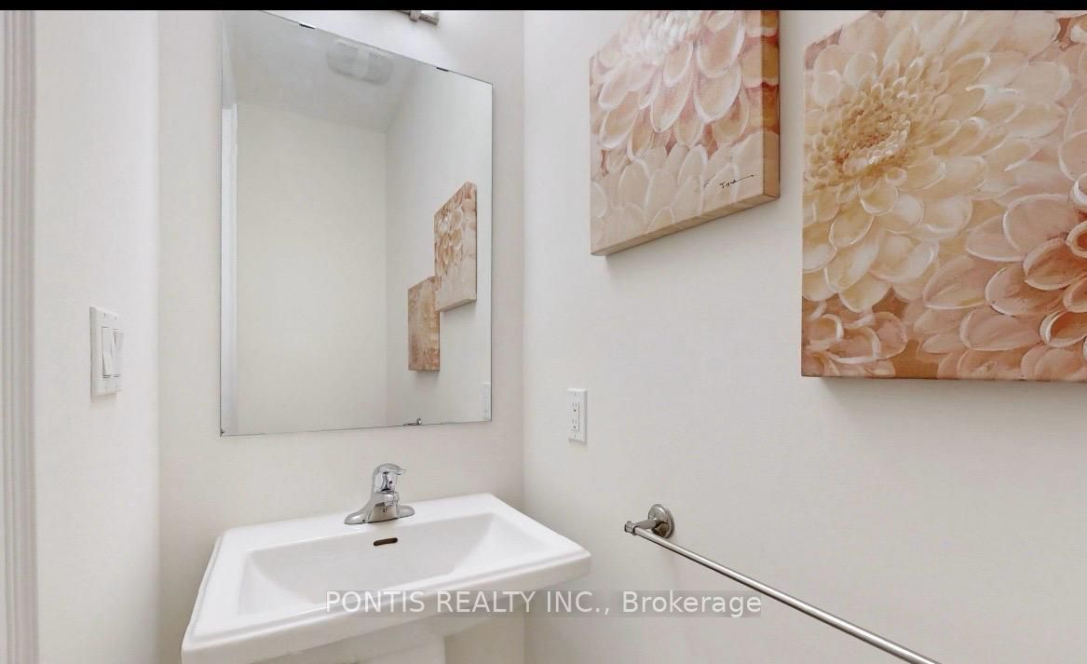
Welcome to this beautifully upgraded Primont Glen Abbey Encore home offering around 3700 sq.ft. of elegant living space, including a newly finished 950 sq. ft. basement. The thoughtfully designed floor plan features a bright living room, spacious family room with a striking see-through fireplace shared with the formal dining room, and a gourmet kitchen with premium appliances, including a 36" professional-grade stove, plus a sun-filled breakfast area. The upper level offers four generously sized bedrooms, including a luxurious primary suite with a walk-in closet and spa-like ensuite. The second bedroom features its own private ensuite, while the third and fourth bedrooms share a convenient Jack-and-Jill bathroom. The finished basement and a walk-up entrance provides exceptional additional living space, ideal for recreation, a home office, or extended family. Located in a quiet, family-friendly neighbourhood near Fourteen Mile Creek Lands, top-rated schools, parks, shopping, transit, and major highways, this exceptional home is available for lease.
Property Information
Building Details
Features & Amenities
Inclusions & Exclusions
Fridge, Stove, Dishwasher, Washer, Dryer, Zebra Blinds, Air Purifier
Location
Similar Properties
View More
Source: Toronto Regional Real Estate Board (TRREB), via PropTx Innovations Inc.
The data relating to real estate on this website comes in part from the MLS® data feed of PropTx Innovations Inc. The information is deemed reliable but is not guaranteed accurate by PropTx.
The information provided herein must only be used by consumers that have a bona fide interest in the purchase, sale or lease of real estate and may not be used for any commercial purpose or any other purpose.
© 2026 PropTx Innovations Inc. All rights reserved. MLS®, REALTOR® and the associated logos are owned or controlled by The Canadian Real Estate Association (CREA).