305 Pinegrove Road
About This Home
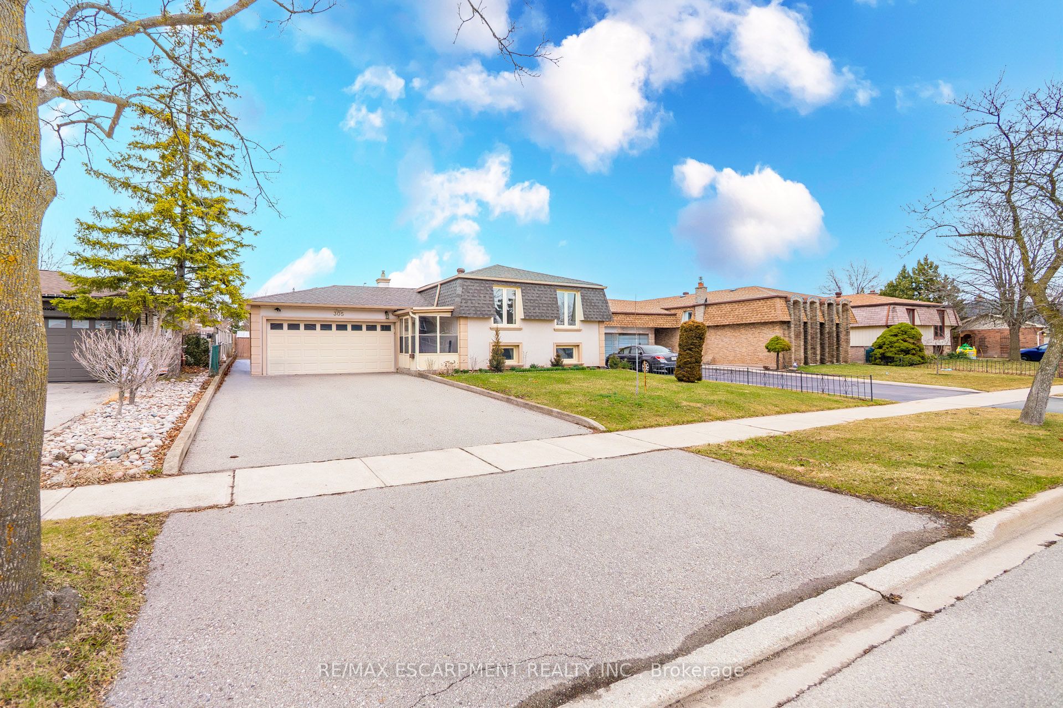
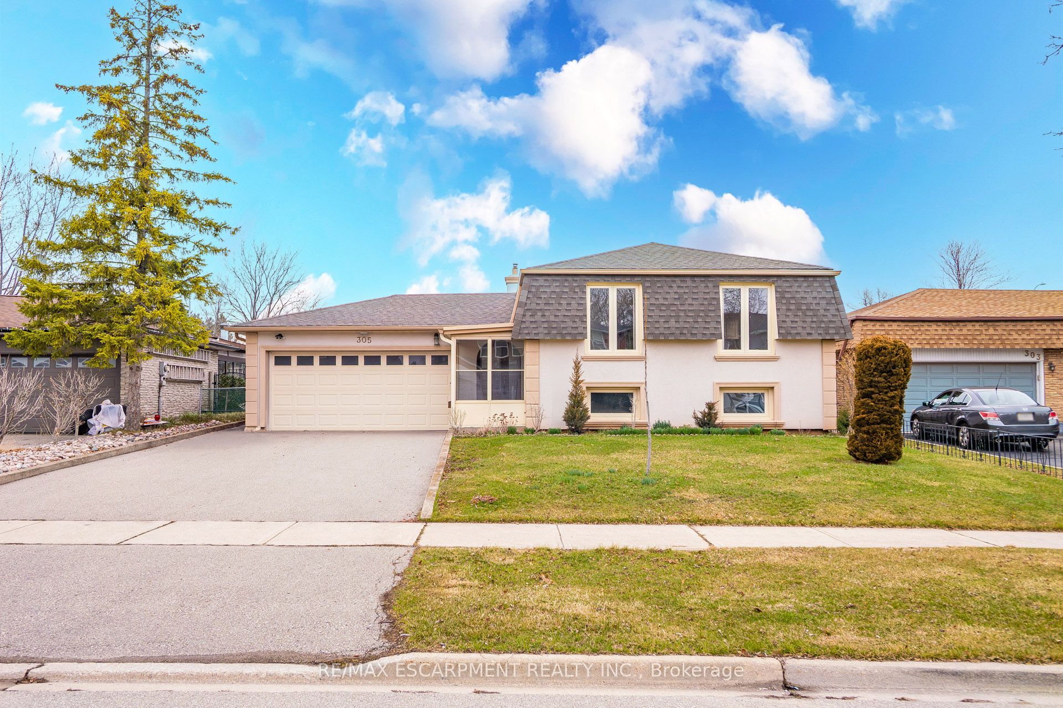
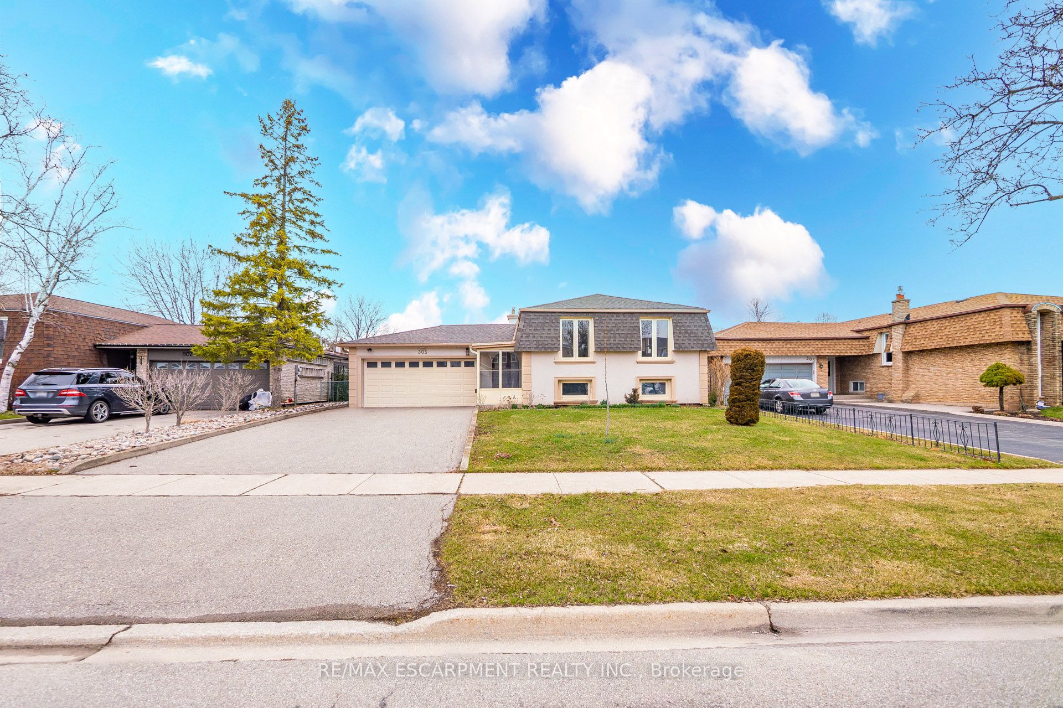
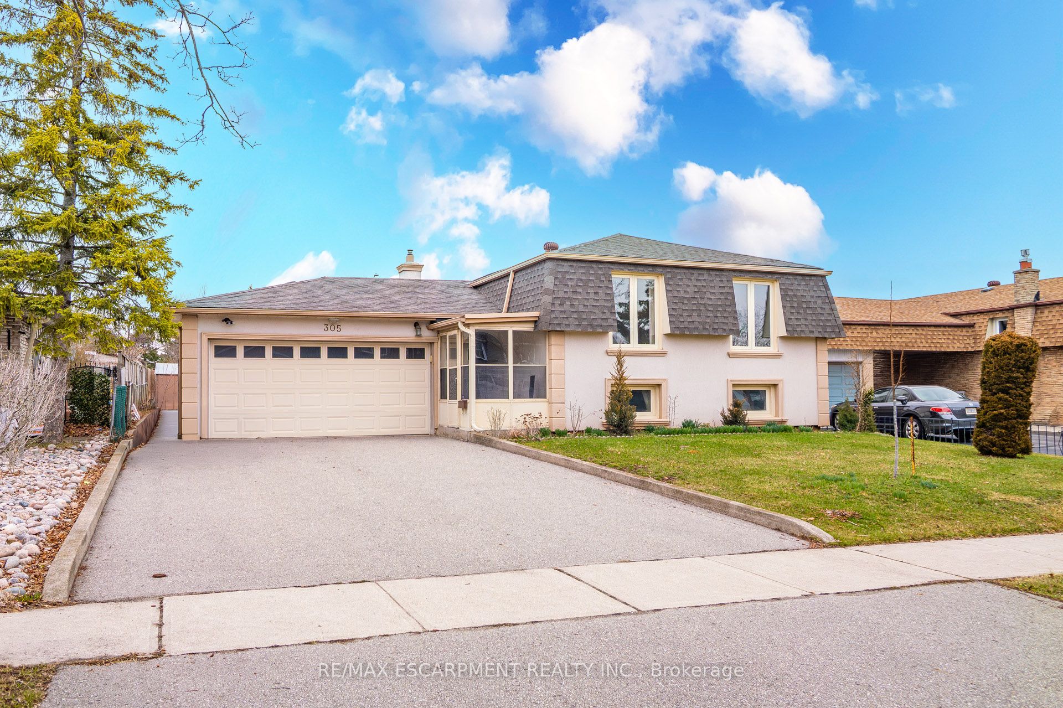
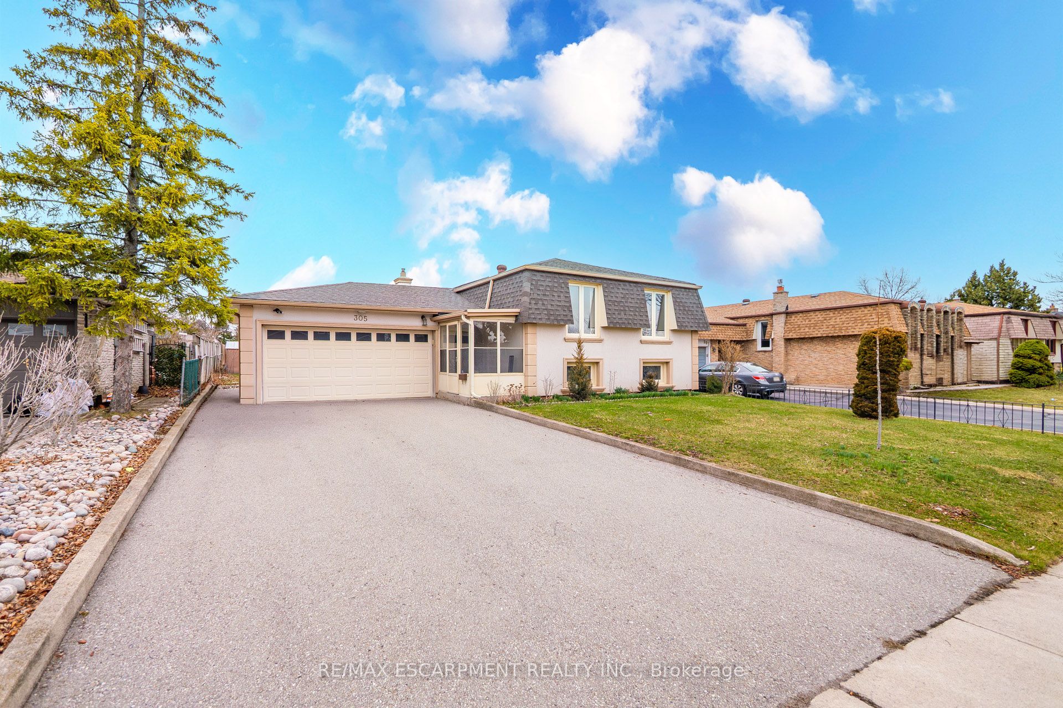
Meticulously maintained by the same family for many years, this is a rare opportunity to own in sought-after West Oakville, a neighbourhood known for its large lots, custom homes, excellent schools, and close proximity to the lake. Situated on a deep, beautifully landscaped lot, this 3+2 bedroom raised bungalow offers outstanding curb appeal and a private backyard surrounded by mature trees with plenty of room for a future pool. The bright main floor features a spacious living and dining room, eat-in kitchen, three bedrooms, and a 4-piece bathroom. The fully finished lower level adds exceptional living space with a large recreation room, two additional bedrooms, a 3-piece bathroom, laundry, and ample storage. Above-grade windows provide plenty of natural light, making it ideal for extended family living. Major updates include windows (2011), furnace and air conditioner (2014), roof (2023), and attic insulation (2023), providing peace of mind for years to come. Enjoy an unbeatable location just minutes from Lake Ontario, Oakville Harbour, Coronation Park, the YMCA, Kerr Village, and downtown Oakville's shops and restaurants. Commuters will appreciate quick access to the QEW, 403, and Oakville GO Station. Move in and enjoy as is, renovate to suit your style, or build your dream custom home on this premium West Oakville lot.
Property Information
Building Details
Features & Amenities
Financials & Fees
Inclusions & Exclusions
Dishwasher, Dryer, Washer, Window Coverings
None
Location
Similar Properties
View More
Source: Toronto Regional Real Estate Board (TRREB), via PropTx Innovations Inc.
The data relating to real estate on this website comes in part from the MLS® data feed of PropTx Innovations Inc. The information is deemed reliable but is not guaranteed accurate by PropTx.
The information provided herein must only be used by consumers that have a bona fide interest in the purchase, sale or lease of real estate and may not be used for any commercial purpose or any other purpose.
© 2026 PropTx Innovations Inc. All rights reserved. MLS®, REALTOR® and the associated logos are owned or controlled by The Canadian Real Estate Association (CREA).