211 Creek Path Avenue
About This Home
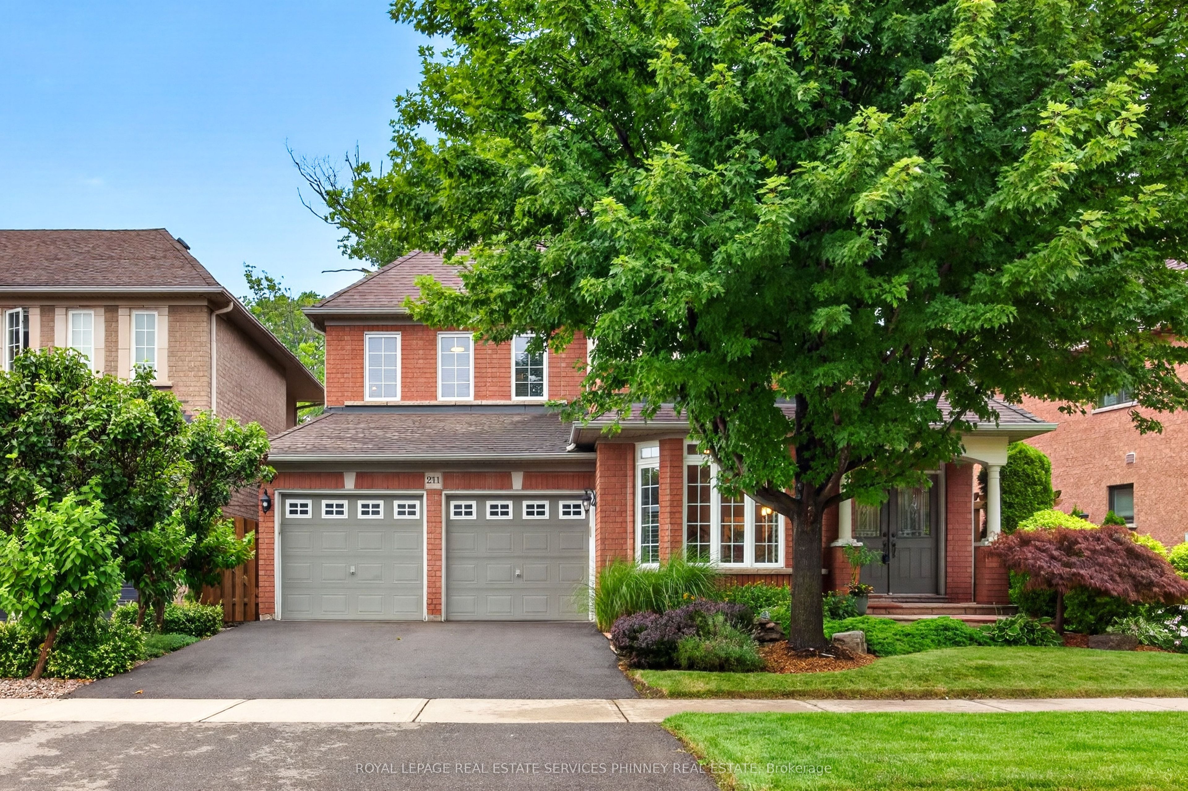
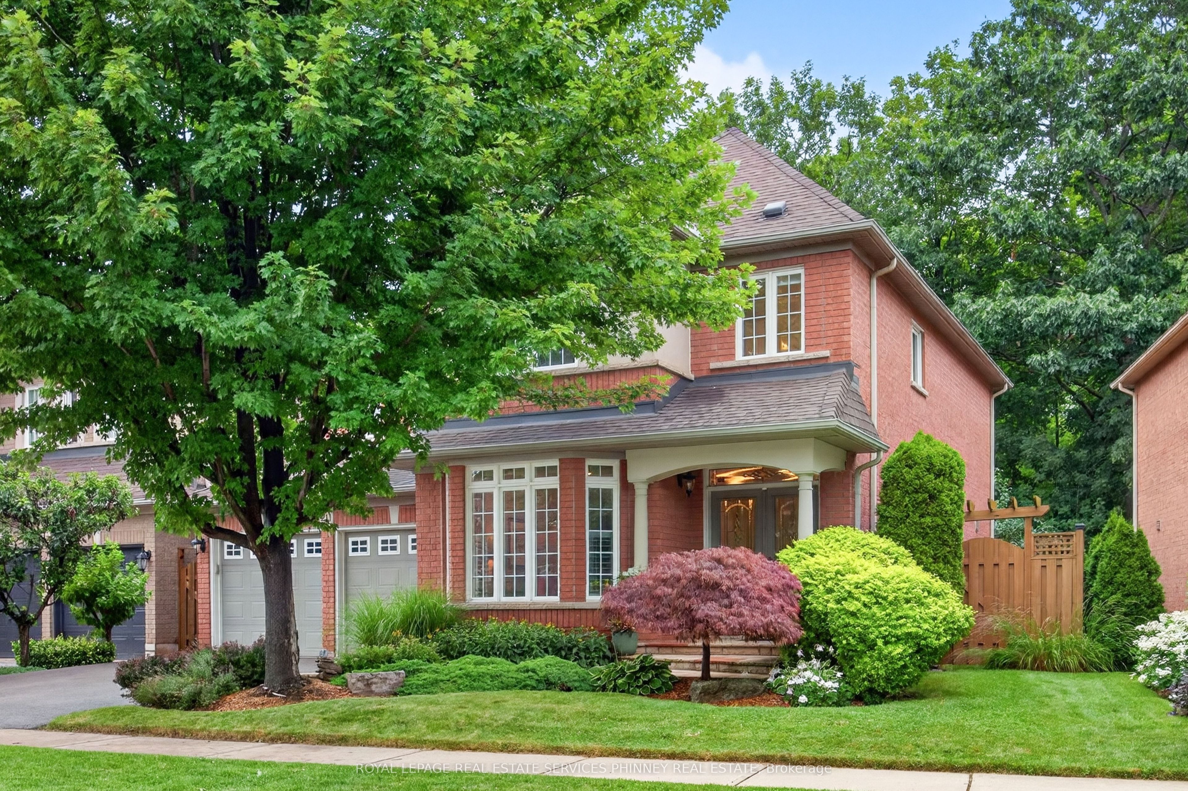
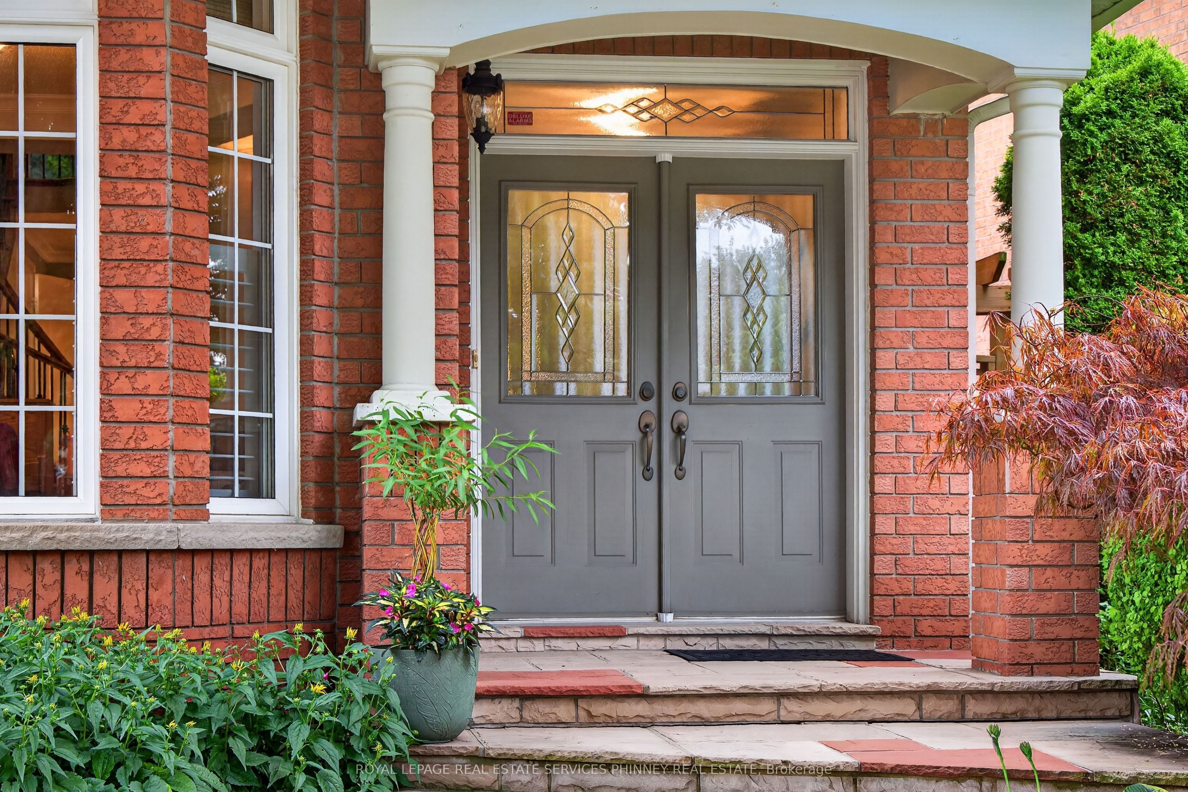
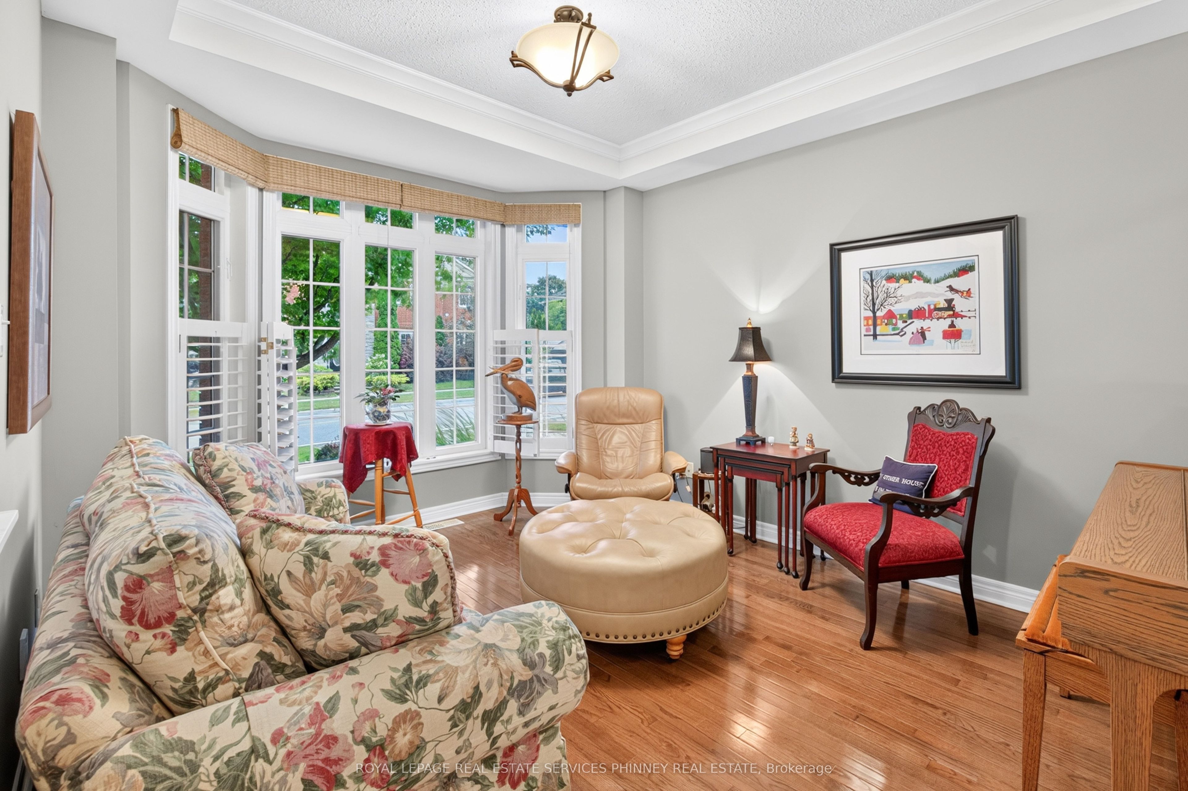
Executive family home on a premium lot backing onto woods, offering exceptional privacy and peaceful views. The main floor offers a formal living room and separate dining room with large picture windows, ideal for everyday living and entertaining. The eat-in kitchen features upgraded cabinetry, granite countertops, centre island, stainless steel appliances, and is open to the inviting family room. The impressive two-storey family room overlooks the forest and features a gas fireplace with a custom built-ins. Hardwood flooring extends throughout most of the main and upper levels, and an 8ft walkout from the kitchen leads to the private backyard with large deck and gardens.Upstairs, the generous primary suite offers his and her closets plus a spacious ensuite with a soaker tub, separate shower, and double vanity. Two additional bedrooms and the main bathroom complete this level. Ideally located just steps to the lake, marina, nature trails, parks, shopping, cafés, and with easy access to school transit, the GO station, and major highways, this home combines a sought-after location with a peaceful, private setting.
Property Information
Building Details
Features & Amenities
Financials & Fees
Inclusions & Exclusions
See Schedule C for features and inclusions.
Location
Similar Properties
View More
Source: Toronto Regional Real Estate Board (TRREB), via PropTx Innovations Inc.
The data relating to real estate on this website comes in part from the MLS® data feed of PropTx Innovations Inc. The information is deemed reliable but is not guaranteed accurate by PropTx.
The information provided herein must only be used by consumers that have a bona fide interest in the purchase, sale or lease of real estate and may not be used for any commercial purpose or any other purpose.
© 2026 PropTx Innovations Inc. All rights reserved. MLS®, REALTOR® and the associated logos are owned or controlled by The Canadian Real Estate Association (CREA).