#612 - 2501 Saw Whet Boulevard
About This Home
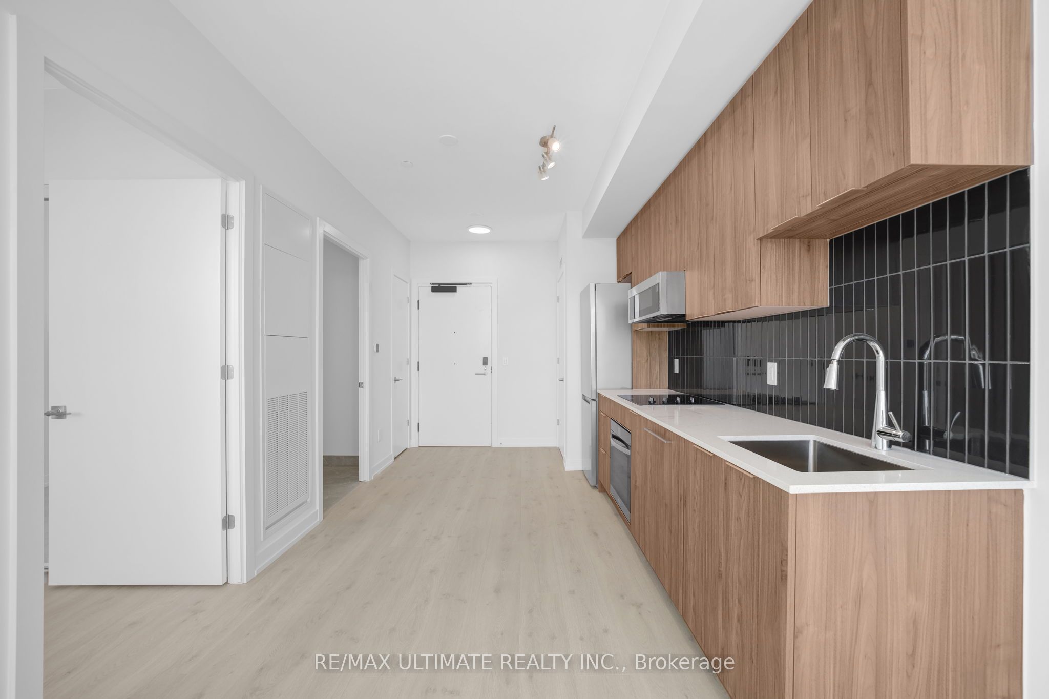
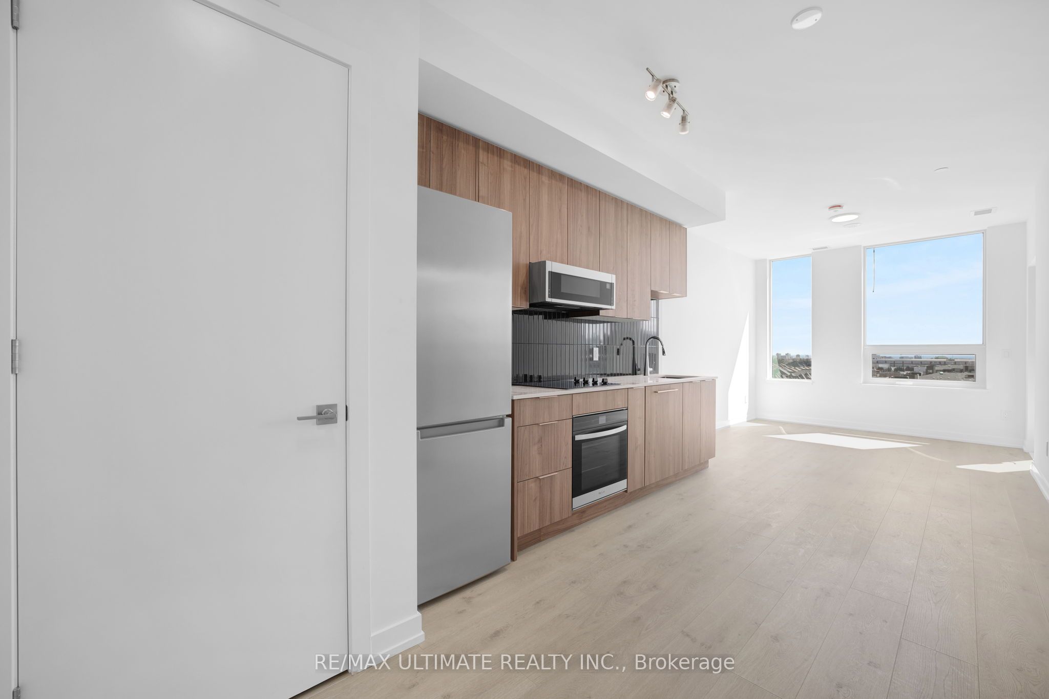
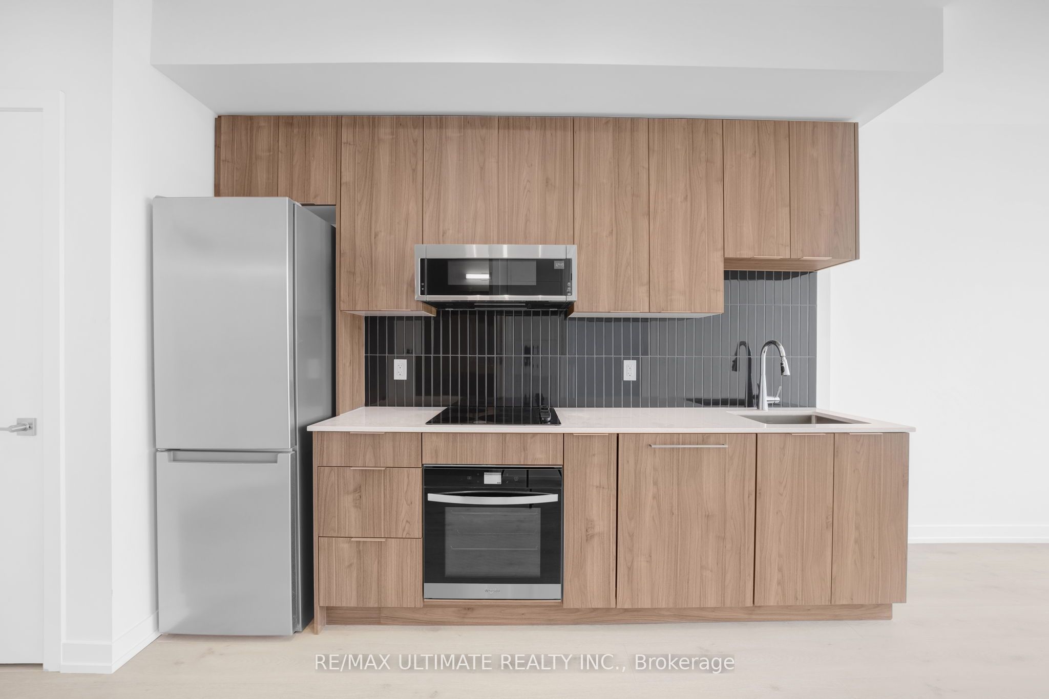
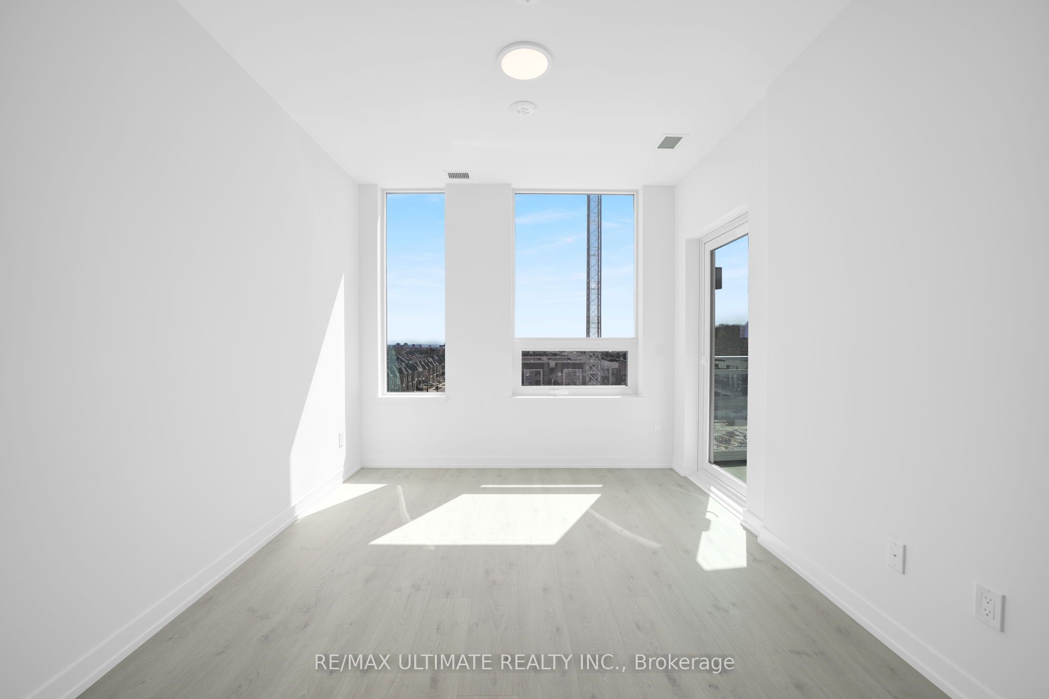
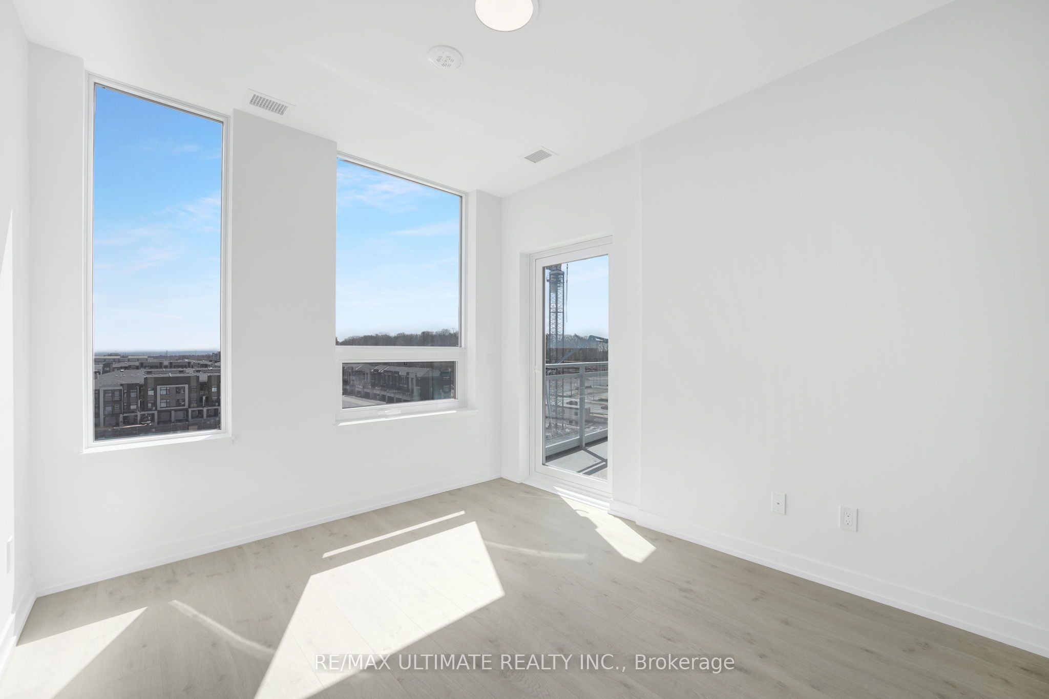
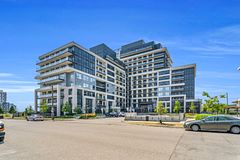
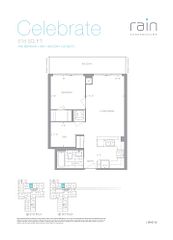
Parking & Locker Included! Attention Penthouse Suite Lovers! Stunning 1-bedroom, 1-bathroom penthouse suite. Thoughtfully designed with soaring 9-foot ceilings, a bright open-concept layout, and stylish modern finishes throughout, this suite offers the perfect blend of comfort and sophistication.Enjoy sleek laminate flooring, stainless steel appliances, ensuite stacked laundry, and an oversized bathroom. Floor-to-ceiling windows in both the living area and primary bedroom flood the space with natural light, creating an airy and inviting atmosphere. Step out onto your private balcony and take in beautiful south-facing views.One underground parking space is included for added convenience. Residents enjoy exceptional amenities, including a fully equipped fitness centre, yoga studio, party room, co-working lounge, rooftop terrace with BBQ areas, 24-hour concierge, and security.Internet is included, with tenant responsible for hydro and water. Ideally located just minutes from Bronte GO Station, the QEW, Highway 403, and downtown Oakville. Surrounded by parks, scenic trails, golf courses, and top-rated schools, this boutique condominium community offers an exceptional lifestyle in one of Oakville's most desirable locations.A rare opportunity to enjoy penthouse living in a charming, modern boutique building featuring wide doorways and enhanced accessibility throughout.
Property Information
Building Details
Features & Amenities
Financials & Fees
Inclusions & Exclusions
Fridge, Stove, B/I Dishwasher, Washer, Dryer, Electric Light Fixtures, Window Coverings
Location
Similar Properties
View More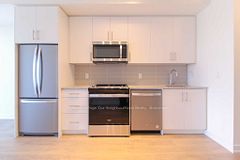
Source: Toronto Regional Real Estate Board (TRREB), via PropTx Innovations Inc.
The data relating to real estate on this website comes in part from the MLS® data feed of PropTx Innovations Inc. The information is deemed reliable but is not guaranteed accurate by PropTx.
The information provided herein must only be used by consumers that have a bona fide interest in the purchase, sale or lease of real estate and may not be used for any commercial purpose or any other purpose.
© 2026 PropTx Innovations Inc. All rights reserved. MLS®, REALTOR® and the associated logos are owned or controlled by The Canadian Real Estate Association (CREA).