#5 - 150 Little creek Road
About This Home
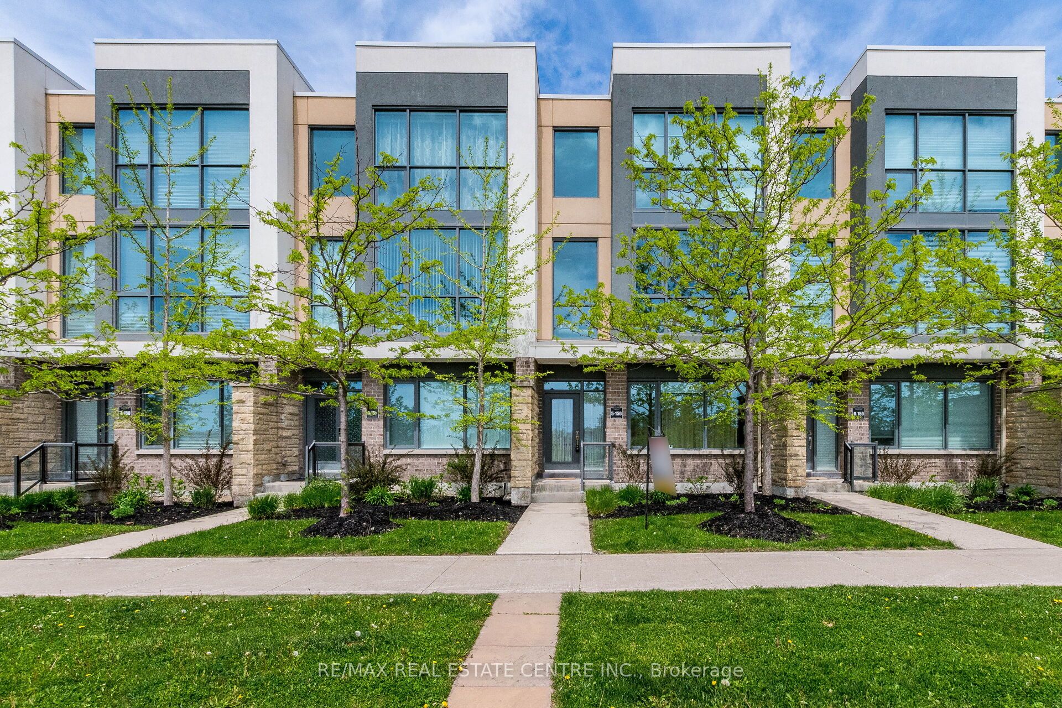
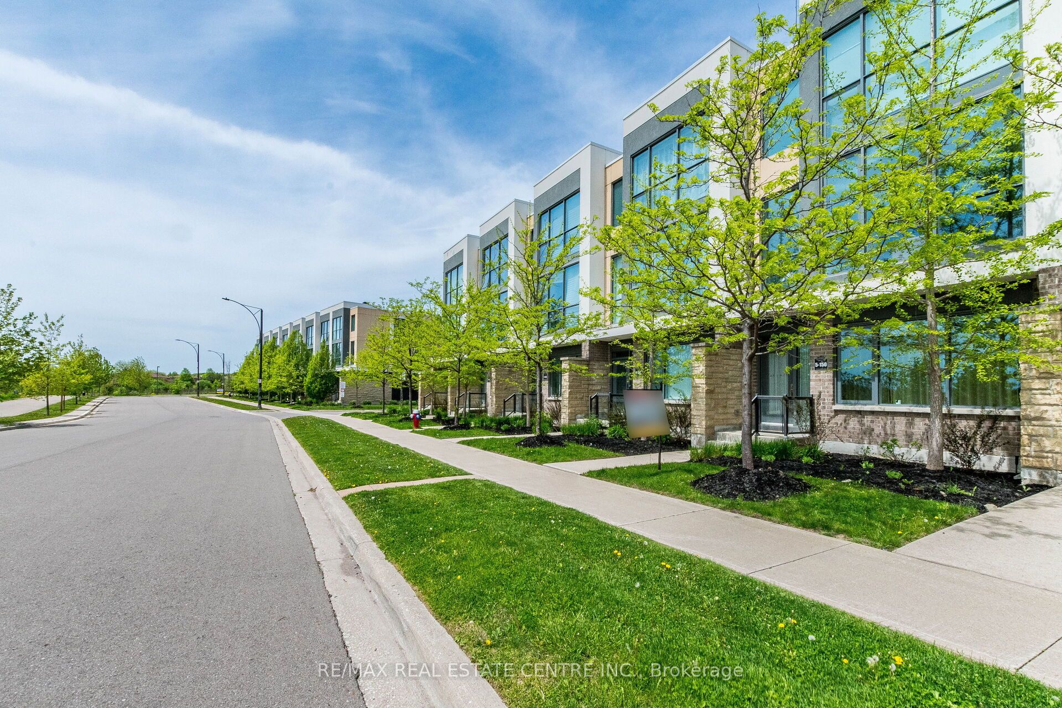
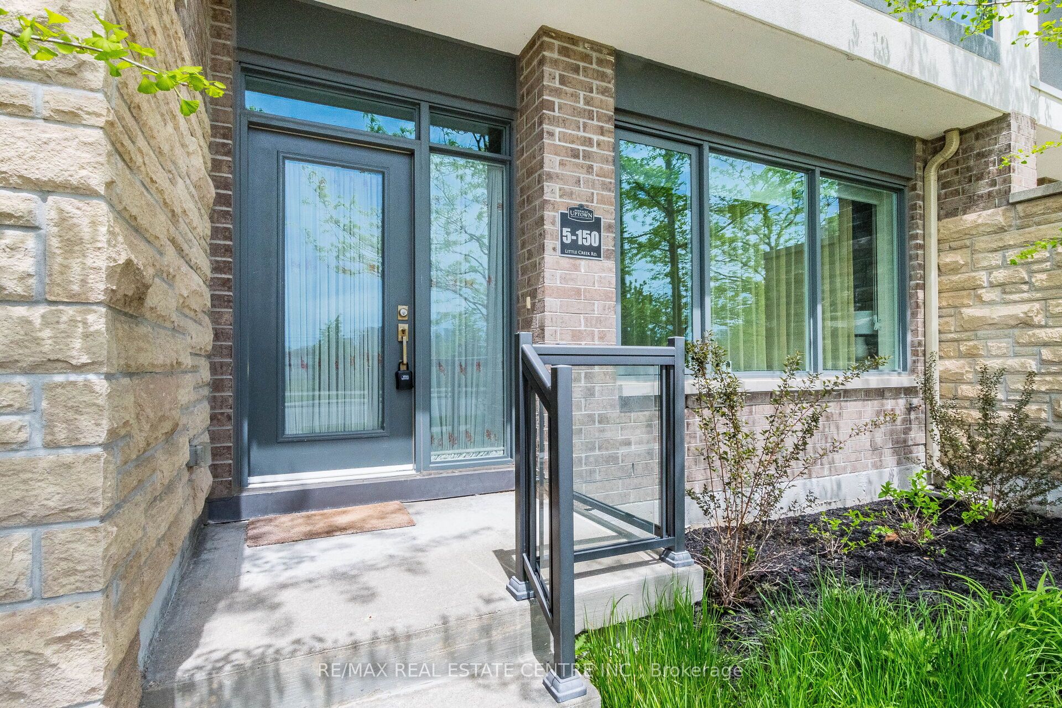
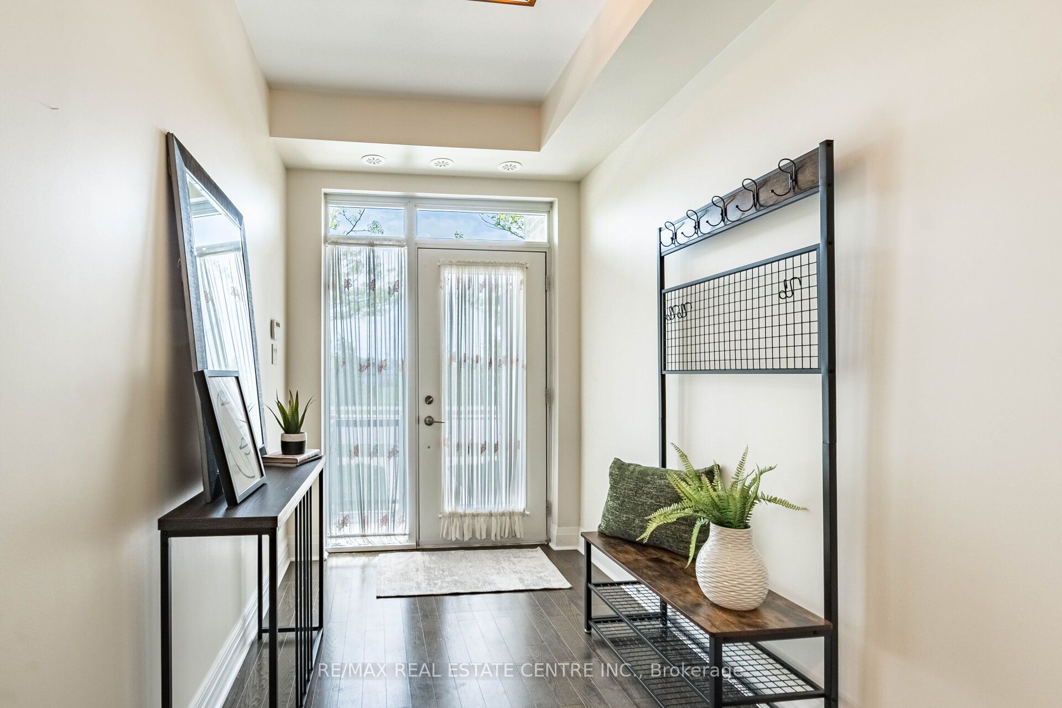
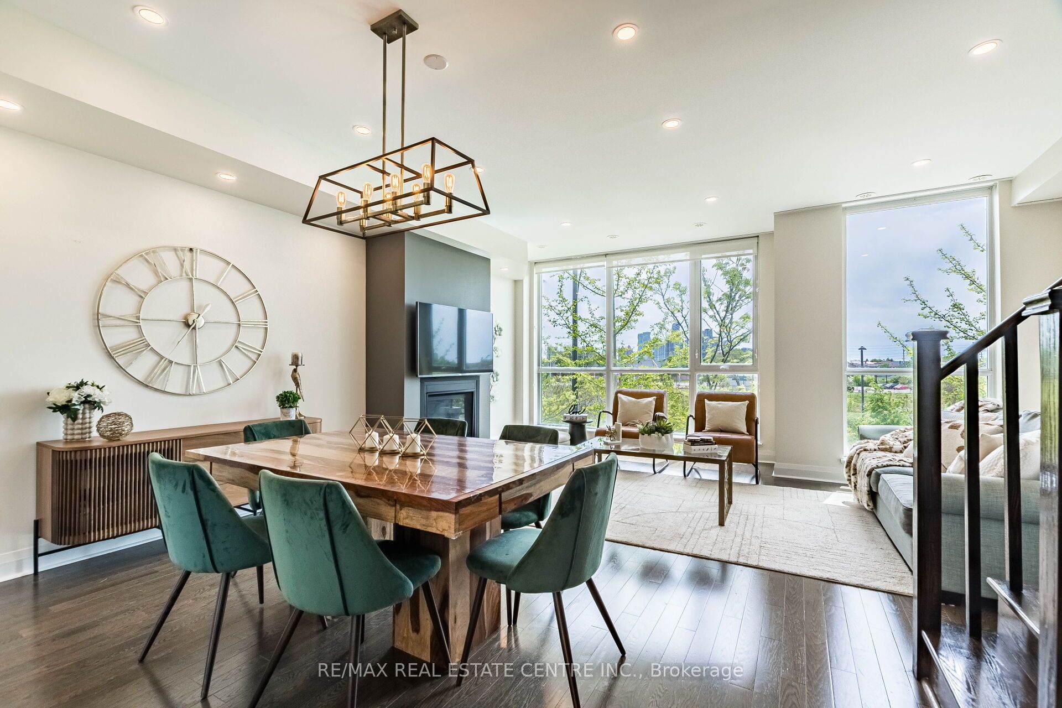
<<< Luxurious Large Townhome in Mississauga Desirable Neighborhood, Over 2,000 Sq.ft. with DOUBLE GARAGE >>> Marquee Townhomes On The Park, Beautiful Modern Open Concept, 9 ft. Smooth Ceiling with Unobstructed S.W view. Lots of Natural Light. **The Office on the Ground floor is currently used as the 4th Bedroom/Office <<< Unique Floor To Ceiling Windows Over-Look Cooksview Creek>>> Hardwood Fl Thru-Out. Gas Fireplace in Family room. Lots Of Upgrades. Master bedroom features 5 Pc Ensuite Bath, Double Vanity & Spa Like Shower.<<< Two Car Garage with Access To Inside>>> Gourmet Chef's Kitchen with Large Pantry, Granite Countertop, Breakfast Bar & Lots Of Cabinets. Large Terrace. Enjoy The Marquee Club Which Includes Swimming Pool, Hot Tub, Exercise Room & Children's Playground<<< Steps to Park, Schools Groceries, Restaurant & Bank & Square One Shopping. Easy Access to Hwy 403/401/407 & Future LRT. Must See! ***This property also features R/I for additional washroom, if needed.
Property Information
Building Details
Features & Amenities
Financials & Fees
Inclusions & Exclusions
<<<All Electrical Light Fixtures, Existing Window Covering, SS Fridge, SS Stove, SS B/I Microwave, SS B/I Dishwasher, Stacked Clothes Washer and Dryer, Gas Fireplace, Central Air-conditioning
Location
Similar Properties
View More
Source: Toronto Regional Real Estate Board (TRREB), via PropTx Innovations Inc.
The data relating to real estate on this website comes in part from the MLS® data feed of PropTx Innovations Inc. The information is deemed reliable but is not guaranteed accurate by PropTx.
The information provided herein must only be used by consumers that have a bona fide interest in the purchase, sale or lease of real estate and may not be used for any commercial purpose or any other purpose.
© 2026 PropTx Innovations Inc. All rights reserved. MLS®, REALTOR® and the associated logos are owned or controlled by The Canadian Real Estate Association (CREA).