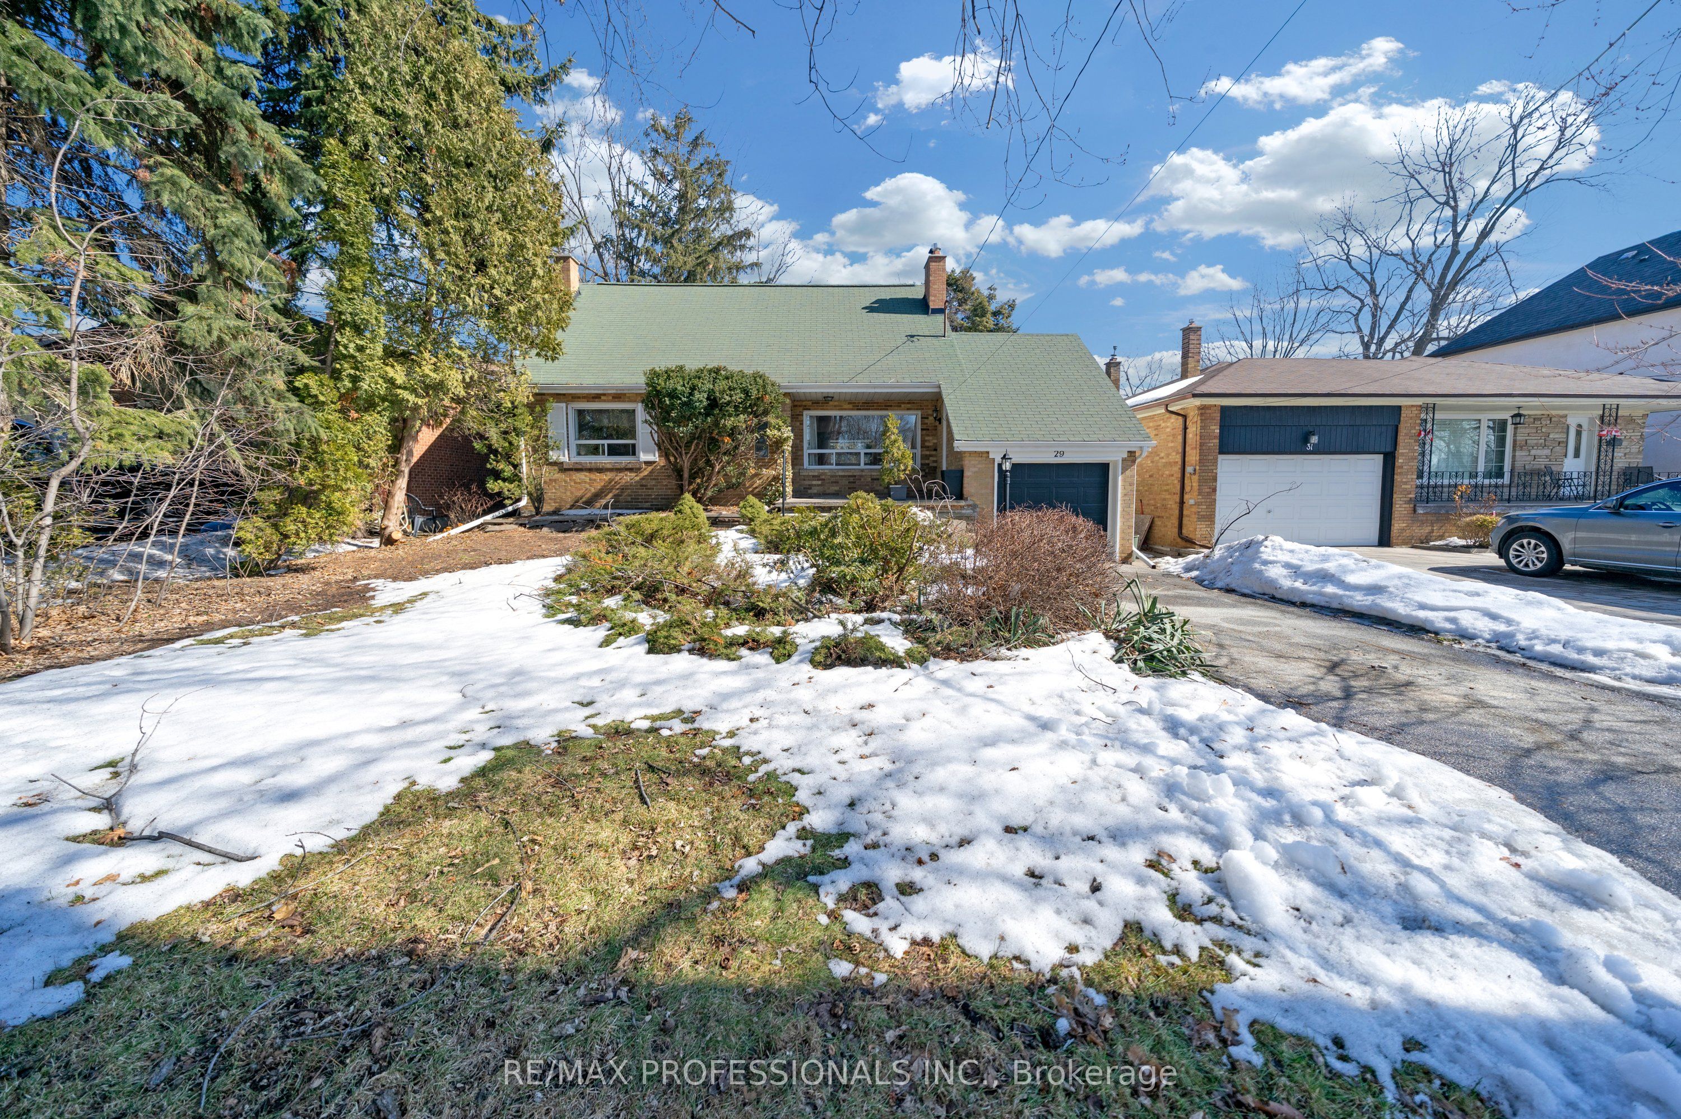
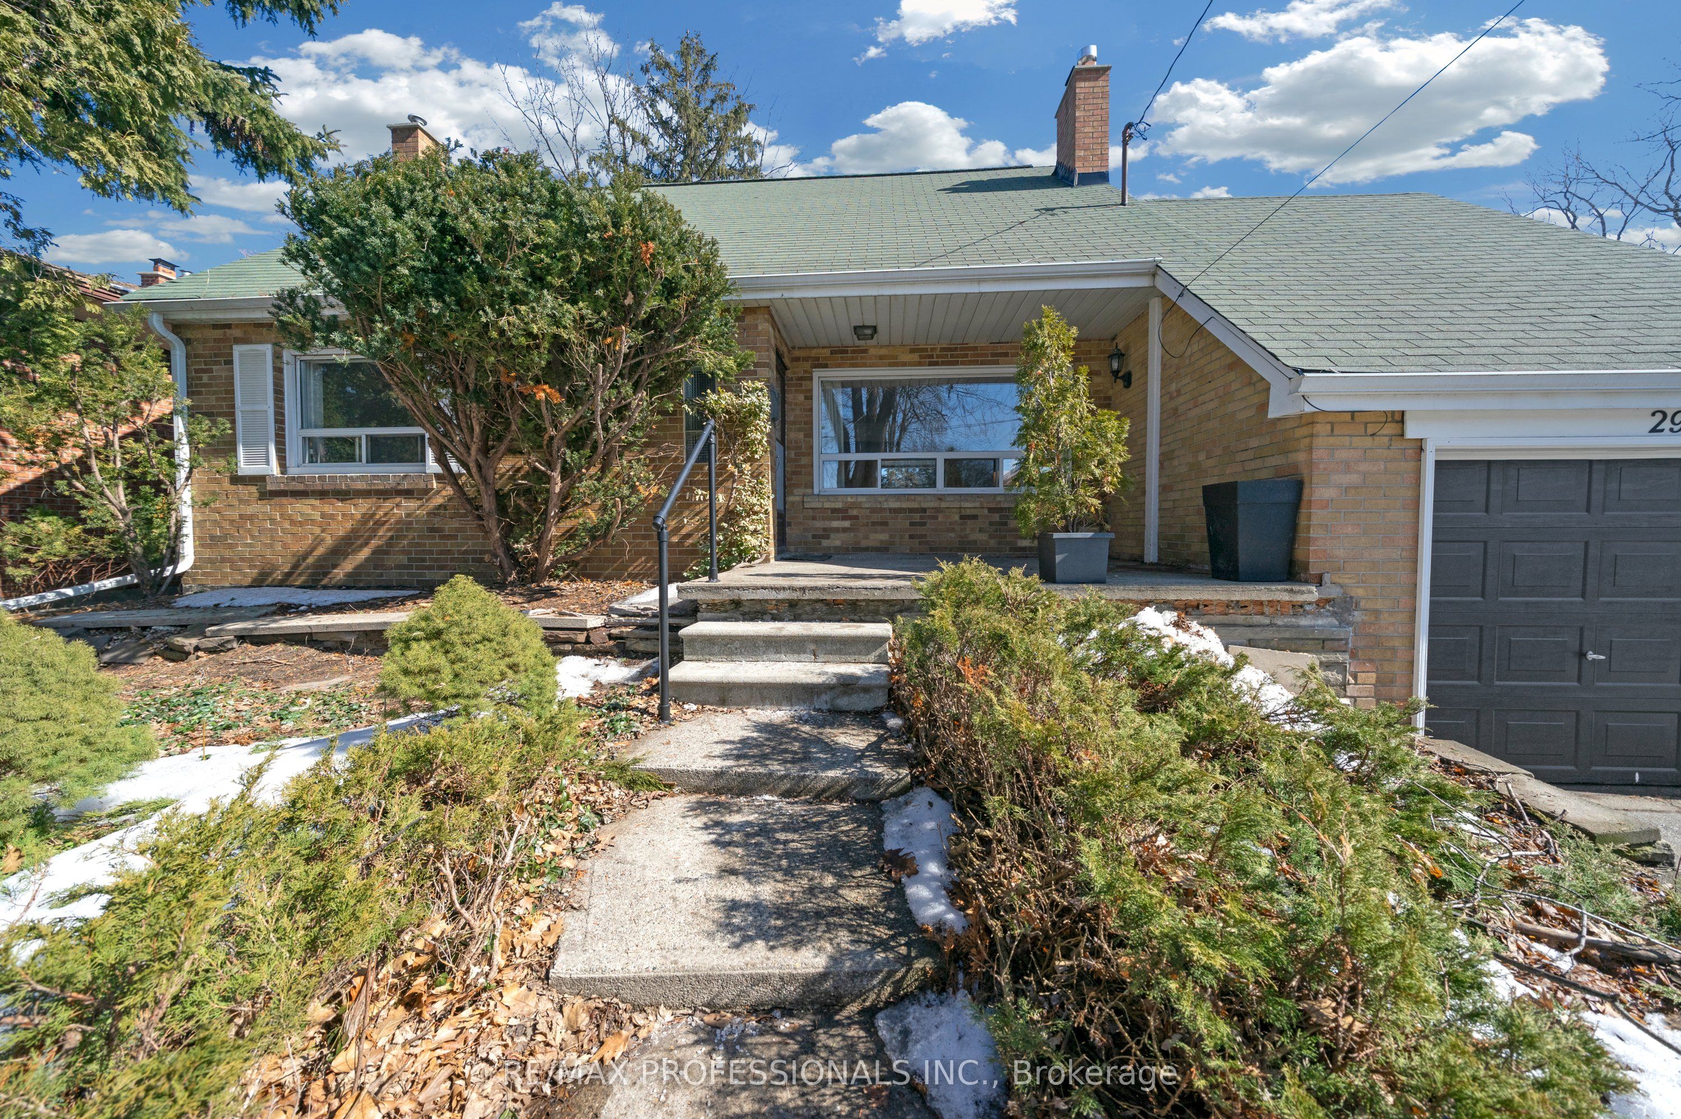
29 Tremont Road
About This Home
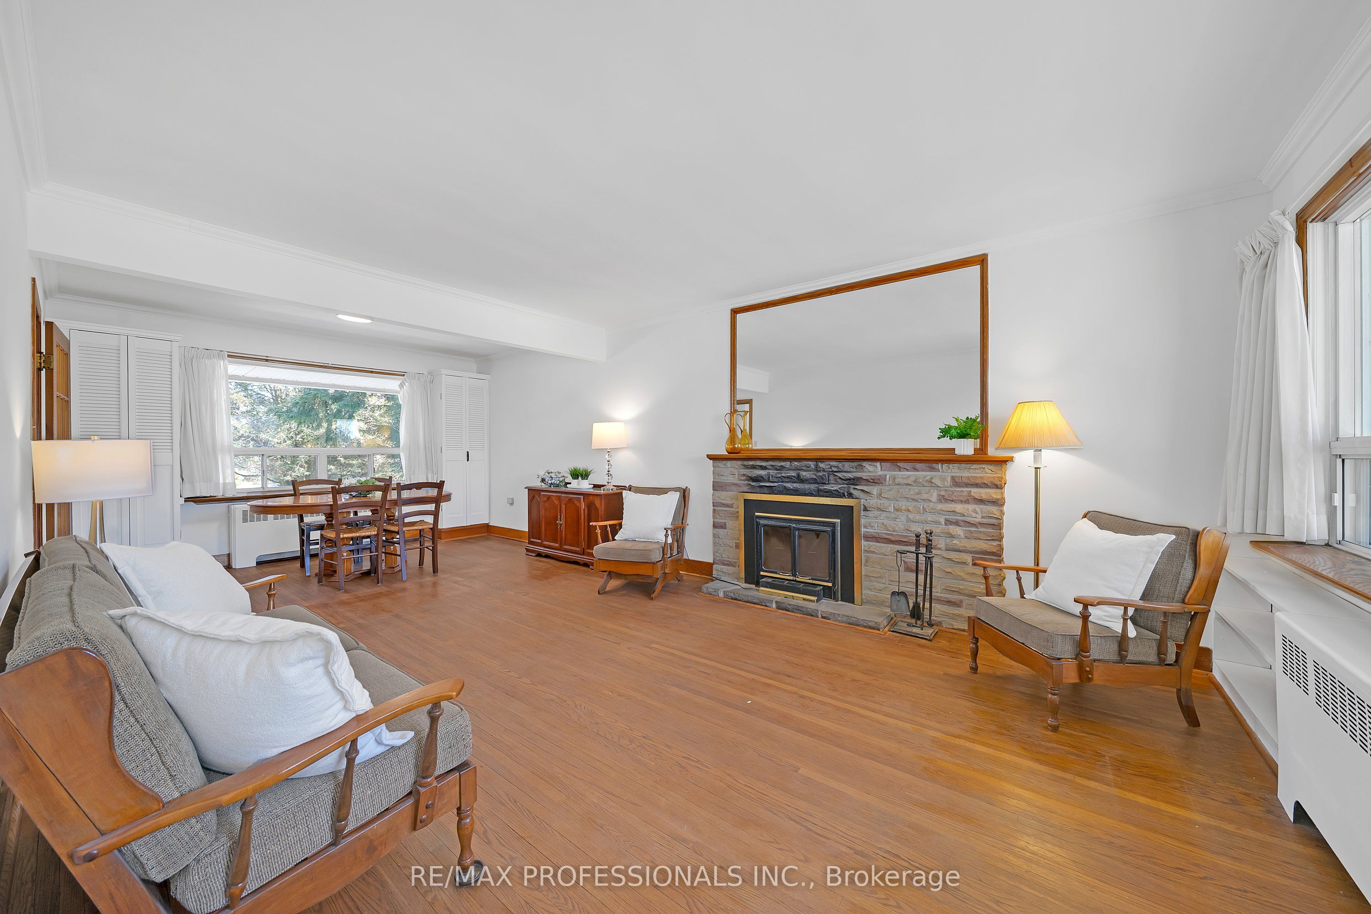
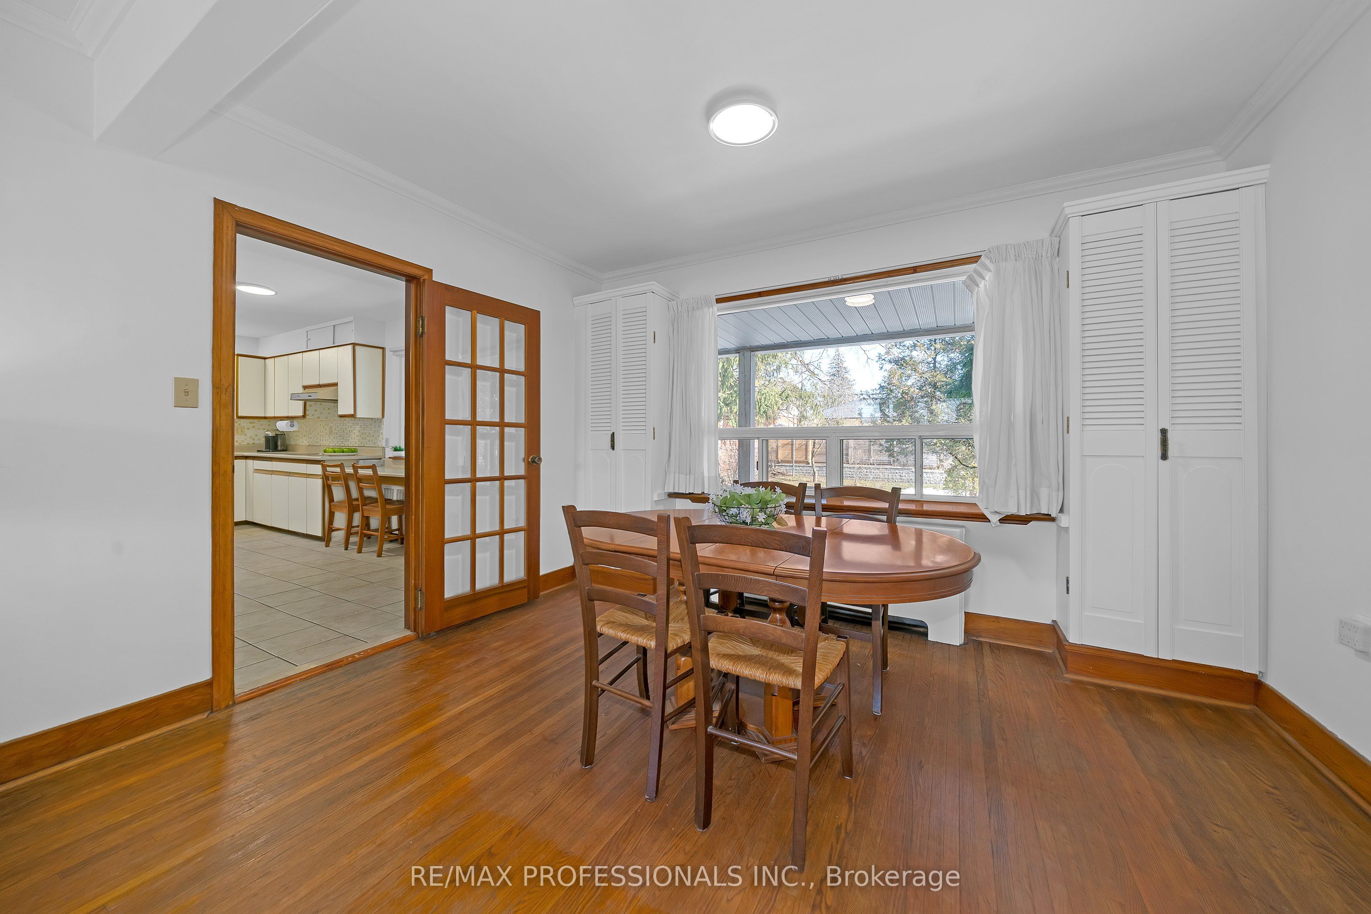
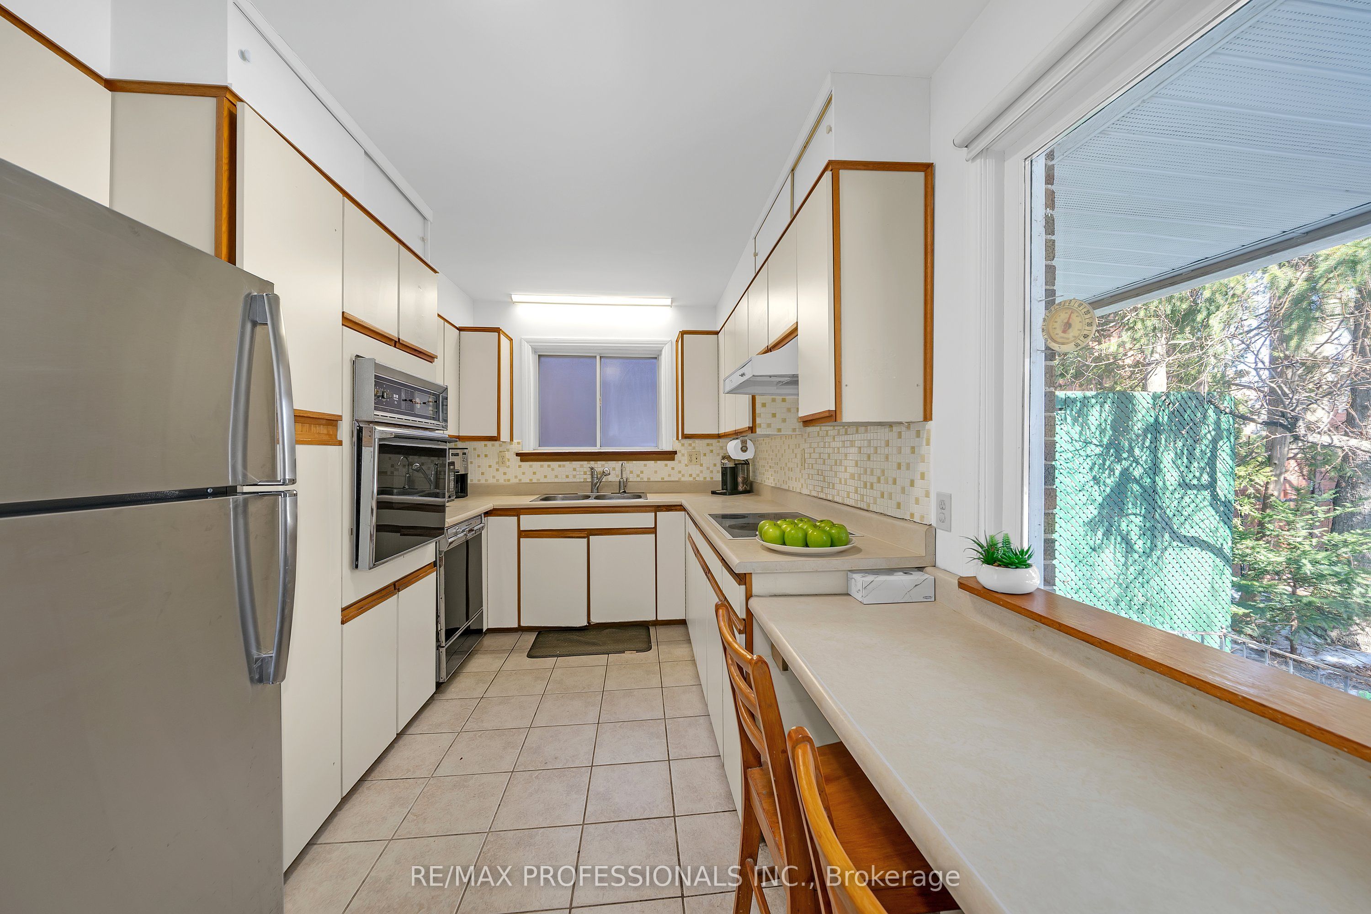
Oversized Lot!!! (50x160). Build your dream home or renovate this almost 1,600 square foot home. Just a 20 minute walk to Kipling Go and Subway station! Short 10 Minute walk to Cloverdale Mall. Quiet street with several new home already built and many in the Wedgewood area. Come see this unique opportunity to have an oversized lot so close to a subway station before it's gone!!!
Property Information
Building Details
Features & Amenities
Financials & Fees
Inclusions & Exclusions
Fridge, Stovetop, oven (as is) microwave. Dishwasher (as is). Washer & Dryer. All window coverings and ELFs. Please add clause to offer: Buyer acknowledges that the property is being sold in as is condition. Offers anytime!
Backyard: Bird bath, concrete table and bench.
Location
Similar Properties
View More
Source: Toronto Regional Real Estate Board (TRREB), via PropTx Innovations Inc.
The data relating to real estate on this website comes in part from the MLS® data feed of PropTx Innovations Inc. The information is deemed reliable but is not guaranteed accurate by PropTx.
The information provided herein must only be used by consumers that have a bona fide interest in the purchase, sale or lease of real estate and may not be used for any commercial purpose or any other purpose.
© 2026 PropTx Innovations Inc. All rights reserved. MLS®, REALTOR® and the associated logos are owned or controlled by The Canadian Real Estate Association (CREA).