182 Burnhamthorpe Road
About This Home
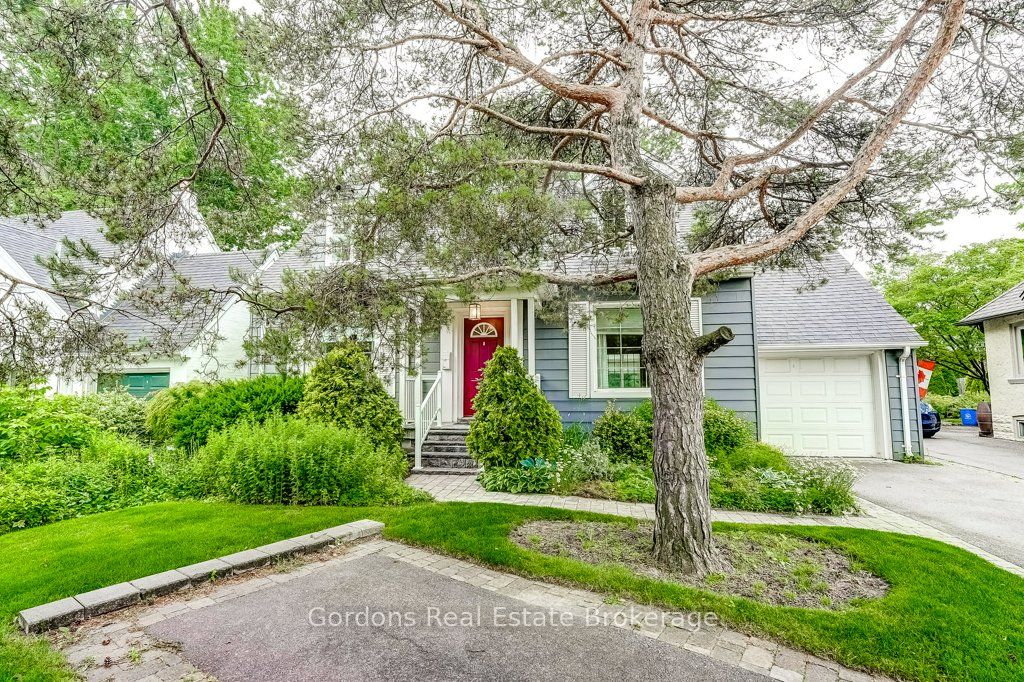
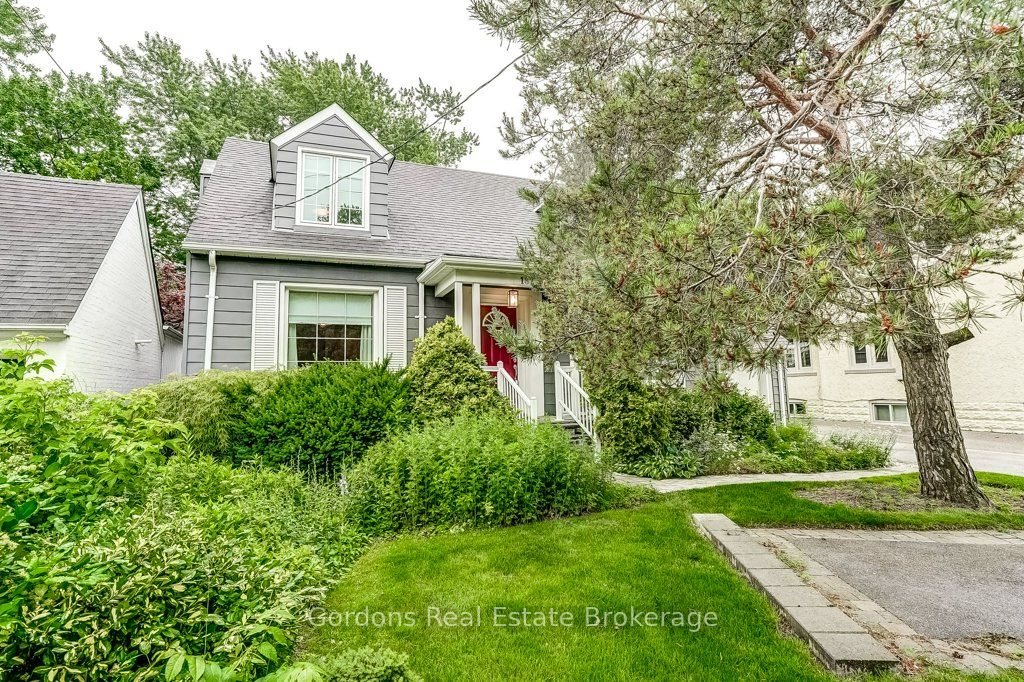
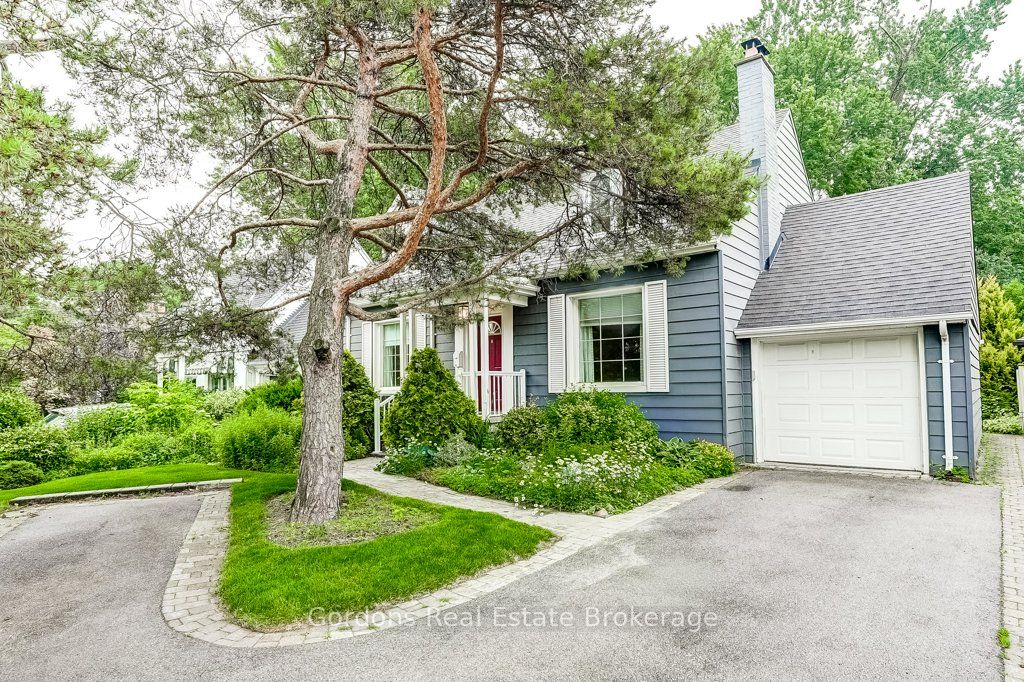
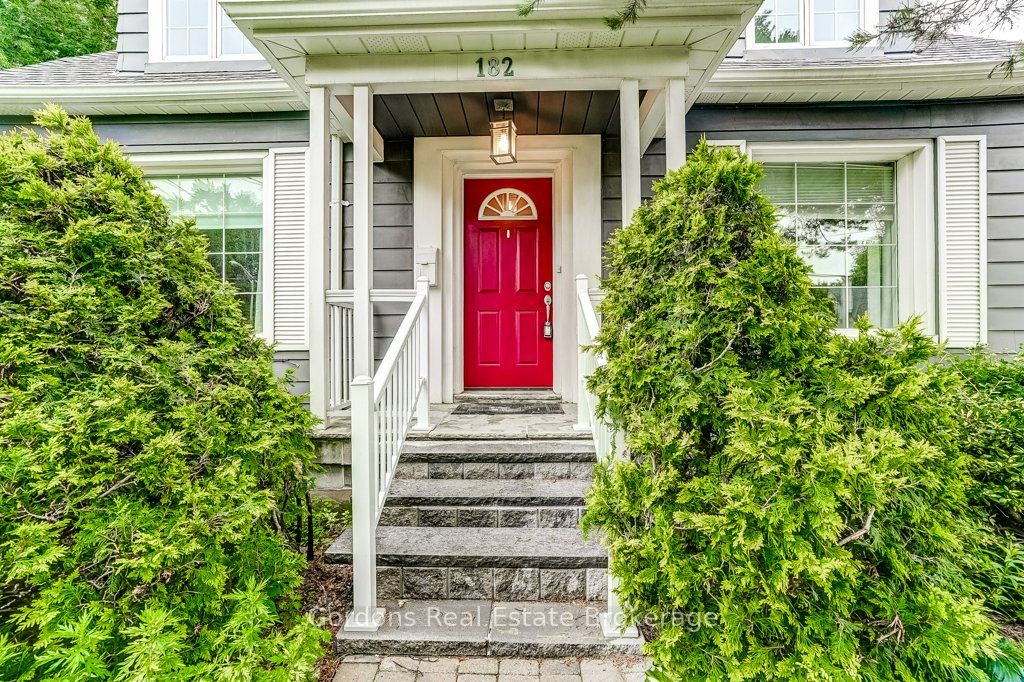
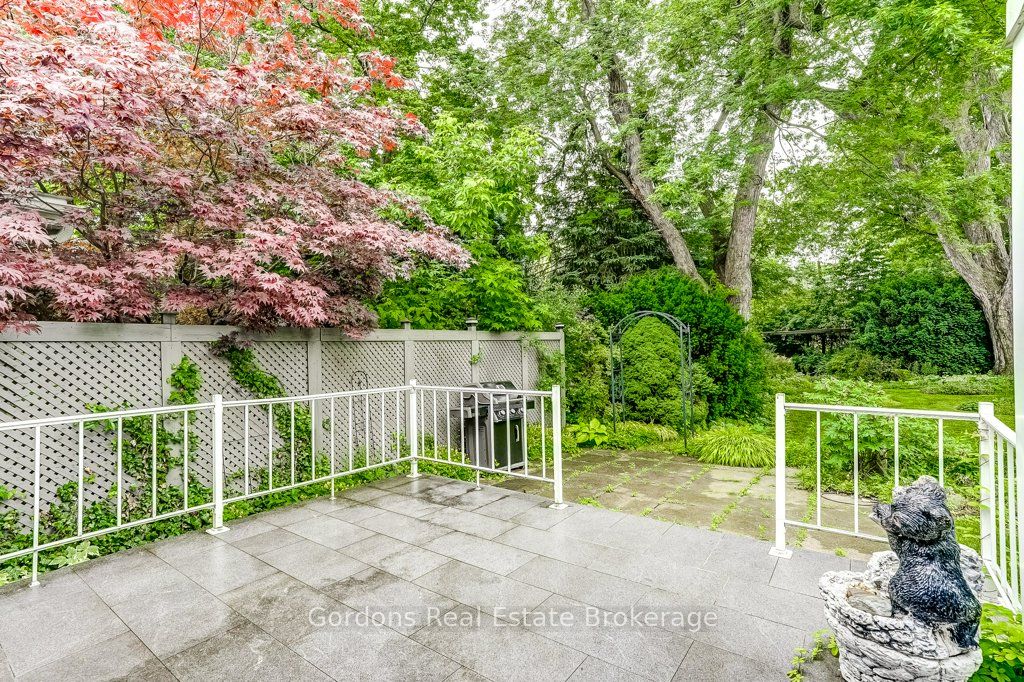
Welcome to 182 Burnhamthorpe Rd, a charming 1 storey detached home in the heart of Etobicoke. This well-maintained property offers a warm and inviting atmosphere, featuring a bright living room filled with natural light and centered around a cozy fireplace. The home offers three bedrooms in total, with one bedroom on the main floor and two spacious bedrooms upstairs. The upper-level bedrooms showcase beautiful hardwood floors, adding warmth and character. Two bathrooms, conveniently located on each level, provide added functionality for everyday living. The bright sunroom, added to the home in 1983, overlooks a private backyard oasis, perfect for relaxing or entertaining. The outdoor space has been lovingly cared for, showcasing beautiful landscaping, mature gardens, and a decorative pergola surrounded by flowers that creates a peaceful retreat right at home. An attached garage and parking for up to four vehicles add everyday convenience. The property is ideal for families or anyone looking for comfort and character in a quiet residential setting. Located in a desirable Etobicoke neighbourhood, the home is close to parks, schools, shopping, restaurants, and everyday amenities. Residents enjoy easy access to public transit, major highways including the 427 and QEW, and convenient connections to downtown Toronto, Pearson Airport, and surrounding areas. The area is known for its established community feel, green spaces, and excellent accessibility. Offers will be presented July 30th at 1:00pm.
Property Information
Building Details
Features & Amenities
Financials & Fees
Inclusions & Exclusions
Washer, dyer, oven, fridge, BBQ.
None.
Location
Similar Properties
View More
Source: Toronto Regional Real Estate Board (TRREB), via PropTx Innovations Inc.
The data relating to real estate on this website comes in part from the MLS® data feed of PropTx Innovations Inc. The information is deemed reliable but is not guaranteed accurate by PropTx.
The information provided herein must only be used by consumers that have a bona fide interest in the purchase, sale or lease of real estate and may not be used for any commercial purpose or any other purpose.
© 2026 PropTx Innovations Inc. All rights reserved. MLS®, REALTOR® and the associated logos are owned or controlled by The Canadian Real Estate Association (CREA).