94 Earth Star Trail
About This Home
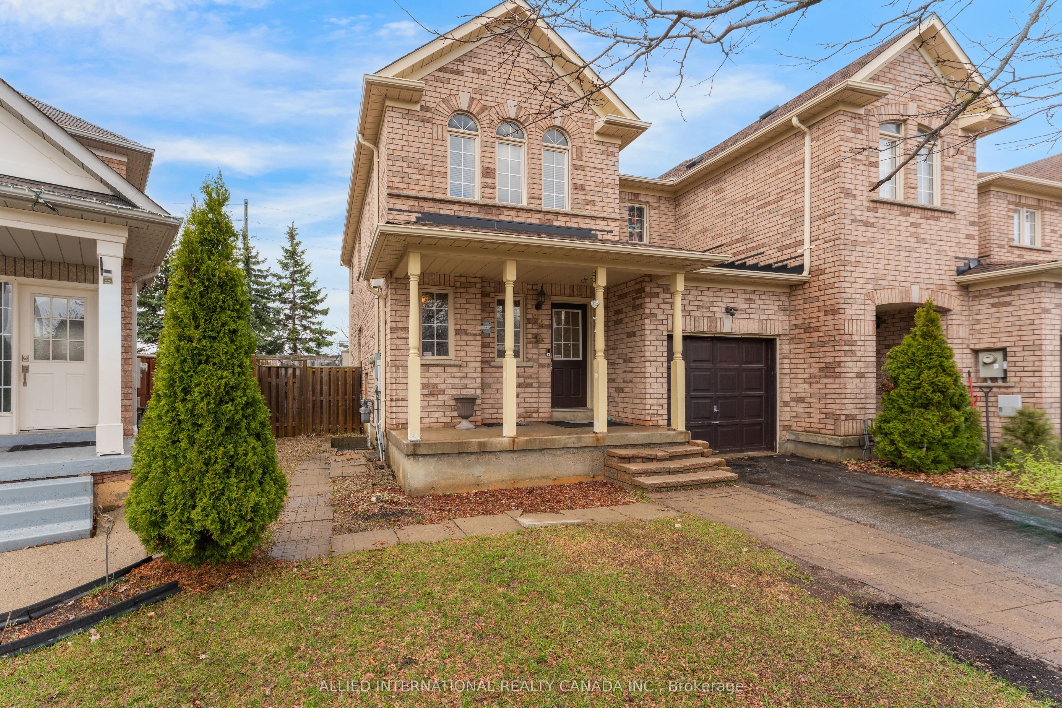
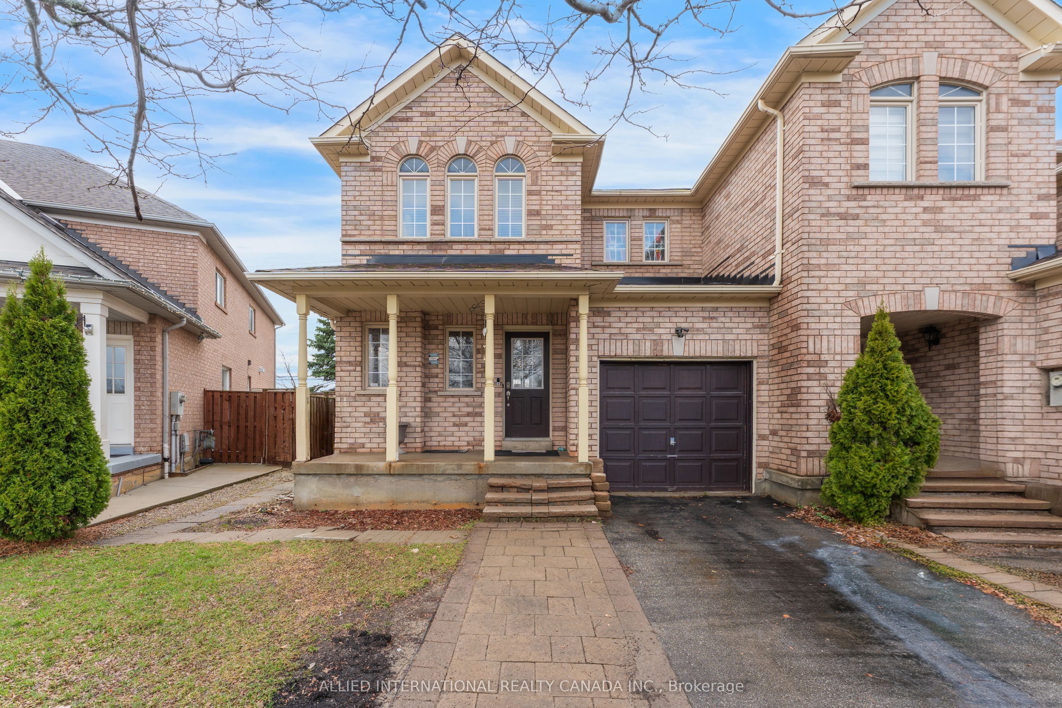
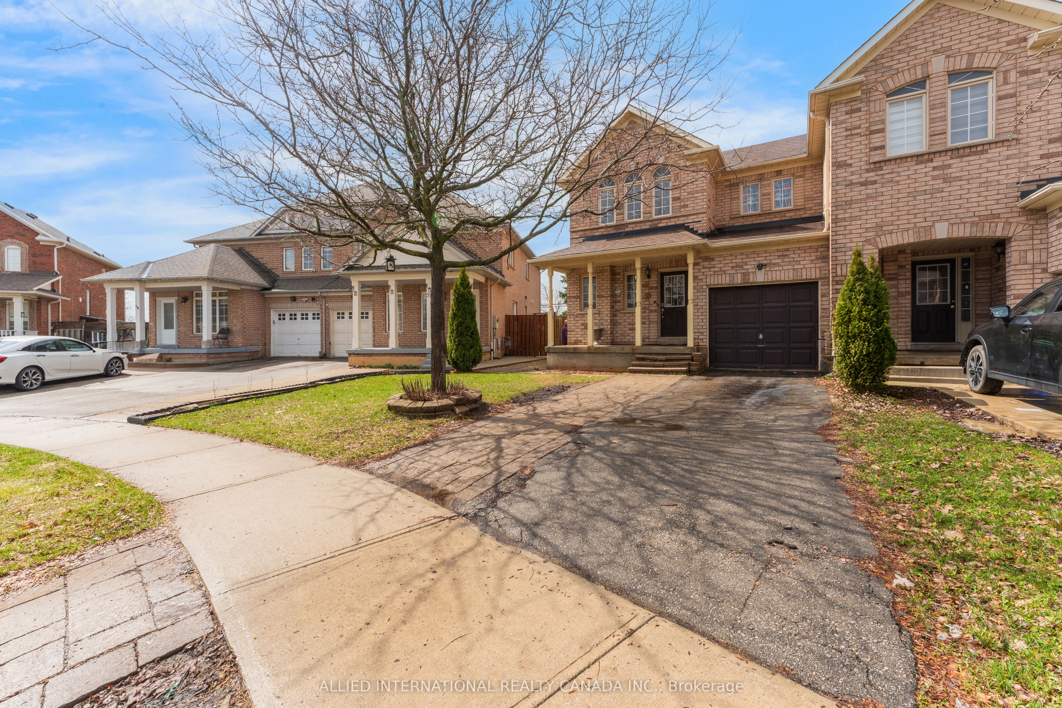
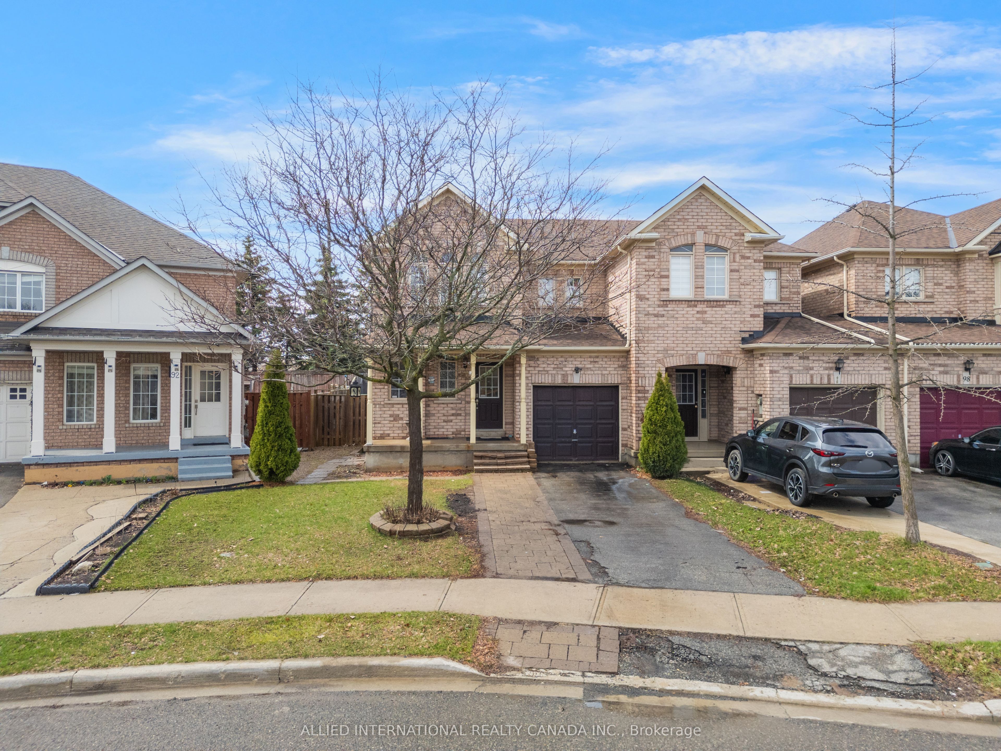
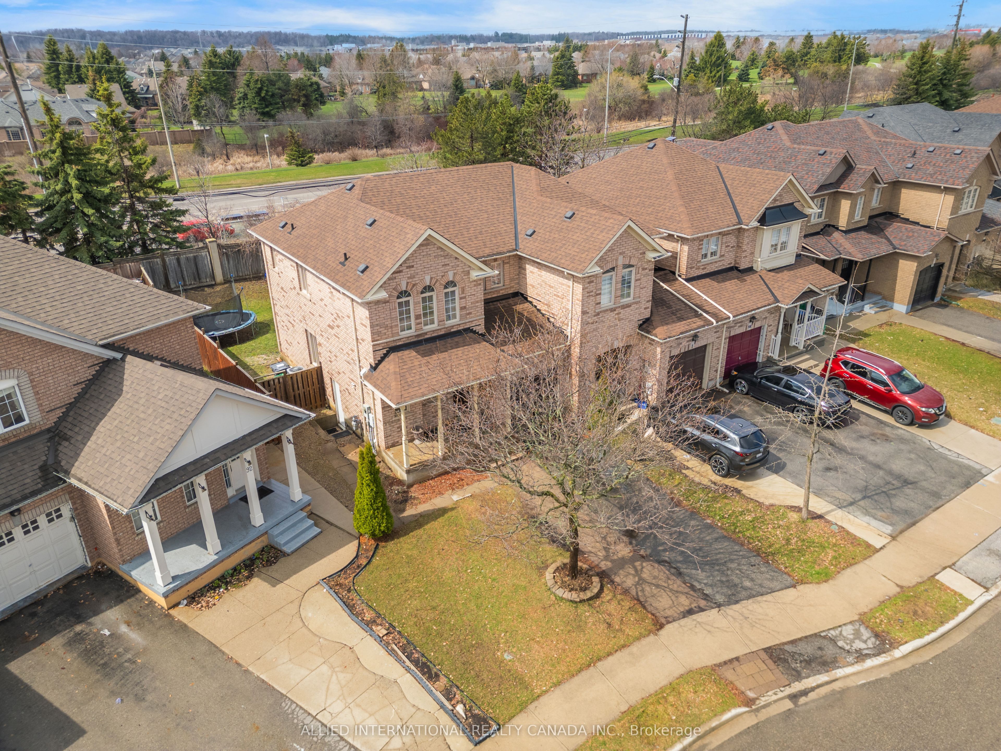
Solid brick, freehold, end unit townhome that has it all! On a large and private lot, with 30' wide frontage and no neighbours to the back, it truly feels like a semi-detached on a private enclave. The finished basement that comes complete with a separate entrance, kitchen and bathroom offers you endless potential; whether it's multi-generational living or potential rental income. Walk into the main level with a functional open concept layout that is spacious and bright with abundant natural light. The upgraded kitchen comes with quartz counters, plenty storage and walks out into the remarkable backyard. Fully fenced and including both a trampoline and swing set, the backyard is perfect for both family living and entertaining purposes. The primary bedroom includes a spacious walk in closet and luxurious ensuite with stone counters and multiple windows. The 2 other bedrooms upstairs are also generously sized with large closets and windows that bring in lots of sunshine. The basement has full height ceilings, windows throughout and includes a kitchen, bedroom and 4 pc bathroom. With so much potential and an unbeatable location (minutes from schools, highways, shopping, community centres, sports and religious facilities), this home is perfect for 1st time home buyers and/or growing families. The property can be available tenanted (or vacant), making the savvy investor money from day one!
Property Information
Building Details
Features & Amenities
Financials & Fees
Inclusions & Exclusions
All elf's, all window coverings, all appliances (2 fridge, 2 ovens, dishwasher, washer and dryer), swingset and trampoline in backyard.
Location
Similar Properties
View More
Source: Toronto Regional Real Estate Board (TRREB), via PropTx Innovations Inc.
The data relating to real estate on this website comes in part from the MLS® data feed of PropTx Innovations Inc. The information is deemed reliable but is not guaranteed accurate by PropTx.
The information provided herein must only be used by consumers that have a bona fide interest in the purchase, sale or lease of real estate and may not be used for any commercial purpose or any other purpose.
© 2026 PropTx Innovations Inc. All rights reserved. MLS®, REALTOR® and the associated logos are owned or controlled by The Canadian Real Estate Association (CREA).