#1407 - 700 Constellation Drive
About This Home
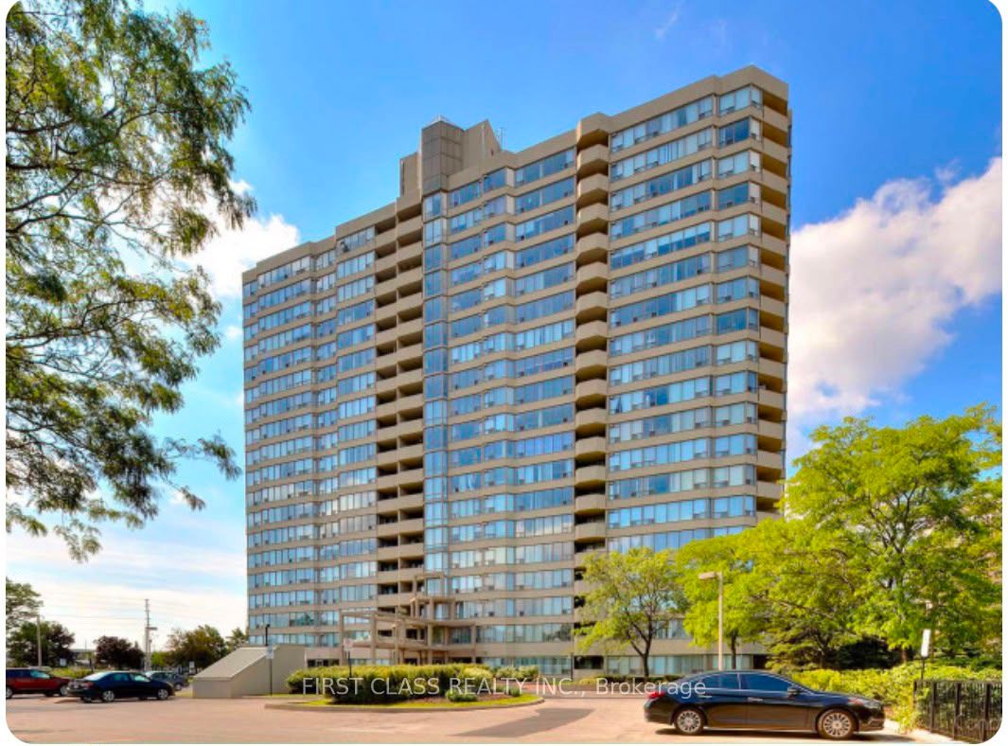
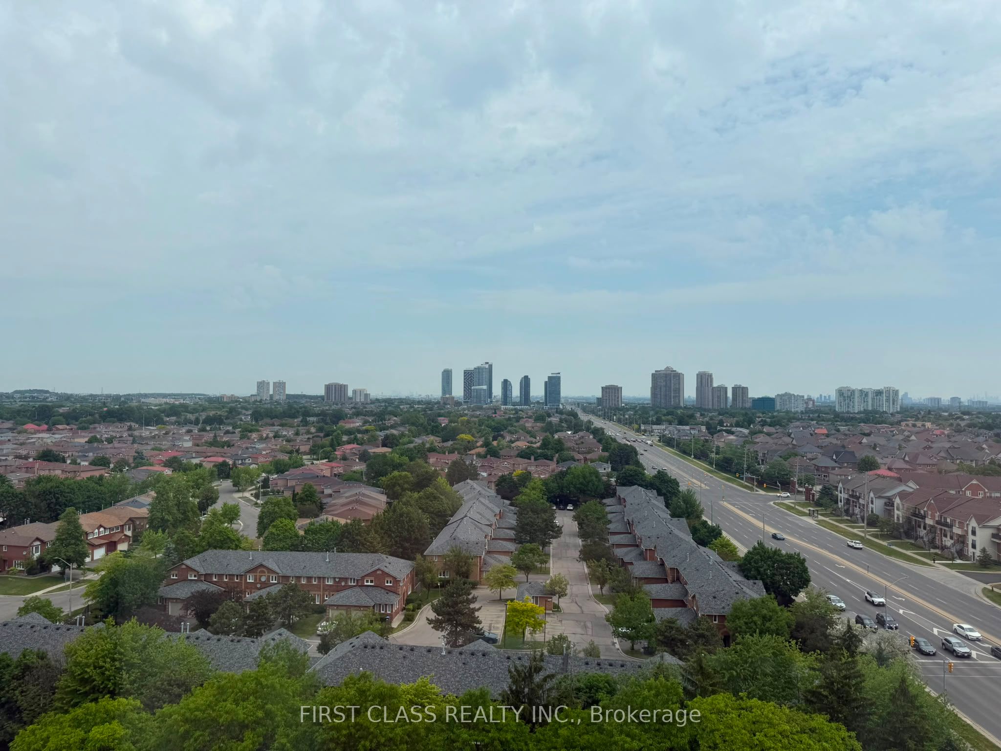
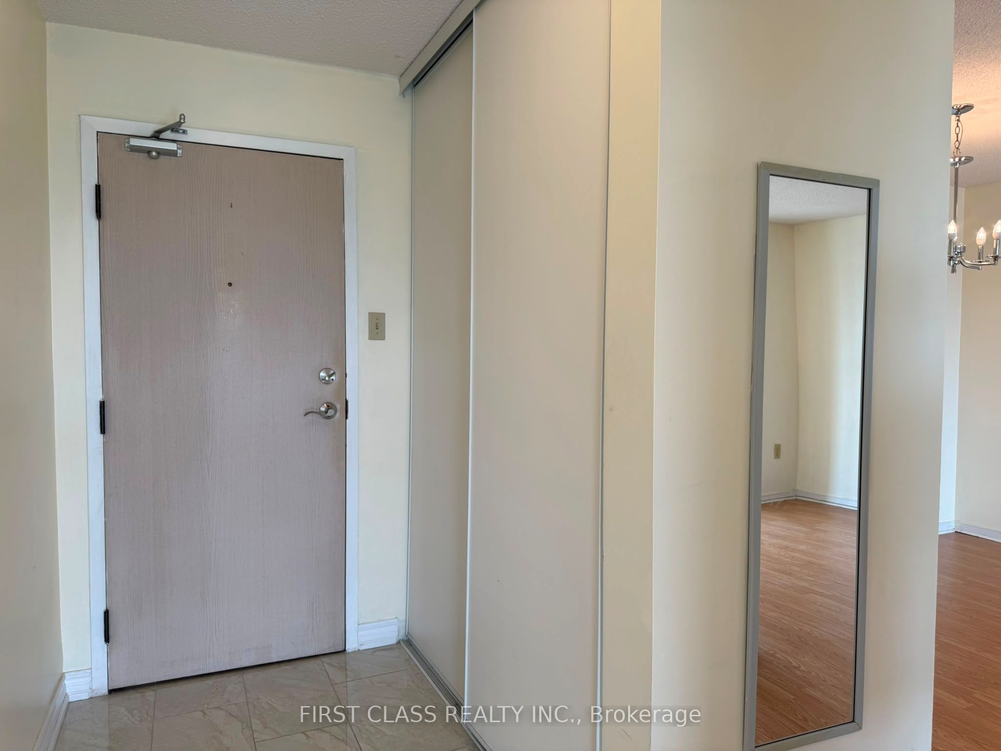
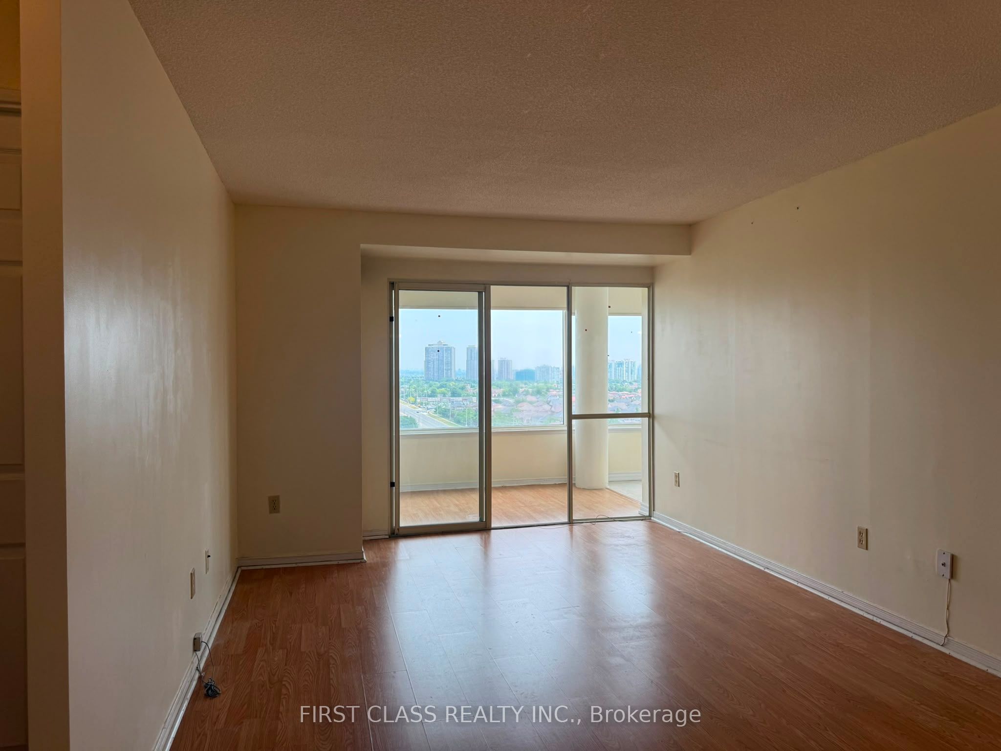
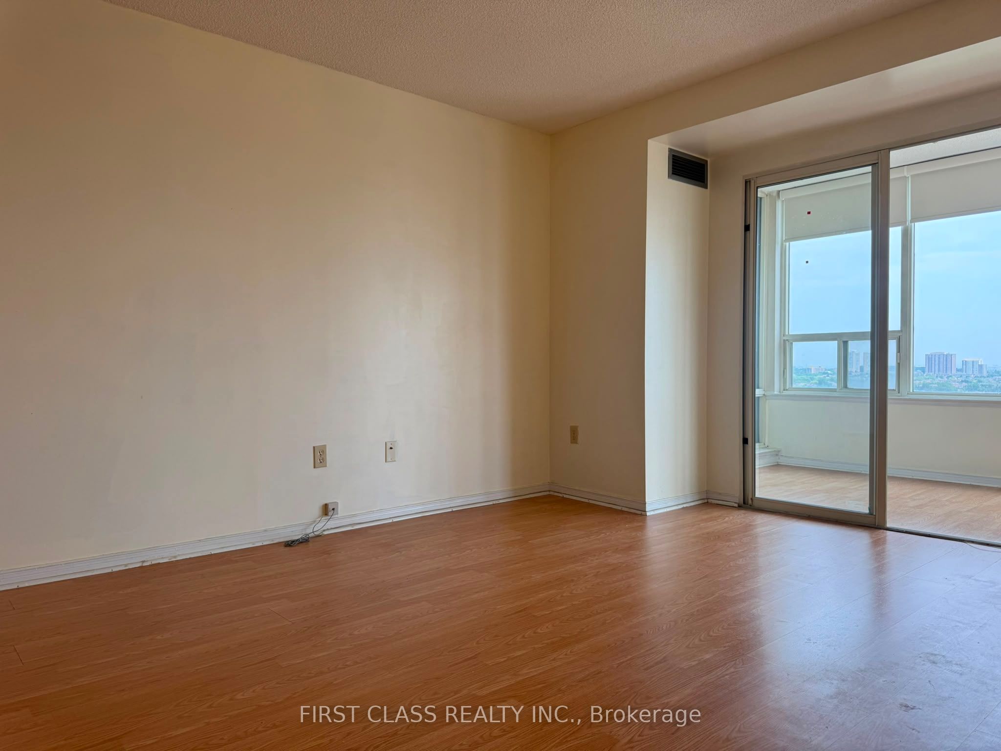
Bright and spacious 2-bedroom, 2-bathroom condo. Rarely offered 1,103 sq.ft. suite with all-inclusive maintenance fees. Enjoy stunning unobstructed southeast views with breathtaking city skyline vistas extending to downtown Toronto and the CN Tower. This popular split-bedroom layout provides excellent privacy, featuring generous living and dining areas, a large eat-in kitchen with stainless steel appliances, granite countertops, and a bright breakfast area.The spacious primary bedroom includes a 4-piece ensuite and double closet, while the second bedroom offers balcony access. Maintenance fees include heat, hydro, water, cable, parking, and common elements-providing exceptional value. Residents enjoy outstanding amenities including 24-hour concierge, indoor pool, hot tub, sauna, gym, racquetball and squash courts, tennis/pickleball court, party room, guest suite, BBQ area, gazebo, dog park, and ample visitor parking. Ideally located at Mavis & Eglinton, minutes to Highway 403/401, Square One, Heartland Town Centre, Credit Valley Hospital, parks, schools, shopping, restaurants, transit, and the future Hurontario LRT.
Property Information
Building Details
Features & Amenities
Financials & Fees
Inclusions & Exclusions
S/S Fridge, S/S Stove, Dishwasher, Hood Exhaust Fan, Microwave, Washer & Dryer, All Window Covering, All Elf
Location
Similar Properties
View More
Source: Toronto Regional Real Estate Board (TRREB), via PropTx Innovations Inc.
The data relating to real estate on this website comes in part from the MLS® data feed of PropTx Innovations Inc. The information is deemed reliable but is not guaranteed accurate by PropTx.
The information provided herein must only be used by consumers that have a bona fide interest in the purchase, sale or lease of real estate and may not be used for any commercial purpose or any other purpose.
© 2026 PropTx Innovations Inc. All rights reserved. MLS®, REALTOR® and the associated logos are owned or controlled by The Canadian Real Estate Association (CREA).