#2709 - 25 Kingsbridge Garden Circle
About This Home
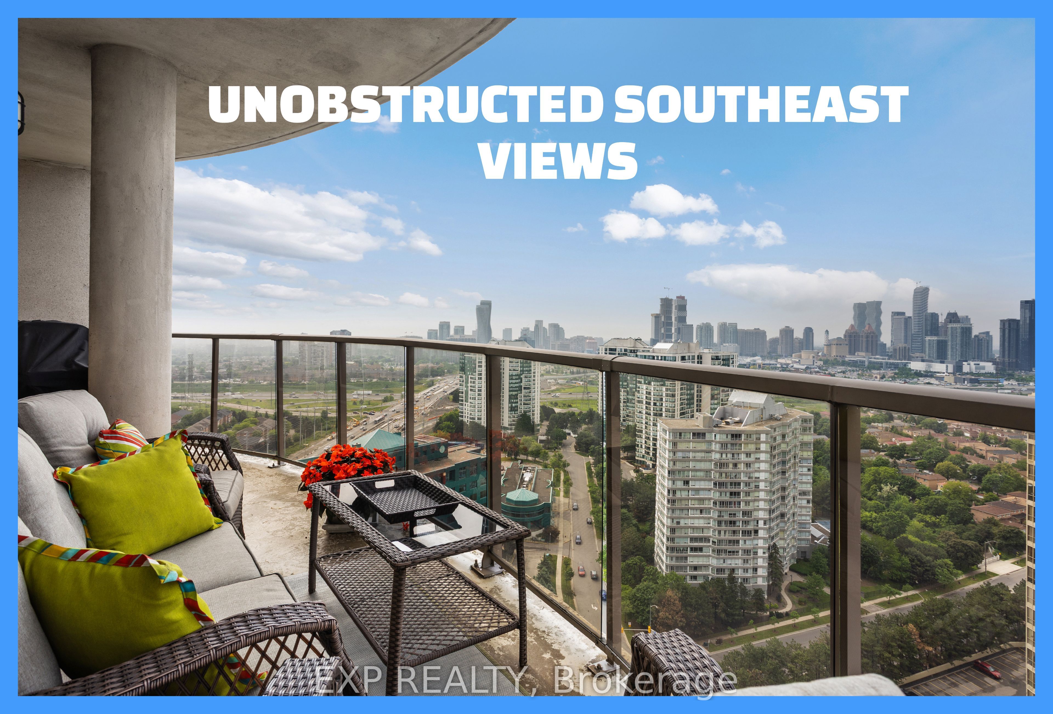
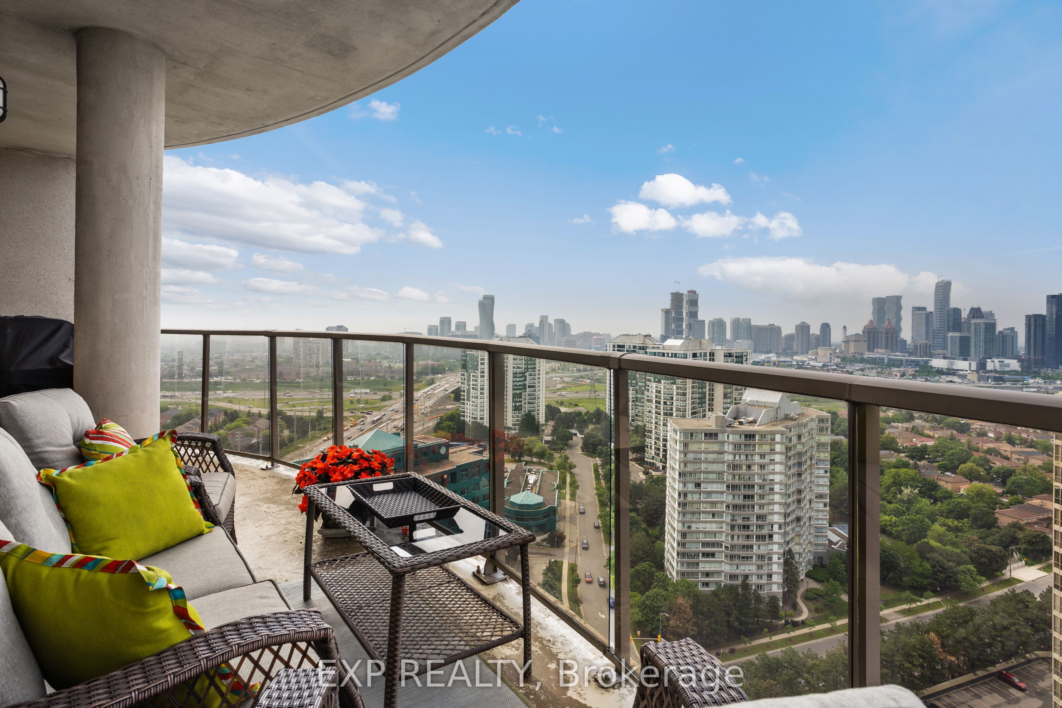
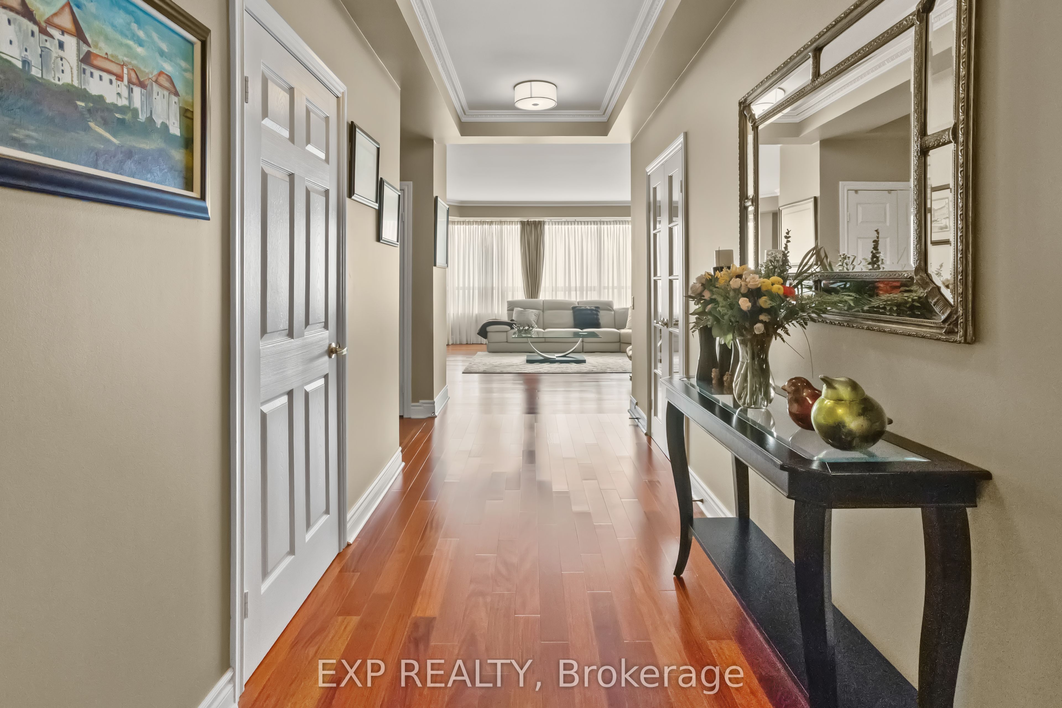
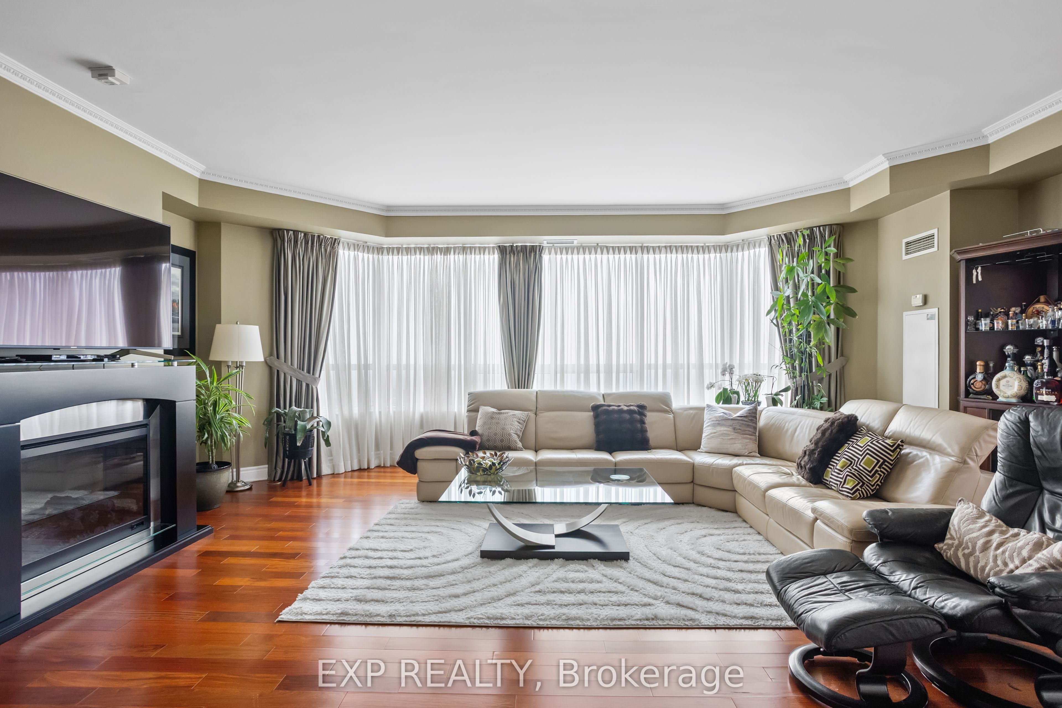
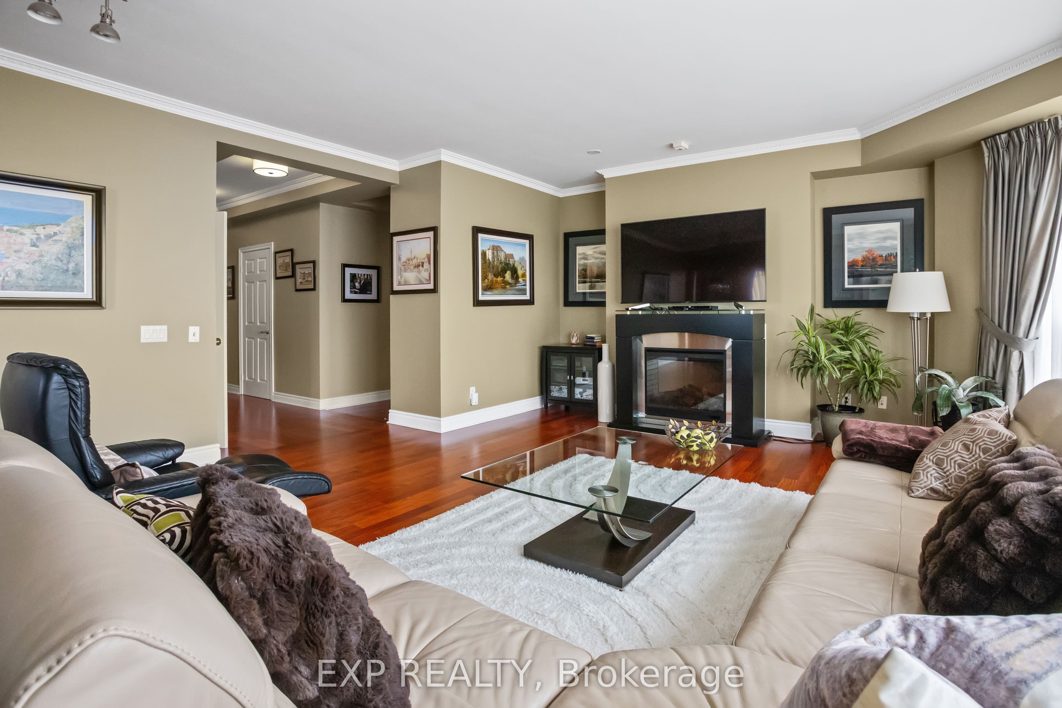
** Welcome to Unit 2709-a crowning jewel of turnkey luxury where no detail has been missed. Sprawling across **just shy of 2,000 square feet**, this meticulously renovated **corner unit** features **two private patios** and boasts spectacular panoramic vistas, including a breathtaking, clear-day view of the **CN Tower and the lake**. Step out to enjoy your **grandfathered gas BBQ line**-a rare luxury completely unique to this unit, as no other condos in the building are permitted to have one. The entire home features flawless contemporary upgrades, including **smooth ceilings (all popcorn removed)**, brand-new high-end flooring, and custom-built, **imported silk blinds** framing the sweeping views. The chef-inspired kitchen boasts **all-stainless-steel appliances**, while the massive, sun-drenched den offers the perfect footprint for a sophisticated home office. When it's time to unwind, retreat to a primary suite that rivals a 5-star hotel, featuring **two full ensuite bathrooms**, a brand-new **Jacuzzi tub**, plus an additional chic **2-piece powder room** for guests. Beyond your front door, this premium unit includes the rare convenience of **two dedicated parking spaces** and a fully **owned locker space**. Situated in an impeccably managed, prestigious building, your resort-style lifestyle includes exclusive access to a private **bowling alley**, a fully equipped **gym**, a sparkling **pool**, beautiful **party facilities**, and dedicated **meet-up rooms**. From the custom finishes to the unmatched building amenities, Unit 2709 is a masterclass in modern elegance. Schedule your private viewing today and step into the lifestyle you deserve!
Property Information
Building Details
Features & Amenities
Financials & Fees
Inclusions & Exclusions
Stainless Steel: Fridge, Dishwasher, Stove, Over range Hood. Washer, Dryer, All Electronic Light Fixtures, All Window Coverings.
Location
Similar Properties
View More
Source: Toronto Regional Real Estate Board (TRREB), via PropTx Innovations Inc.
The data relating to real estate on this website comes in part from the MLS® data feed of PropTx Innovations Inc. The information is deemed reliable but is not guaranteed accurate by PropTx.
The information provided herein must only be used by consumers that have a bona fide interest in the purchase, sale or lease of real estate and may not be used for any commercial purpose or any other purpose.
© 2026 PropTx Innovations Inc. All rights reserved. MLS®, REALTOR® and the associated logos are owned or controlled by The Canadian Real Estate Association (CREA).