#202 - 1477 Lakeshore Road
About This Home
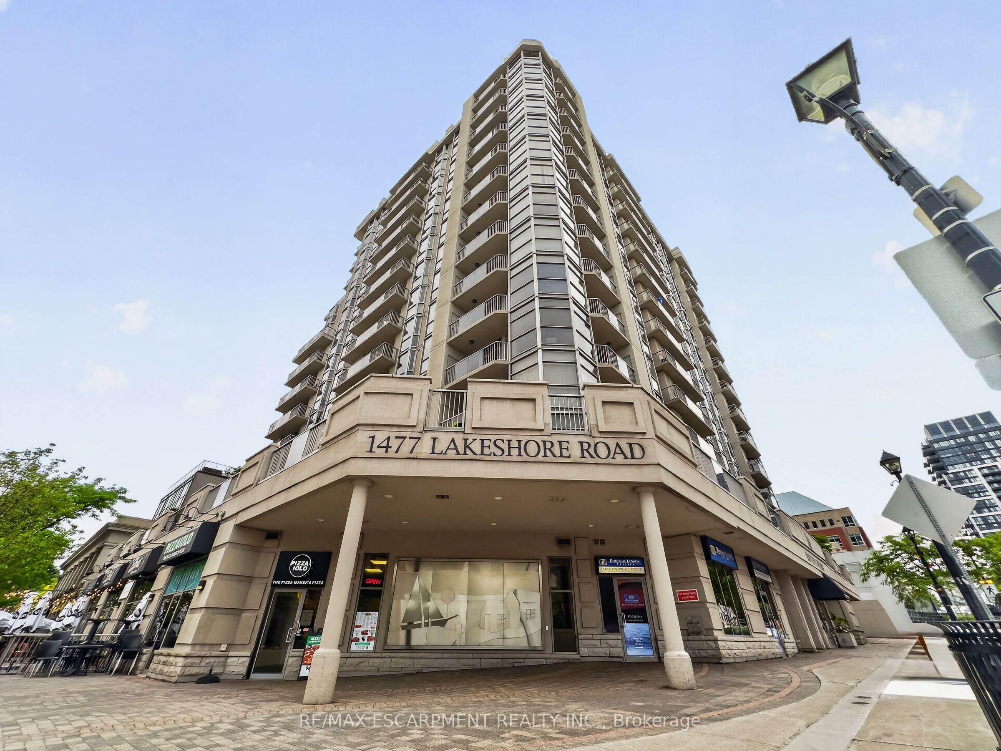
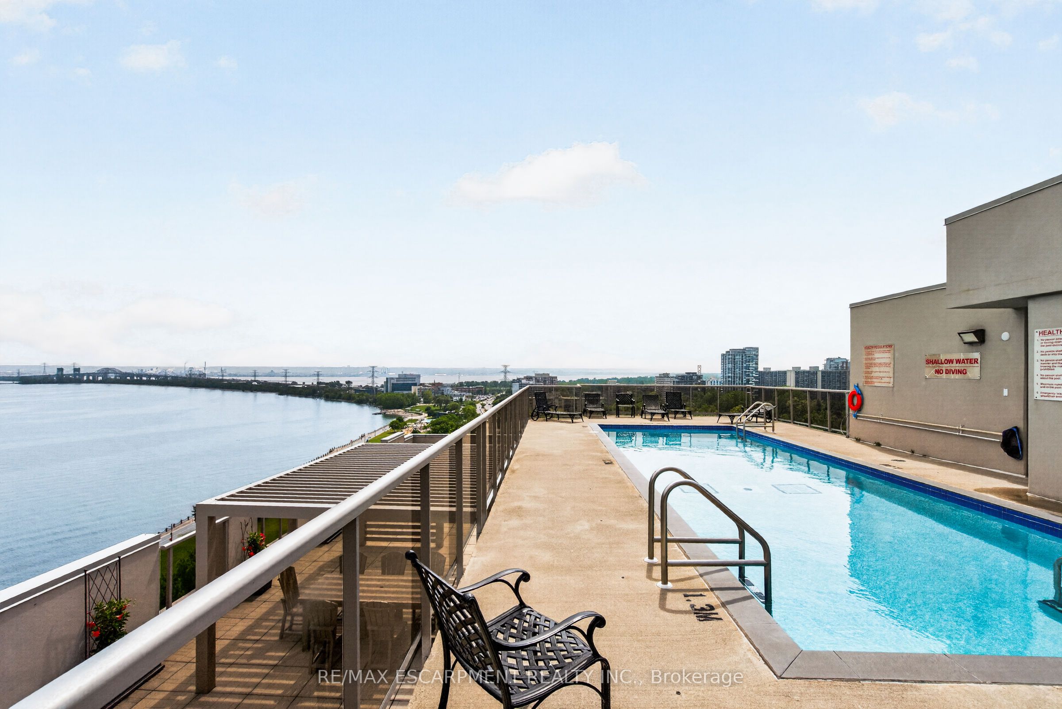
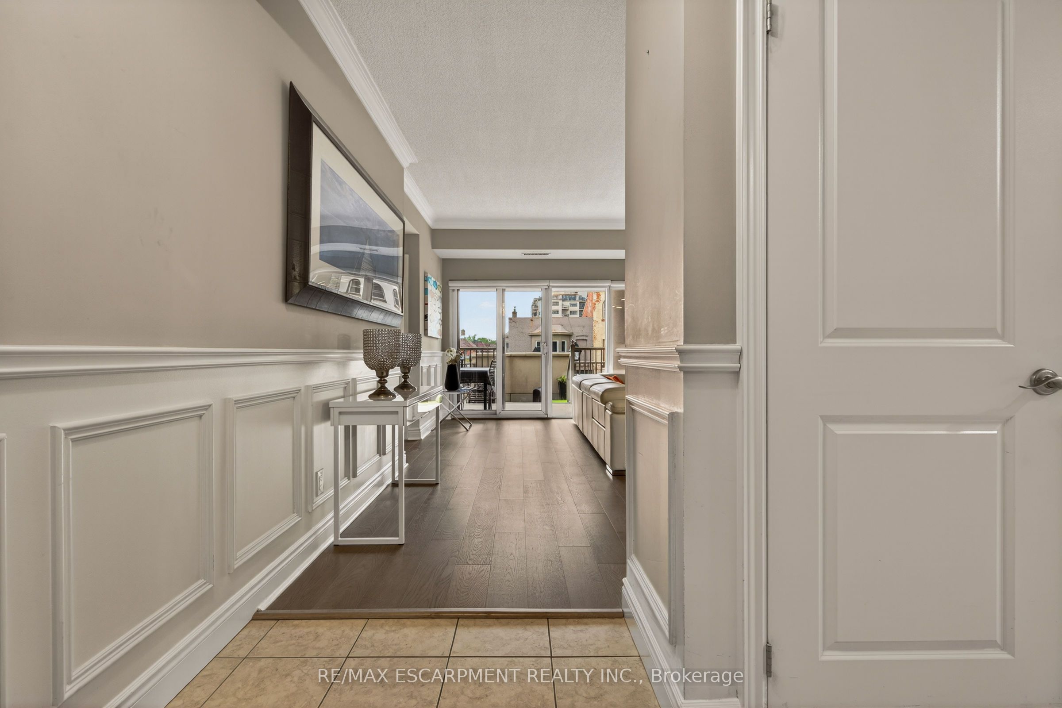
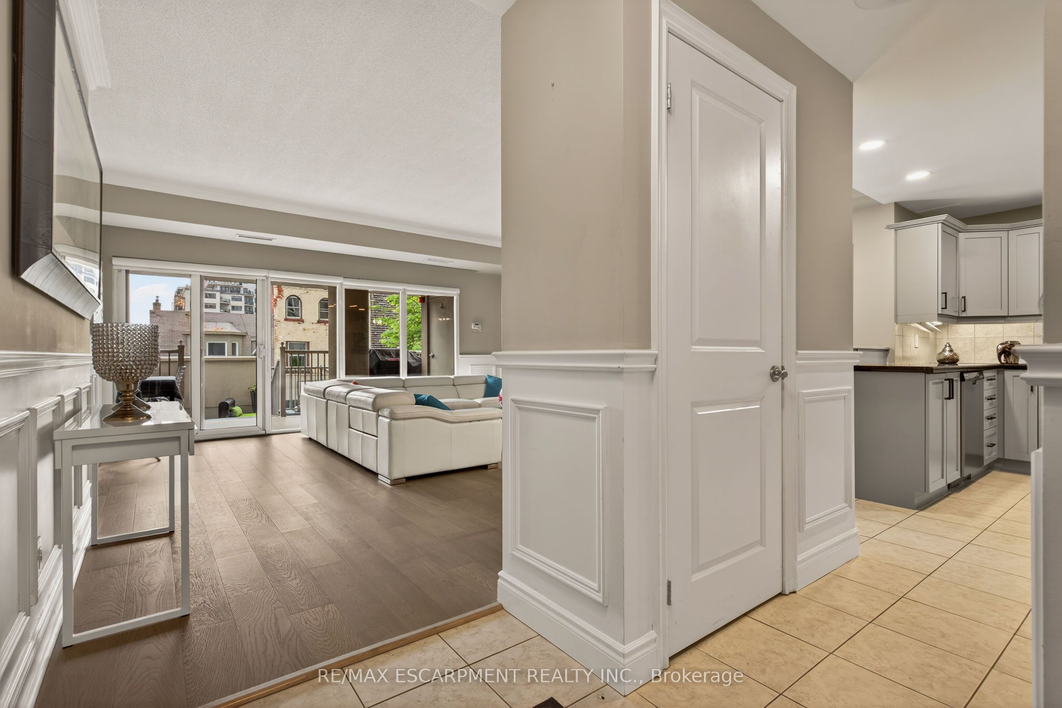
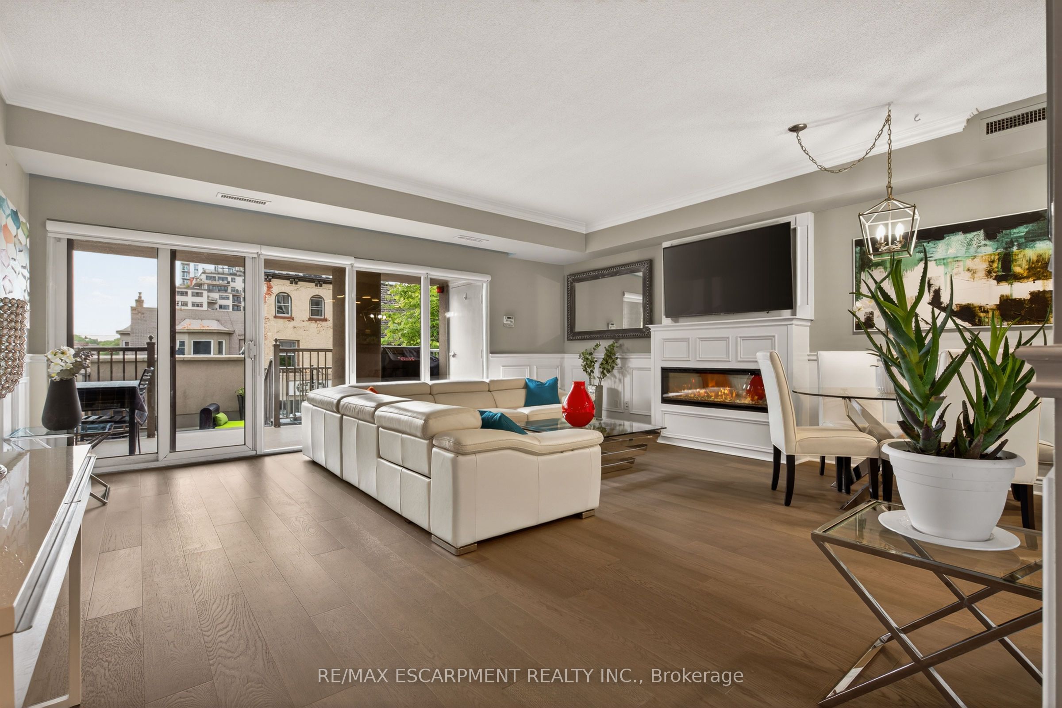
Welcome to Bunton's Wharf at 1477 Lakeshore Road. Experience sophisticated downtown Burlington living in this bright and spacious condominium ideally situated on prestigious Lakeshore Road. Soaring ceilings, floor-to-ceiling windows, and expansive sliding doors fill the home with natural light while creating a seamless connection to an extraordinary two-level balcony spanning over 550 sq. ft.-the perfect place to entertain, unwind, and enjoy views of the vibrant downtown streetscape below. The beautifully appointed kitchen features stone countertops, stainless steel appliances, and a peninsula breakfast bar overlooking the impressive 320 sq. ft. living and dining area. Anchored by a stylish electric fireplace, this inviting space is equally suited for quiet evenings or hosting family and friends. The thoughtfully designed layout offers 2 bedrooms and 2 bathrooms, including a spacious primary suite complete with a walk-in closet, private 4-piece ensuite, and direct balcony access. A 3-piece bathroom, in-suite laundry, pantry, underground parking space, and storage locker add everyday convenience. Residents enjoy an exceptional collection of luxury amenities including a spectacular rooftop pool and patio with unobstructed Lake Ontario views, BBQ area, indoor golf range, lounge/party room, billiards room, fitness centre, and steam room. Step outside and embrace one of Burlington's most sought-after walkable lifestyles. The waterfront, Spencer Smith Park, cafés, restaurants, boutiques, festivals, and everyday conveniences are all just moments from your door. Commuters will appreciate quick access to the QEW, Highway 407, and GO Transit. Combining elegant finishes, generous indoor and outdoor living spaces, resort-style amenities, and an unbeatable location, this is downtown Burlington living at its finest.
Property Information
Building Details
Features & Amenities
Financials & Fees
Inclusions & Exclusions
Built-in Microwave, Dishwasher, Dryer, Garage Door Opener, Refrigerator, Stove, Washer, Window Coverings, All Electric Light Fixtures, All Bathroom Mirrors, Furnace & A/C owned (2025).
Location
Similar Properties
View More
Source: Toronto Regional Real Estate Board (TRREB), via PropTx Innovations Inc.
The data relating to real estate on this website comes in part from the MLS® data feed of PropTx Innovations Inc. The information is deemed reliable but is not guaranteed accurate by PropTx.
The information provided herein must only be used by consumers that have a bona fide interest in the purchase, sale or lease of real estate and may not be used for any commercial purpose or any other purpose.
© 2026 PropTx Innovations Inc. All rights reserved. MLS®, REALTOR® and the associated logos are owned or controlled by The Canadian Real Estate Association (CREA).