#92 - 1121 Cooke Boulevard
About This Home
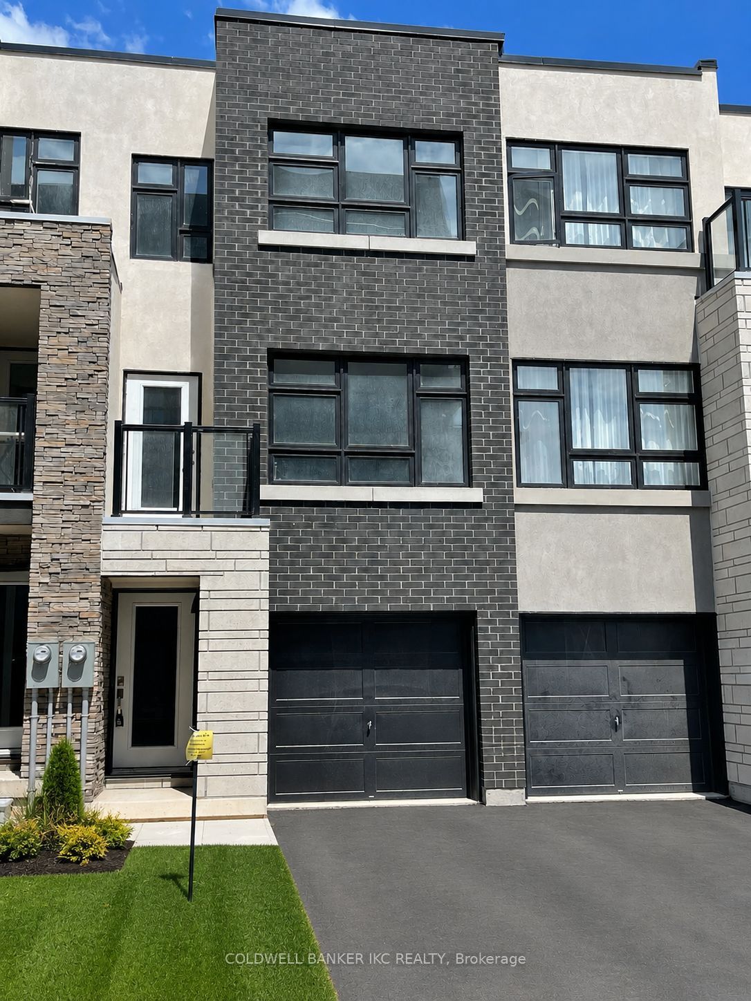
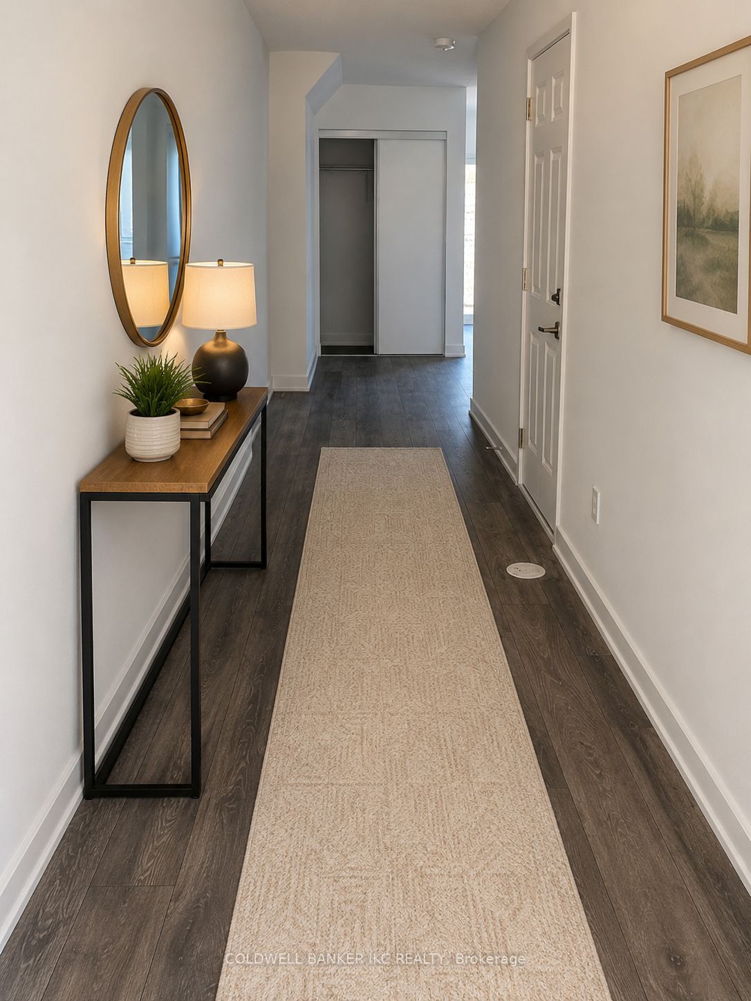
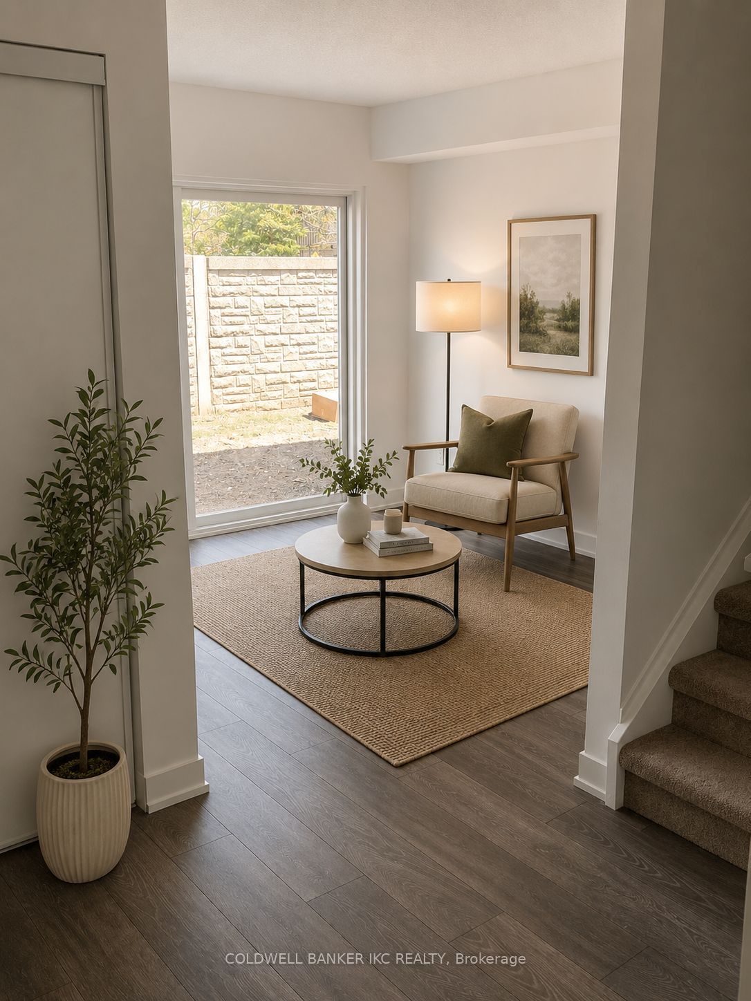
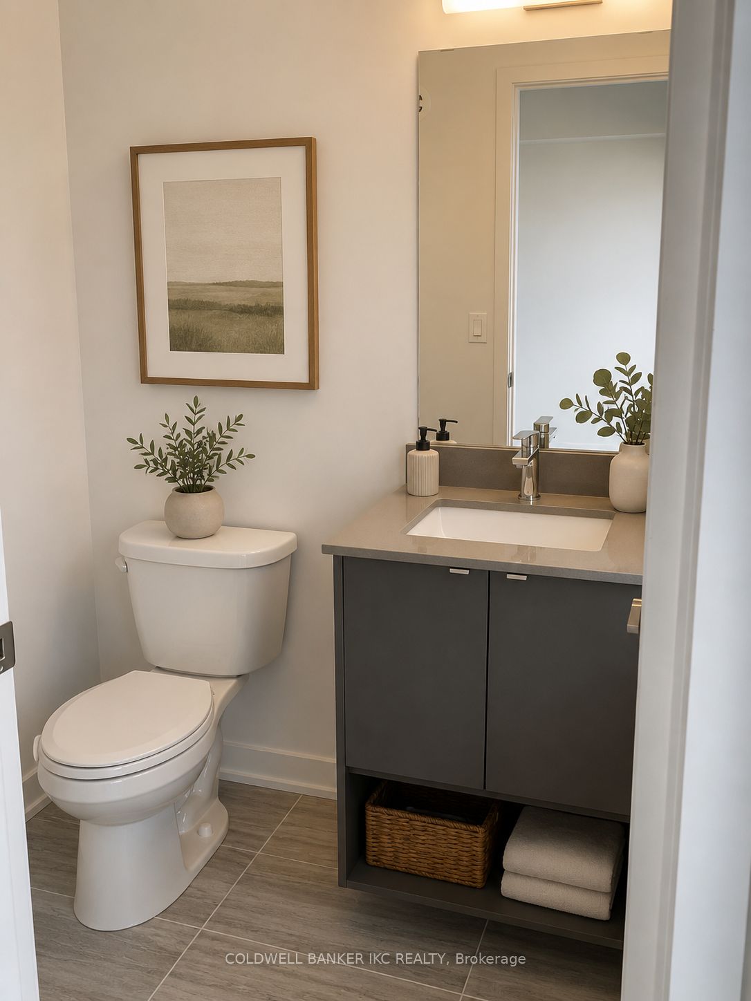
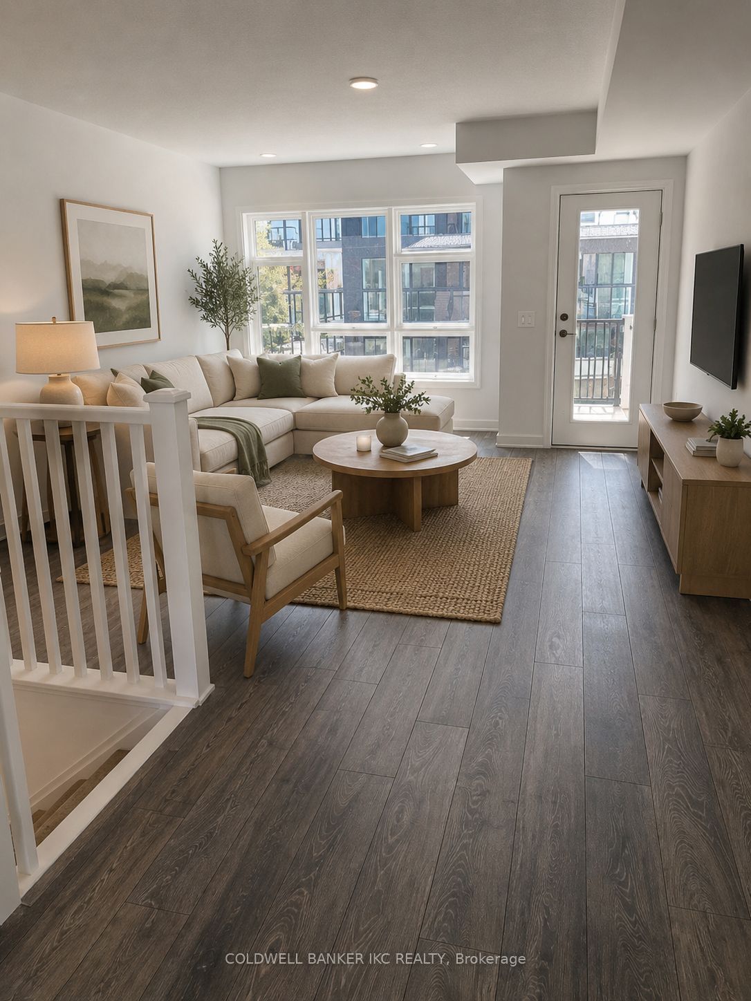
Experience contemporary living in this beautifully designed 1,945 sq. ft. townhome located in the desirable Station West community by ADI. Ideally situated just steps from Aldershot GO Station, with quick access to Highways 403 and 407, and close to LaSalle Park, the Marina, shopping, dining, and everyday amenities. The functional open-concept floor plan features a versatile ground-level space with direct backyard access and an attached garage. The bright main living area showcases an upgraded kitchen complete with stainless steel appliances, quartz countertops, a spacious centre island, and ample storage-perfect for entertaining or family gatherings. Upstairs, you'll find two generous primary suites, each offering its own private ensuite bathroom and large closet space. A dedicated study nook provides the ideal setup for a home office or study area. An exceptional opportunity to own a stylish, low-maintenance home in one of Burlington's most convenient and growing neighbourhoods.
Property Information
Building Details
Features & Amenities
Financials & Fees
Inclusions & Exclusions
Stainless steel refrigerator, stove, dishwasher, range hood, microwave, washer & dryer, and all existing window coverings.
Location
Similar Properties
View More
Source: Toronto Regional Real Estate Board (TRREB), via PropTx Innovations Inc.
The data relating to real estate on this website comes in part from the MLS® data feed of PropTx Innovations Inc. The information is deemed reliable but is not guaranteed accurate by PropTx.
The information provided herein must only be used by consumers that have a bona fide interest in the purchase, sale or lease of real estate and may not be used for any commercial purpose or any other purpose.
© 2026 PropTx Innovations Inc. All rights reserved. MLS®, REALTOR® and the associated logos are owned or controlled by The Canadian Real Estate Association (CREA).