#54 - 6020 Derry Road
About This Home
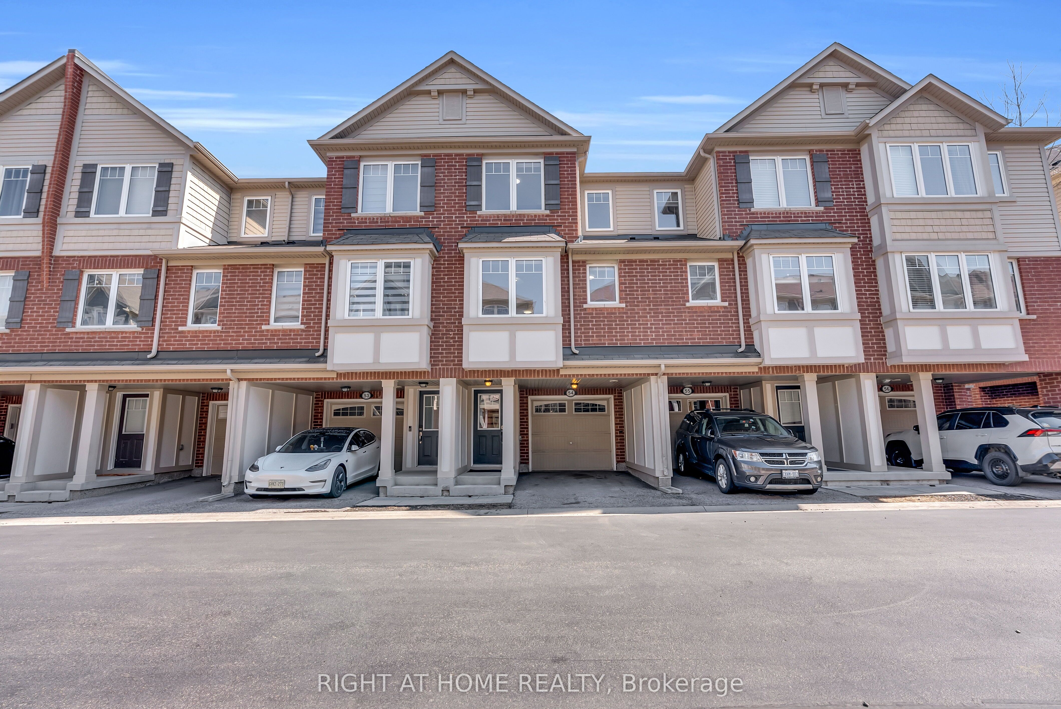
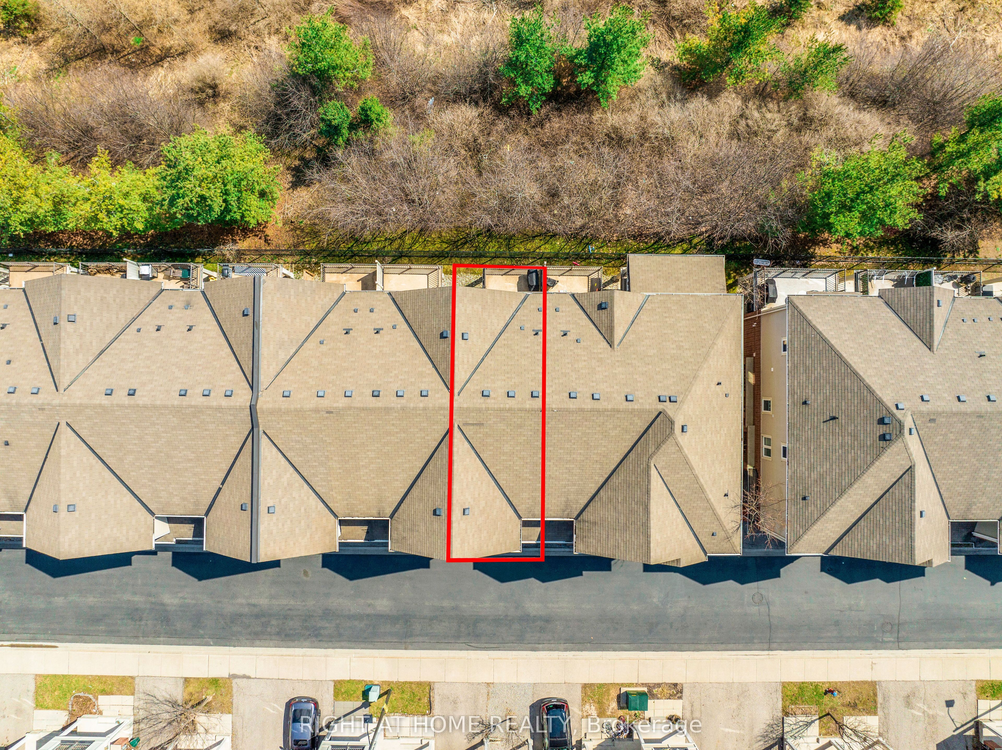
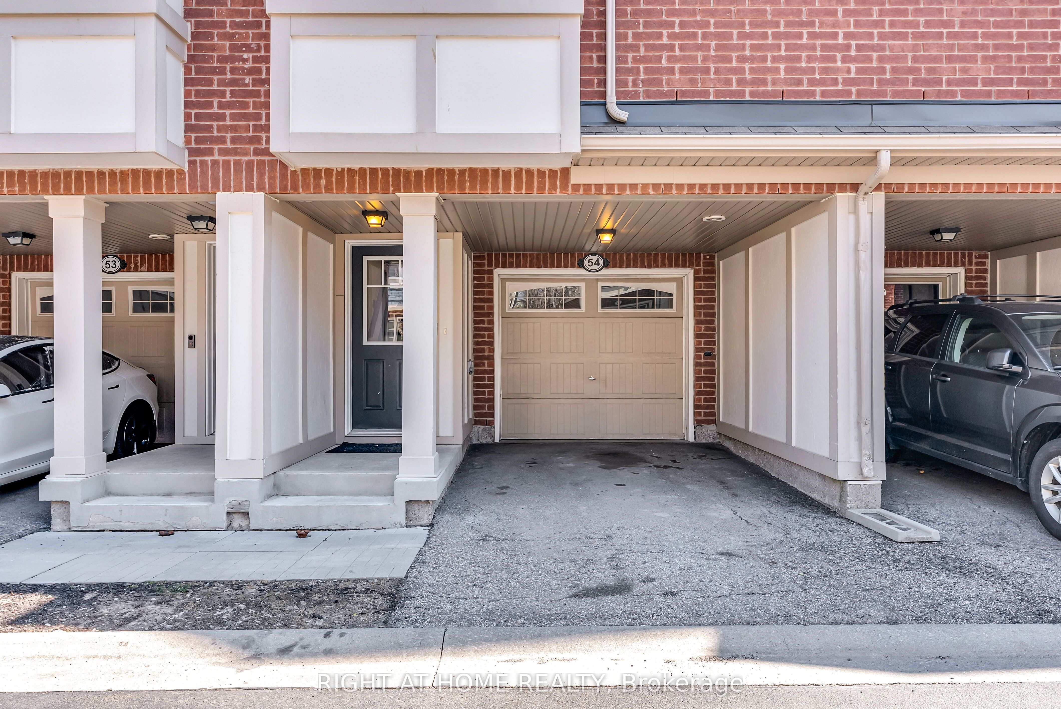
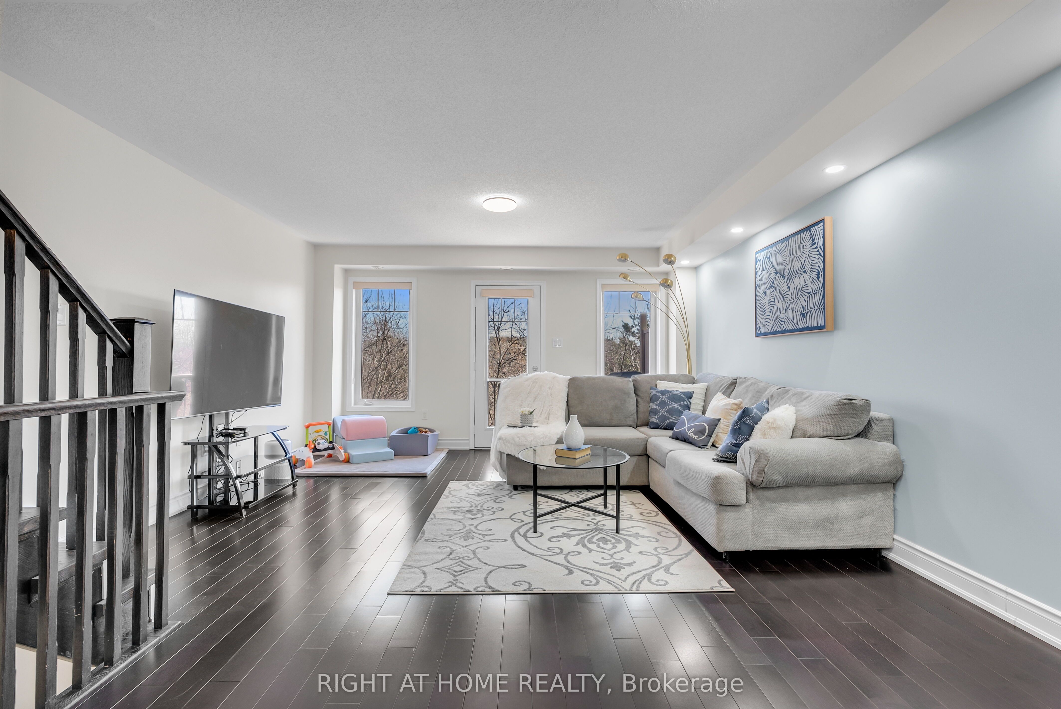
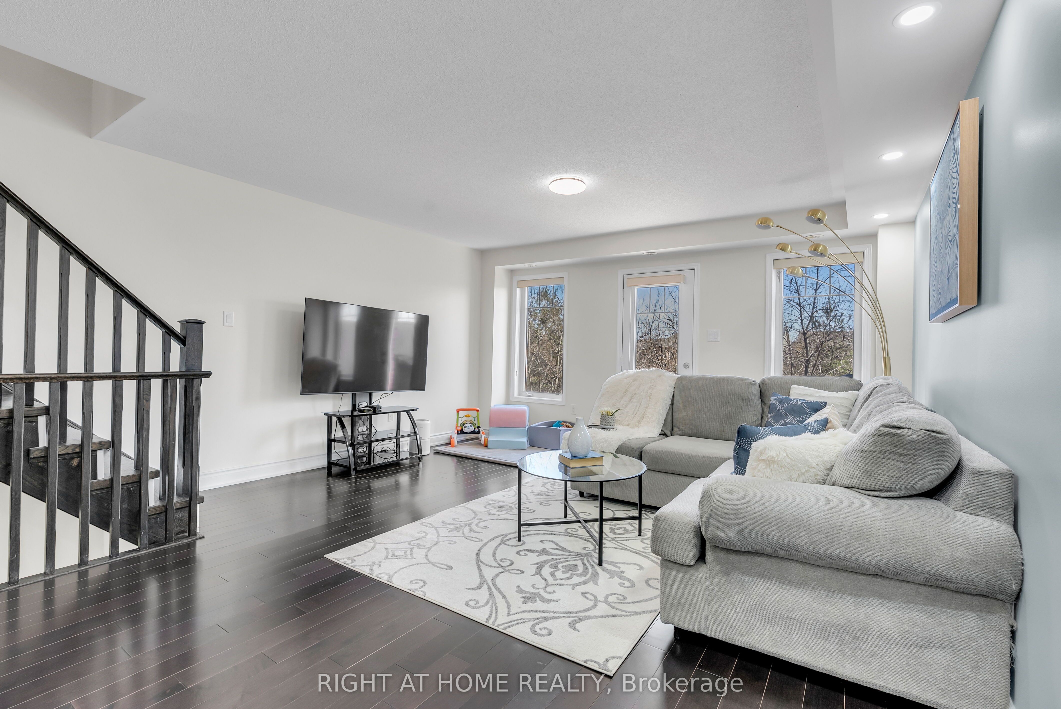
This bright and spacious townhome backs onto beautiful ravine greenery and features a well-thought-out layout, including a ground-level room that opens to the backyard. The main floor boasts an open-concept living and dining area with south-facing exposure, filling the home with natural light throughout the day. The kitchen is generously sized, with ample cabinetry, a modern backsplash, and a large breakfast area. A convenient 2-piece powder room completes the main level, which is finished with beautiful hardwood floors (installed in 2022). Upstairs, the primary bedroom offers a large walk-in closet and a 3-piece ensuite. Two additional well-sized bedrooms share a 4-piece bathroom, with all rooms featuring hardwood floors and plenty of natural light. The ground level includes a flexible space with a door, ideal for a second sitting space, home office, or hobby room. This level also has the laundry and access to the garage with extensive shelving for storage. One of the standout features of this home is the rare backyard, offering a private retreat that opens onto lush greenery and a ravine. This is a desirable location, minutes to schools, parks, shopping, Milton District Hospital, GO Station, and future Wilfrid Laurier University Milton campus. Outdoor enthusiasts will appreciate easy access to Rattlesnake Point and Sherwood Community Centre, with the upcoming Tremaine Rd 401 interchange nearby for added convenience.
Property Information
Building Details
Features & Amenities
Financials & Fees
Location
Similar Properties
View More
Source: Toronto Regional Real Estate Board (TRREB), via PropTx Innovations Inc.
The data relating to real estate on this website comes in part from the MLS® data feed of PropTx Innovations Inc. The information is deemed reliable but is not guaranteed accurate by PropTx.
The information provided herein must only be used by consumers that have a bona fide interest in the purchase, sale or lease of real estate and may not be used for any commercial purpose or any other purpose.
© 2026 PropTx Innovations Inc. All rights reserved. MLS®, REALTOR® and the associated logos are owned or controlled by The Canadian Real Estate Association (CREA).