1134 Tupper Drive
About This Home
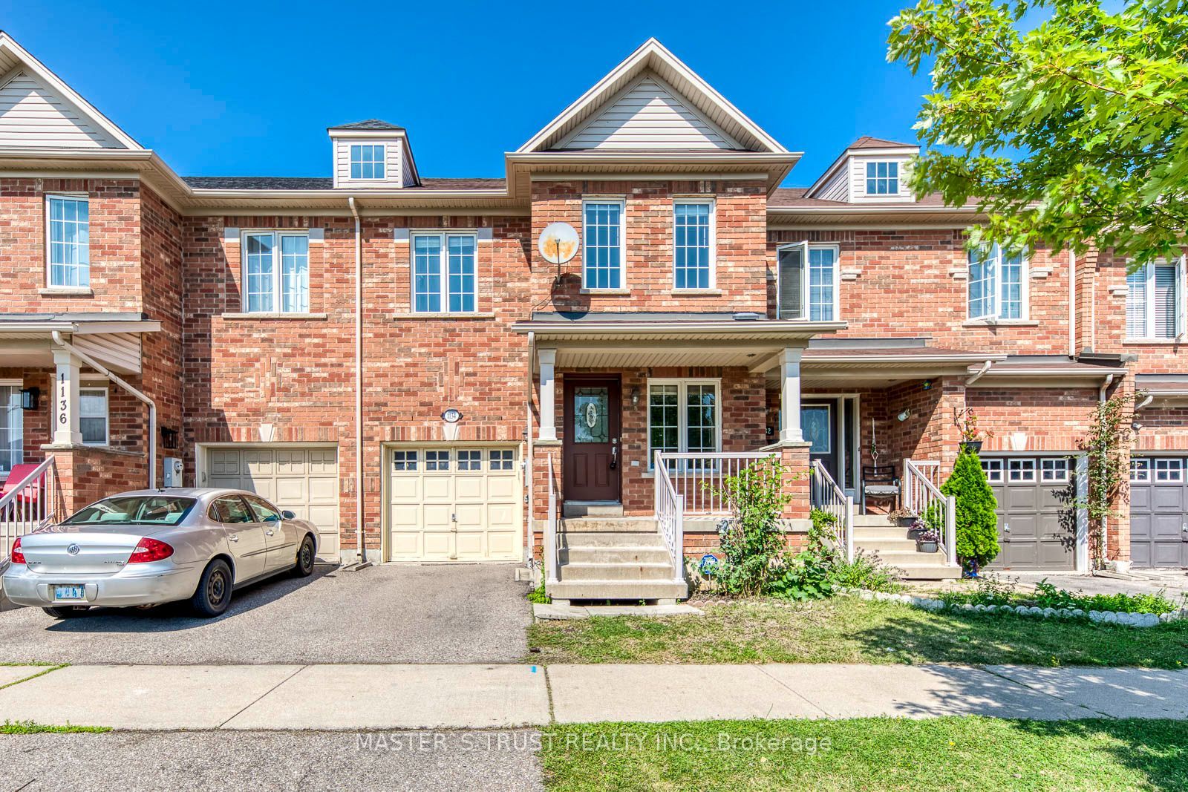
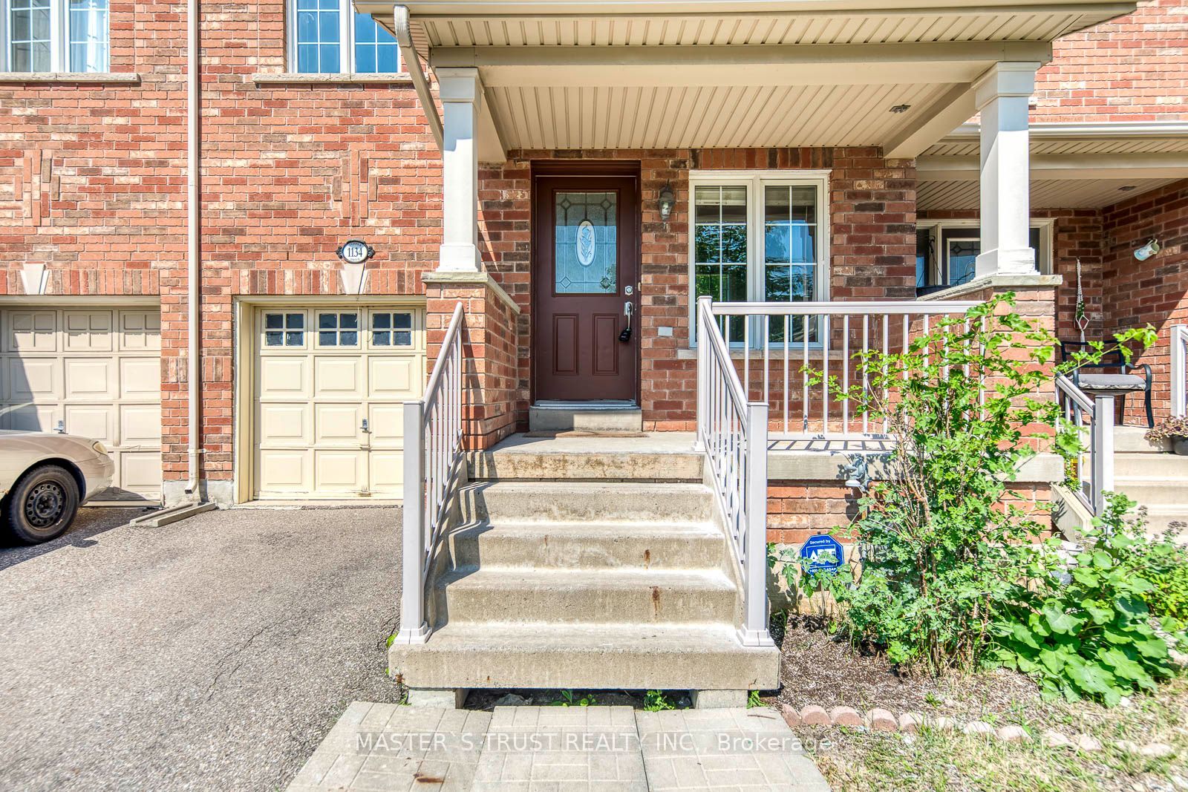
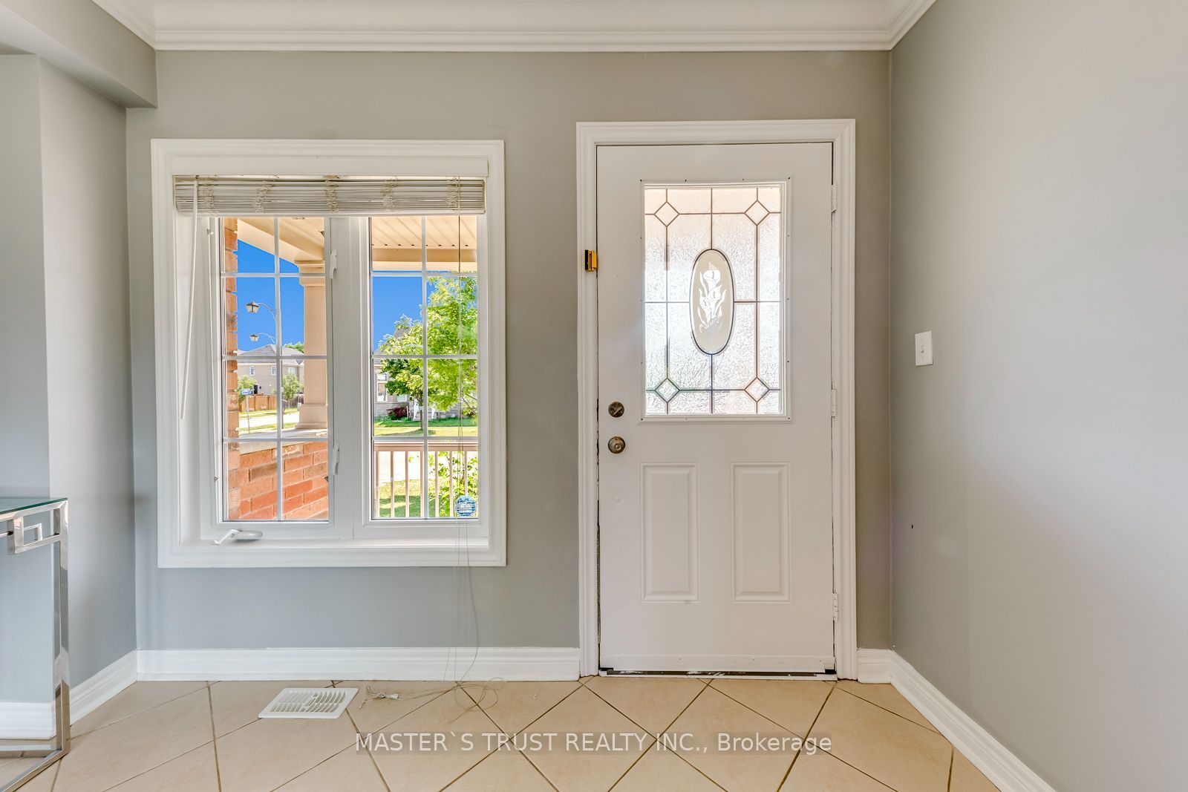
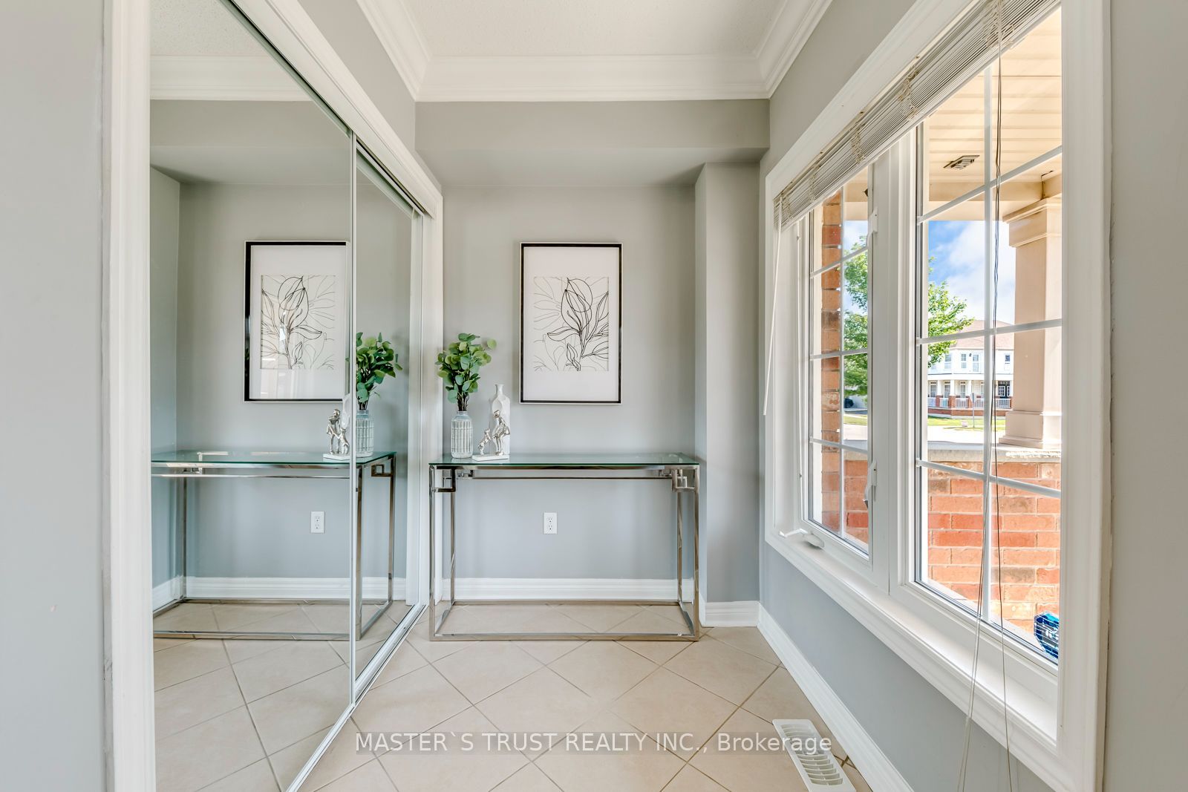
Absolutely Gorgeous Freehold Townhome In One of Milton's Most Desirable Family Friendly Communities! Approx. 2,200 Sq Ft Living Space, One Of The Largest Models In The Area. Bright & Spacious Open Concept Layout With No Carpet. Newly Renovated Main Floor With Breakfast Area & Backsplash, Complete with New Kitchen Cabinets and Quartz Countertops, Large Great Room With New Floor, Crown Moulding & Walk-Out To Deck. Hardwood Staircase To Upper Level. Realy Found Spacious Master Suites With Double Door Entry Comfortably Accommodates A King-size Bed, 4-Pc Ensuite With A Window & Large W/I Closet. 2nd Level Den/Office & 2 Additional Generous Sized Bedrooms With Large Windows and Double-Door Closets. Along With A Full-size Glass Shower In A Full Bathroom, Newly Finished Basement Adds Great Value of Open Concept Living Spaces Tailored To Your Lifestyle, Perfect For A Good-sized Bedroom Along With Additional Entertaining Area, Complete with a Dedicated Laundry Room. $50,000+ Upgrades Just Completed!. Ample Storage Throughout. Minutes To Hwy, Milton GO, Schools, Shopping, Banks & Restaurants.
Property Information
Building Details
Features & Amenities
Financials & Fees
Inclusions & Exclusions
Existing Fridge, Stove, Dishwasher, Washer, Dryer, All Existing Window Blinds And Lights
Location
Similar Properties
View More
Source: Toronto Regional Real Estate Board (TRREB), via PropTx Innovations Inc.
The data relating to real estate on this website comes in part from the MLS® data feed of PropTx Innovations Inc. The information is deemed reliable but is not guaranteed accurate by PropTx.
The information provided herein must only be used by consumers that have a bona fide interest in the purchase, sale or lease of real estate and may not be used for any commercial purpose or any other purpose.
© 2026 PropTx Innovations Inc. All rights reserved. MLS®, REALTOR® and the associated logos are owned or controlled by The Canadian Real Estate Association (CREA).