24 Martree Crescent
About This Home
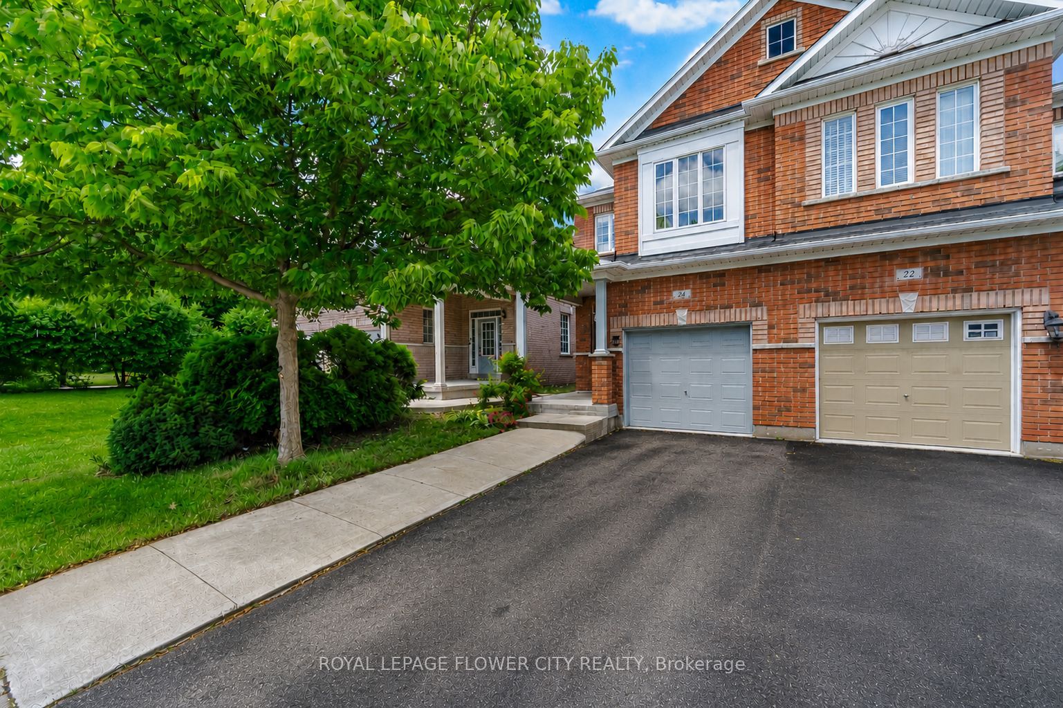
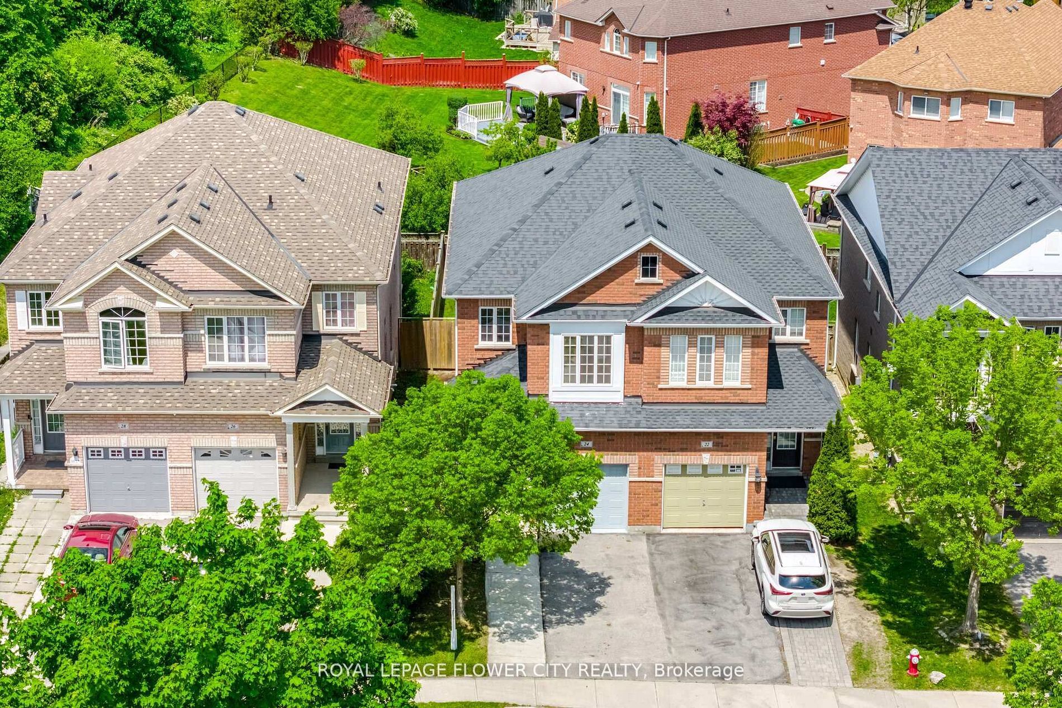
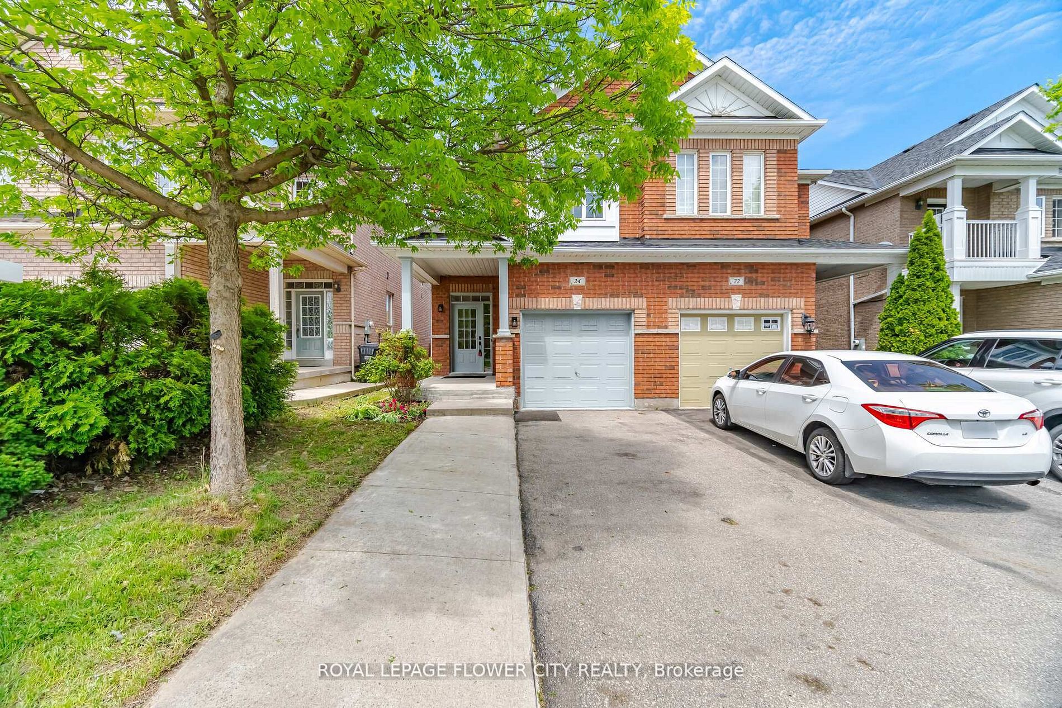
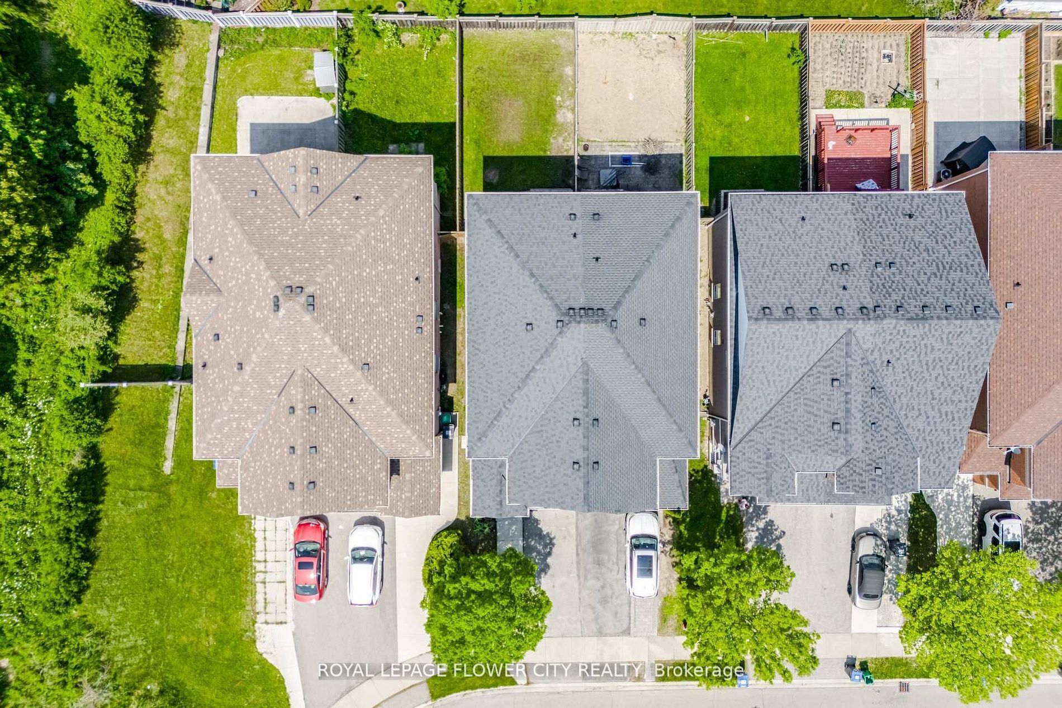
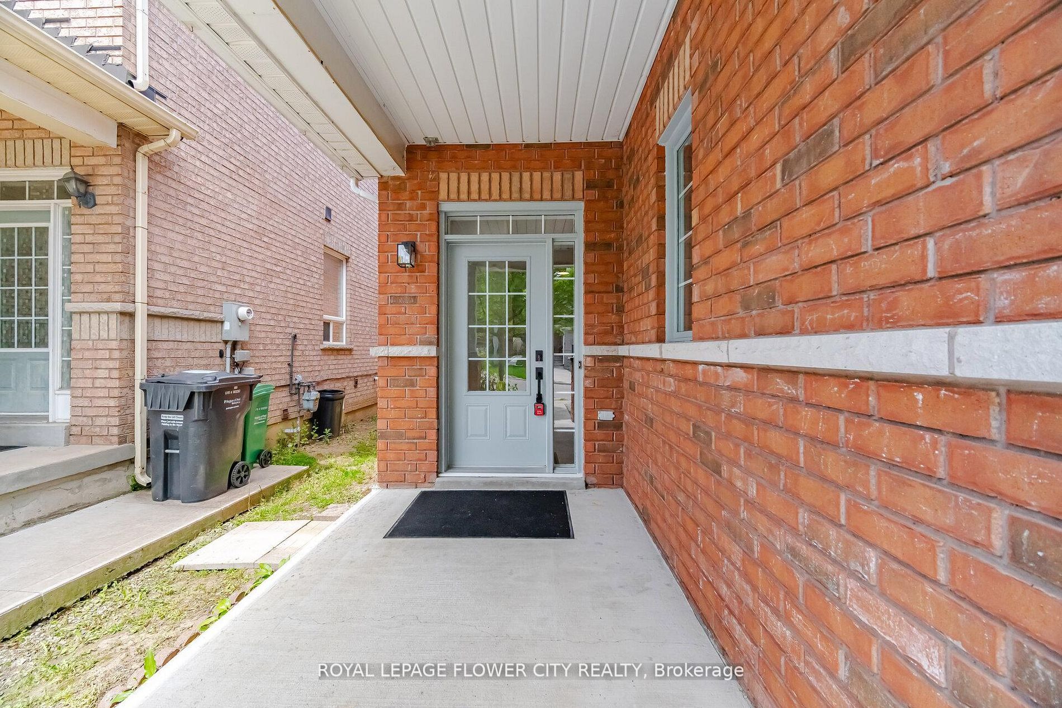
Beautiful Move-In-Ready Updated Semi-Detached Home, $$$ On Renovations, Located In A Quiet Family-Friendly Community built in 2004. 4 BDM with 3 BTH. Bright and Good Size Master BDM with Walk-In-Closet & 5Pc Ensuite. NO Carpet. Open Concept on the Main Floor. Access to Home From Garage. An Unspoiled Basement presents an excellent opportunity for a future Legal Second Dwelling Apartment with the Potential for a Separate Entrance from the Back, ### Updated Roof & Attic Insulation(2021), Upgraded Hardwood Stairs, Convenient Main Floor Laundry. Extended Concrete Driveway. Upgraded Floors. Freshly Painted & New lights. 5 Mins Walk to Arnott Charlton(Public K-5) & St.Joachim (French Immersion K-8), Close to Trinity Commons, Rona, McDonald's, Bus Stop, Hospital, Hwy 410 & South Lake are just steps away...
Property Information
Building Details
Features & Amenities
Financials & Fees
Inclusions & Exclusions
Fridge, Stove, Dishwasher, Clothes Washer & Dryer, All Existing Electrical Light Fixtures, Hot Water Tank(Owned), ### Central A/C/Heat Pump (2024), All Spare Keys and/or Fobs...
Location
Similar Properties
View More
Source: Toronto Regional Real Estate Board (TRREB), via PropTx Innovations Inc.
The data relating to real estate on this website comes in part from the MLS® data feed of PropTx Innovations Inc. The information is deemed reliable but is not guaranteed accurate by PropTx.
The information provided herein must only be used by consumers that have a bona fide interest in the purchase, sale or lease of real estate and may not be used for any commercial purpose or any other purpose.
© 2026 PropTx Innovations Inc. All rights reserved. MLS®, REALTOR® and the associated logos are owned or controlled by The Canadian Real Estate Association (CREA).