38 Templeton Court
About This Home
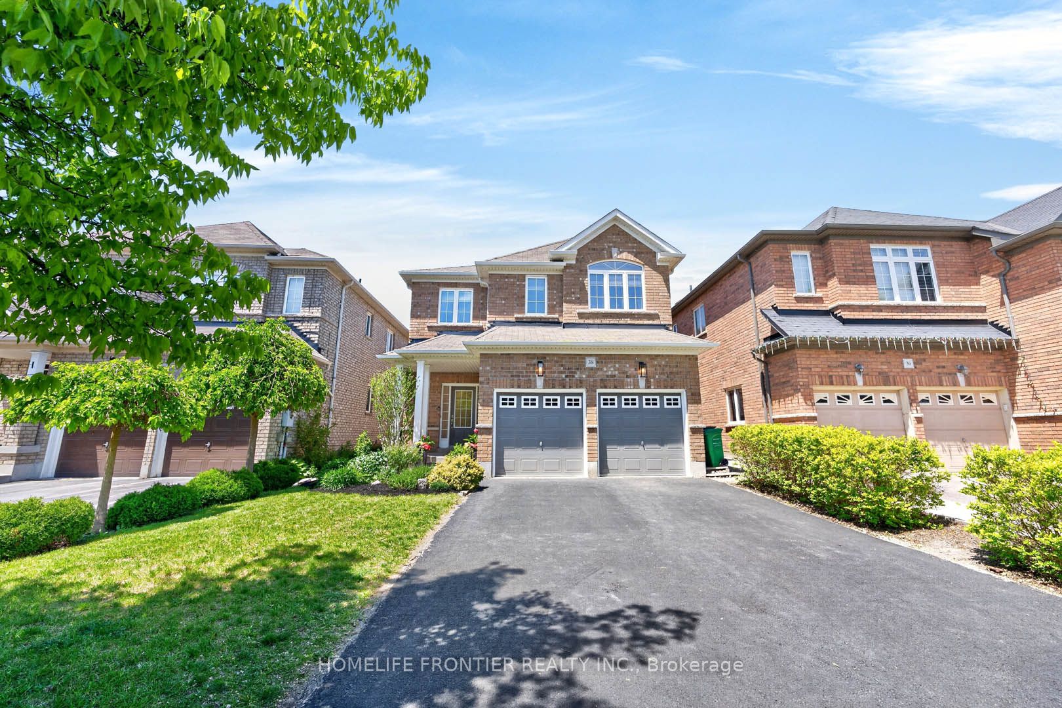
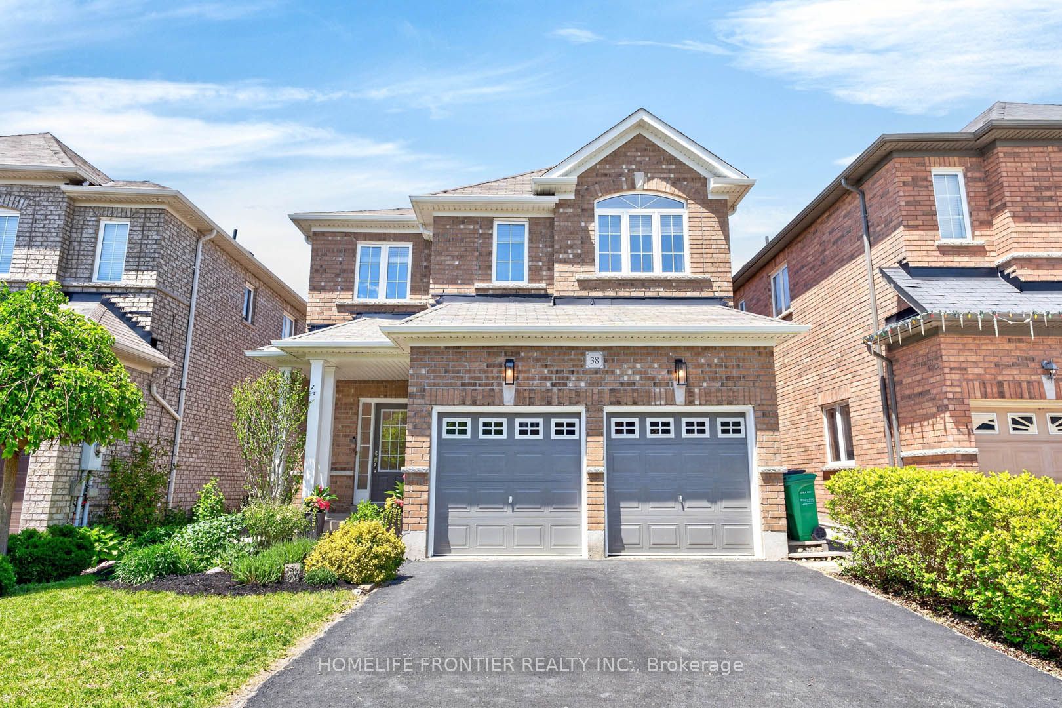
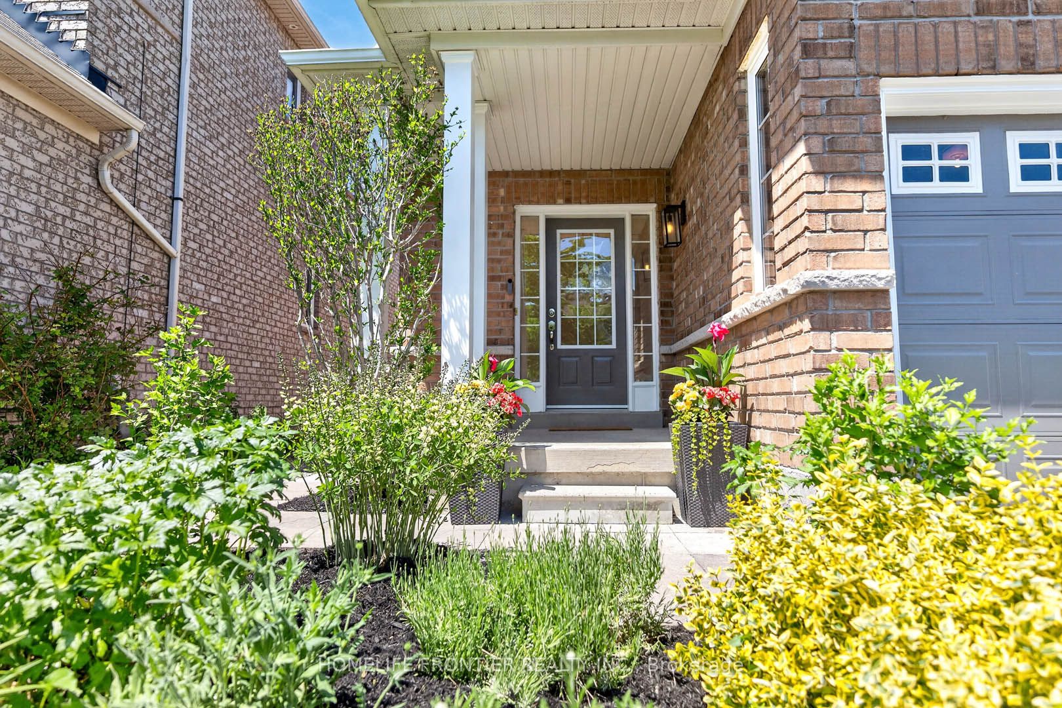
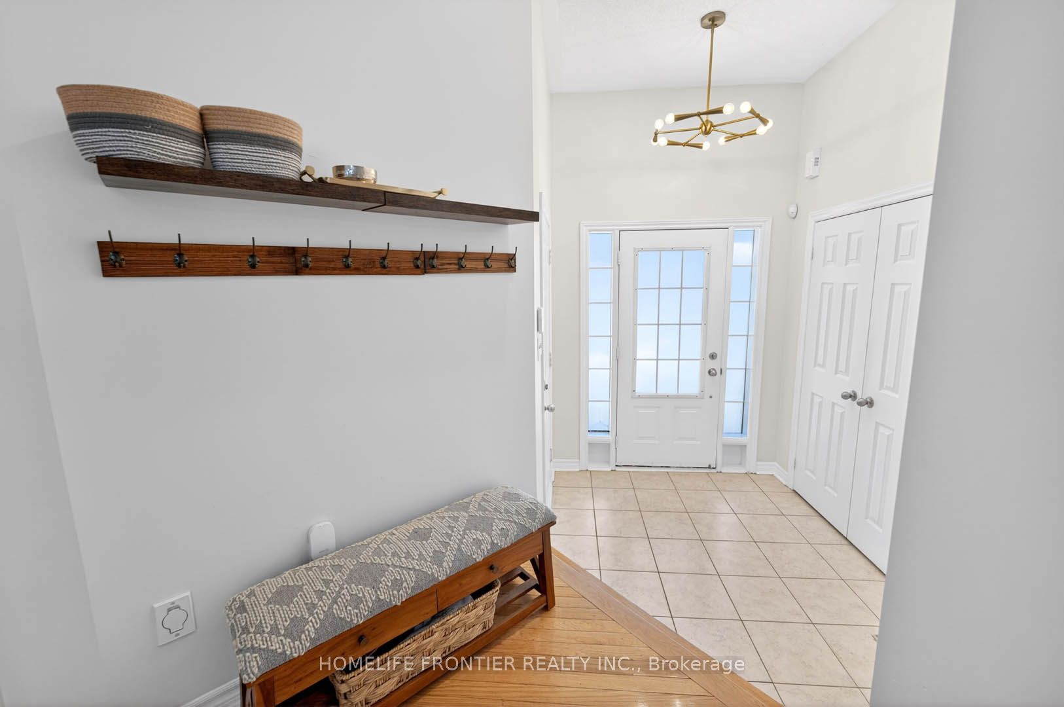
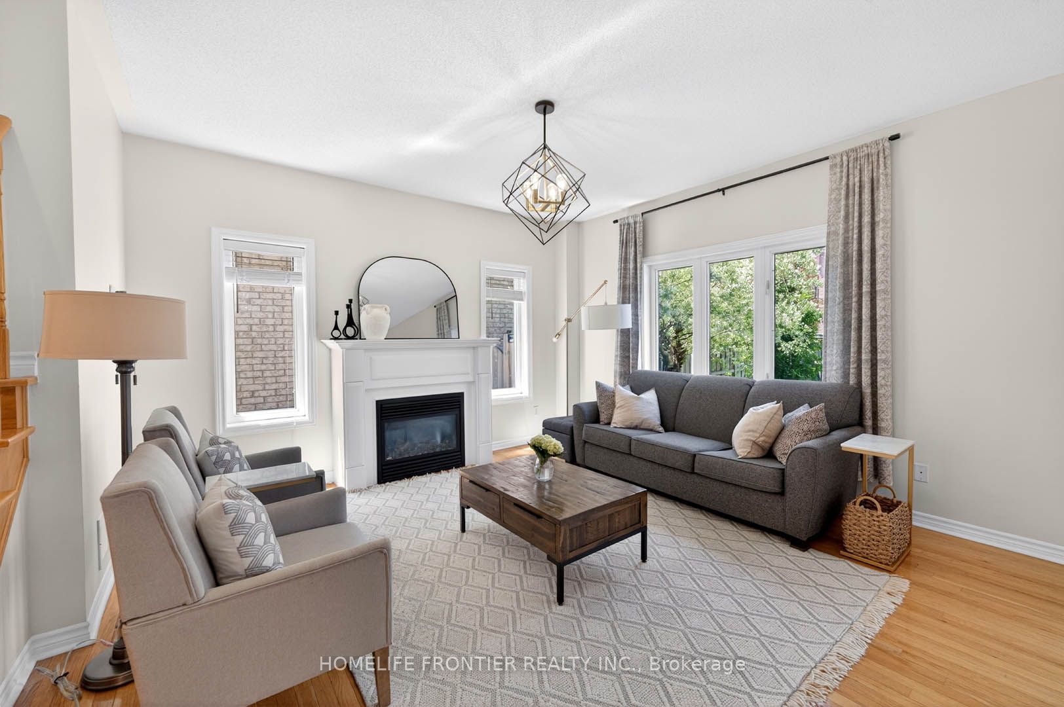
Welcome to 38 Templeton Crt! Pride of ownership clearly on display by the original home owners. Located on a private and quiet cul de sac, this beautifully updated 4-bedroom, 4-bathroom home offers the perfect blend of comfort, convenience, and modern upgrades in a highly sought-after Brampton East neighbourhood. Thoughtfully renovated (2025) - a newly finished basement, a refreshed upstairs hallway bathroom, custom laundry cabinets, freshly painted, plus a newly installed central vacuum system. Open concept kitchen featuring stainless steel appliances, granite countertops, and bright breakfast area! Enjoy added convenience with an EV charging outlet, side entrance, cold cellar, gas fireplace, and vacuum kick plate in the kitchen. Ideally located within walking distance to groceries, parks, Gore Meadows Community Centre. Minutes away to Walnut Grove Public School, Castlebrooke Secondary School, and many more. Quick access to Highway 427, Transit, Zum rapid transit, and GO Train service. Virtual Tour Available!
Property Information
Building Details
Features & Amenities
Financials & Fees
Inclusions & Exclusions
Stainless Steel (Fridge, Stove, Dishwasher and Range Vent). Washer and Dryer. All light fixtures. Gas Fireplace in Family Room. Central Vacuum and equipment. Garage door opener and remotes. One (1) shed on the side closest to the front of the house. Ducts professionally cleaned (2025).
Piano. EV charger. Patio set (coffee table, sofa chair, two (2) side arm chairs, three (3) small black tables, two (2) single chairs). Two (2) patio storage bins. Two (2) sheds. Basement (Stainless Steel Fridge, Standing Freezer, TV + wall mount). BBQ.
Location
Similar Properties
View More
Source: Toronto Regional Real Estate Board (TRREB), via PropTx Innovations Inc.
The data relating to real estate on this website comes in part from the MLS® data feed of PropTx Innovations Inc. The information is deemed reliable but is not guaranteed accurate by PropTx.
The information provided herein must only be used by consumers that have a bona fide interest in the purchase, sale or lease of real estate and may not be used for any commercial purpose or any other purpose.
© 2026 PropTx Innovations Inc. All rights reserved. MLS®, REALTOR® and the associated logos are owned or controlled by The Canadian Real Estate Association (CREA).