2255 Vista Oak Road
About This Home
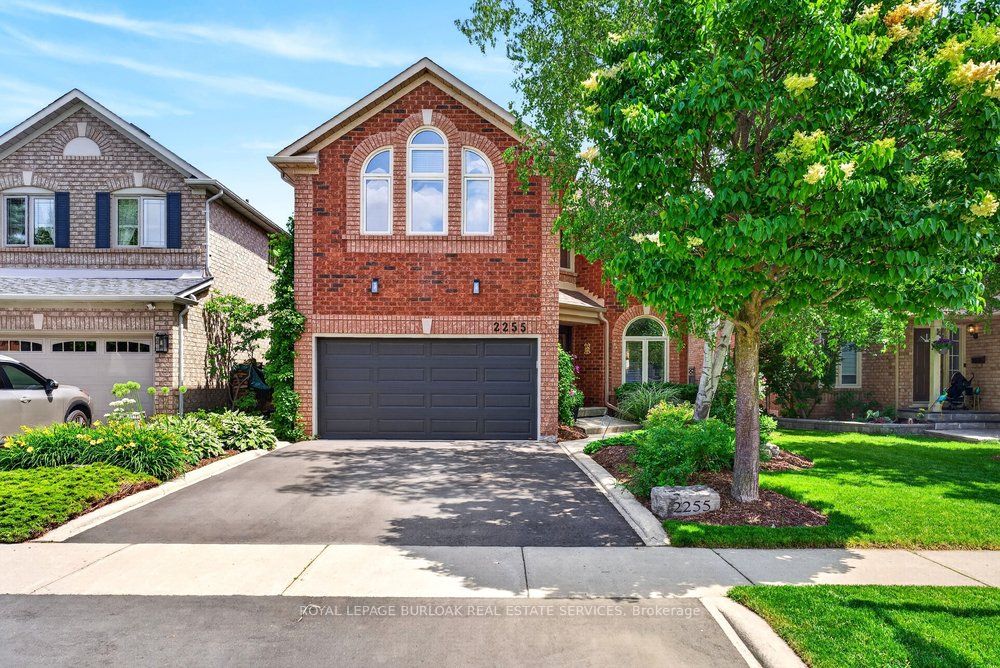
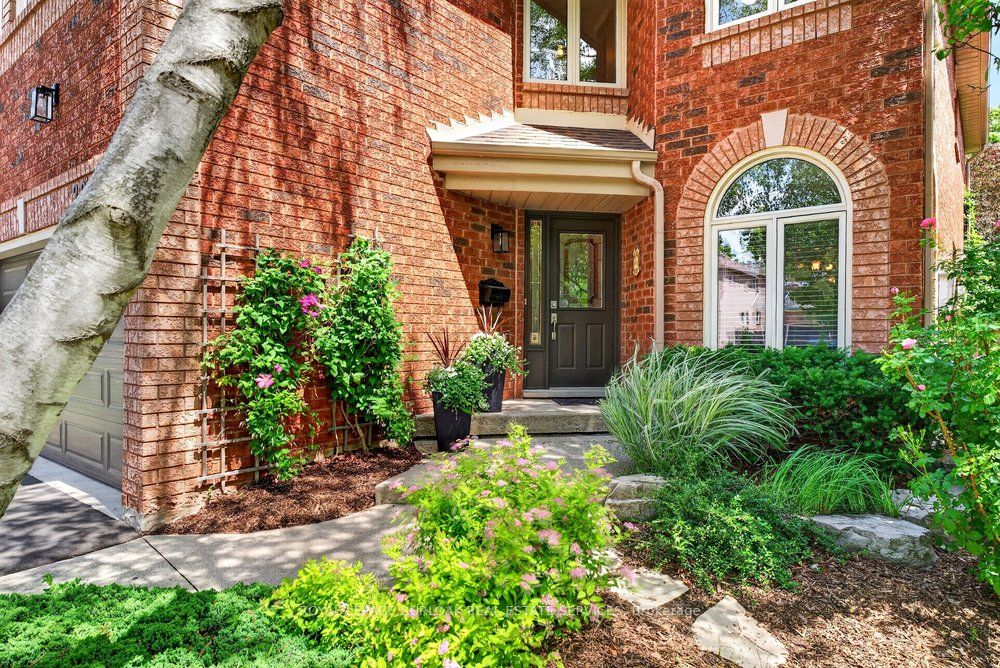
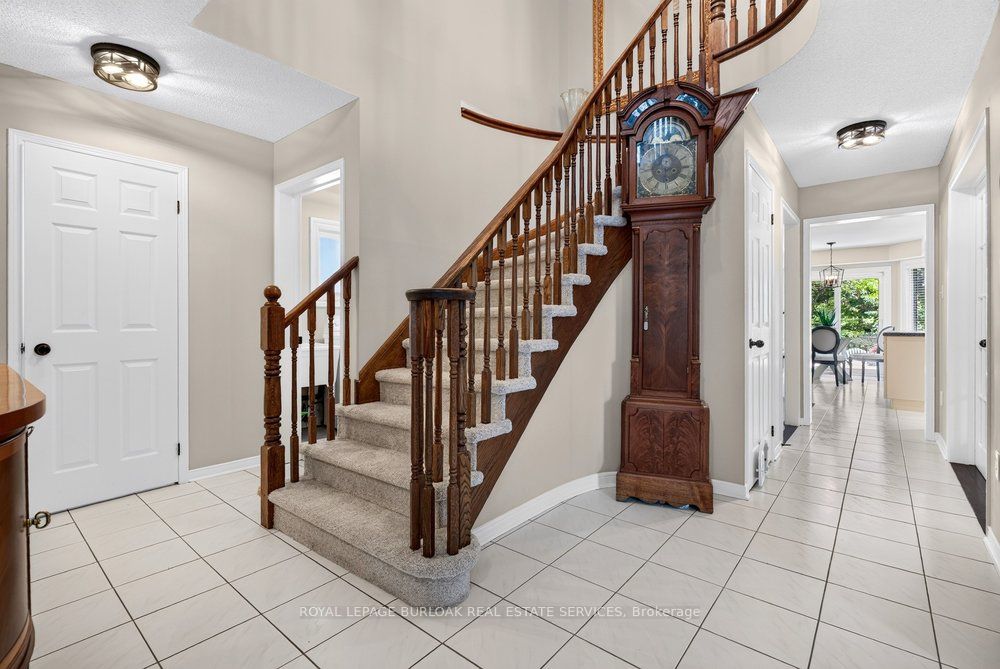
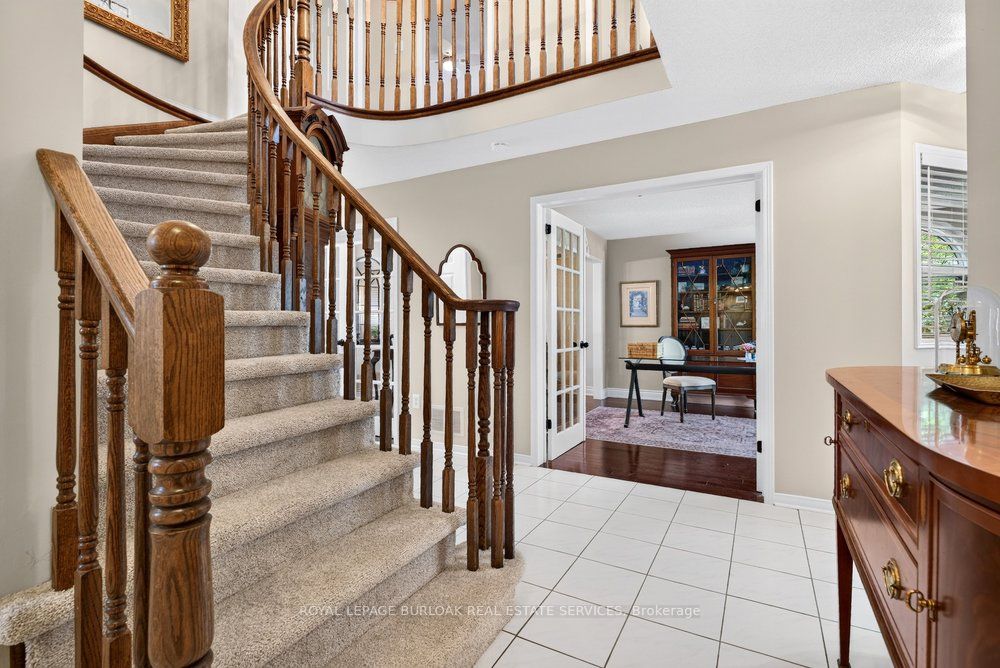
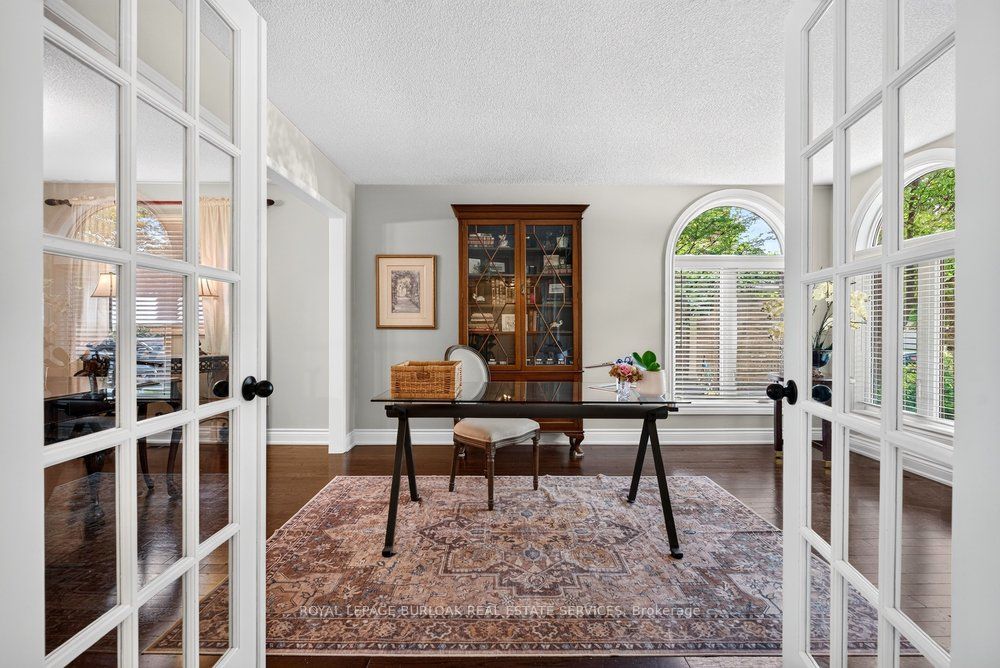
Welcome to this exceptional family home in the heart of Oakville's sought-after West Oak Trails community, a neighbourhood known for its excellent schools, parks, trails, shopping and convenient highway access. Offering approximately 2,612 sq. ft. of beautifully designed living space, this 4-bedroom, 2.5-bathroom home combines timeless elegance with everyday comfort. A grand curved staircase welcomes you into the foyer, while hardwood flooring featured on the main level adds warmth and sophistication. The formal living and dining rooms provide an inviting setting for entertaining, enhanced by abundant natural light and elegant curved-top windows. The updated kitchen features stylish cabinetry, granite countertops, stainless steel appliances and a bright breakfast area with patio doors leading to the deck and private backyard oasis. Open to the family room, the space is anchored by a charming three-way fireplace, creating the perfect gathering place for family and friends. Convenient main floor laundry and inside access to the double garage add everyday functionality. Outside, mature trees, lush gardens and a tranquil backyard pond provide privacy and a peaceful retreat. Upstairs, you'll find generously sized bedrooms, including two primary-sized retreats offering flexibility for growing families or multi-generational living. A rare opportunity to enjoy space, comfort and an unbeatable location in one of Oakville's most family-friendly neighbourhoods
Property Information
Building Details
Features & Amenities
Financials & Fees
Inclusions & Exclusions
All window coverings, all electrical light fixtures, Fridge, Gas Stove, Dishwasher, B/I Microwave, Washer, Dryer, Hot Tub, BBQ, CVAC, GDO, Freezer in Basement, Sprinkler System
Location
Similar Properties
View More
Source: Toronto Regional Real Estate Board (TRREB), via PropTx Innovations Inc.
The data relating to real estate on this website comes in part from the MLS® data feed of PropTx Innovations Inc. The information is deemed reliable but is not guaranteed accurate by PropTx.
The information provided herein must only be used by consumers that have a bona fide interest in the purchase, sale or lease of real estate and may not be used for any commercial purpose or any other purpose.
© 2026 PropTx Innovations Inc. All rights reserved. MLS®, REALTOR® and the associated logos are owned or controlled by The Canadian Real Estate Association (CREA).