5221 Adobe Court
About This Home
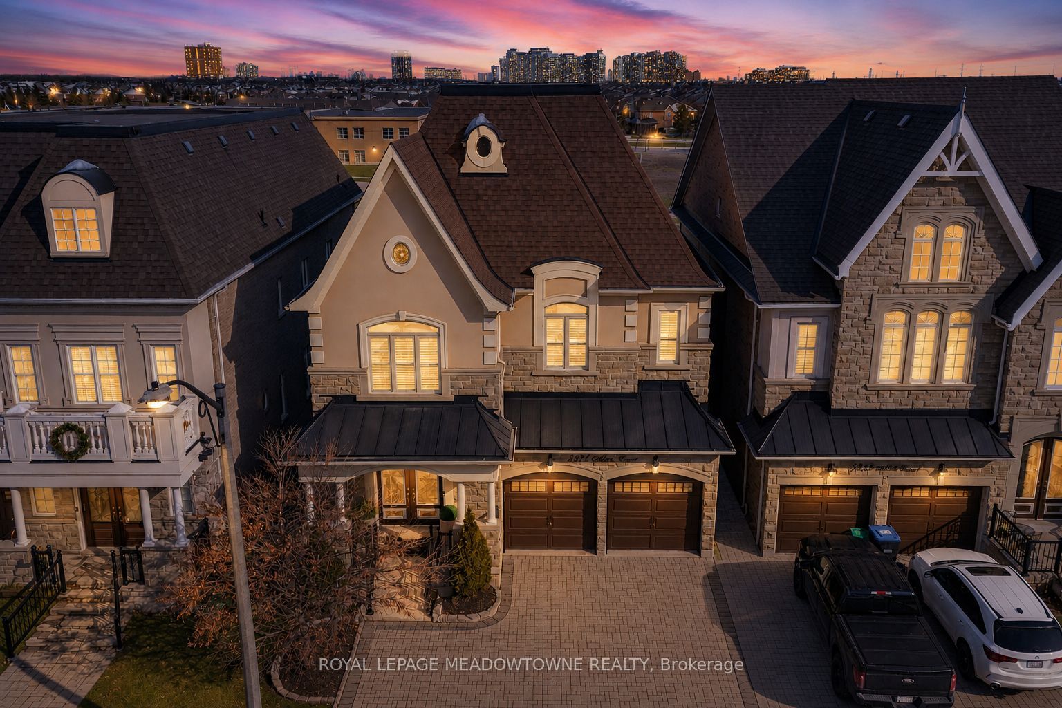
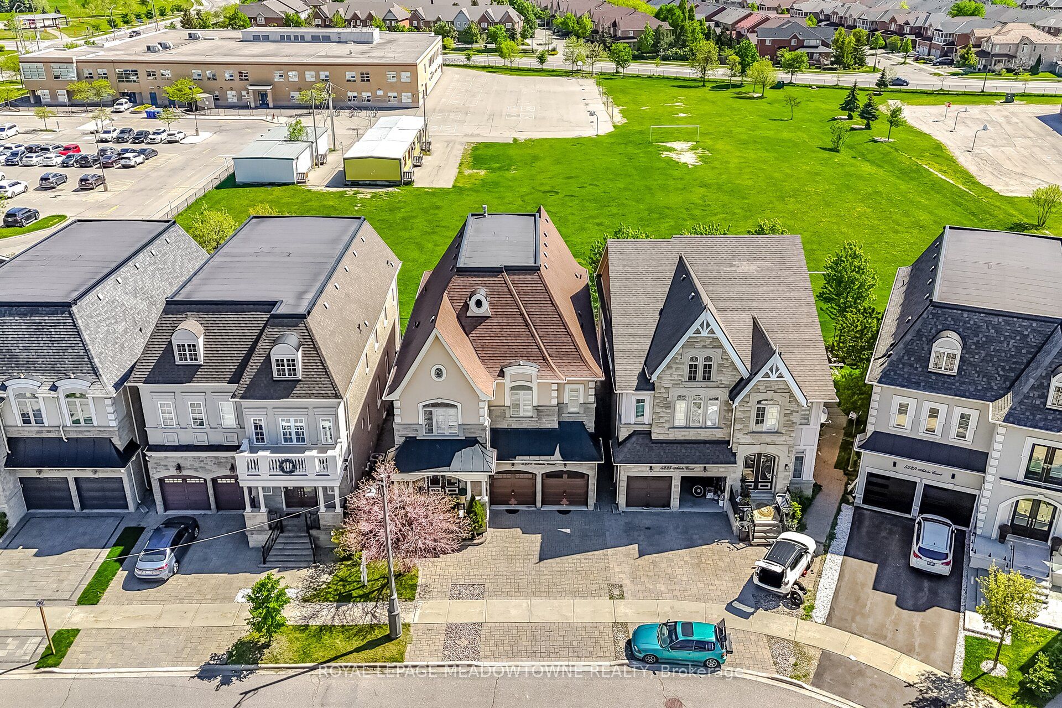
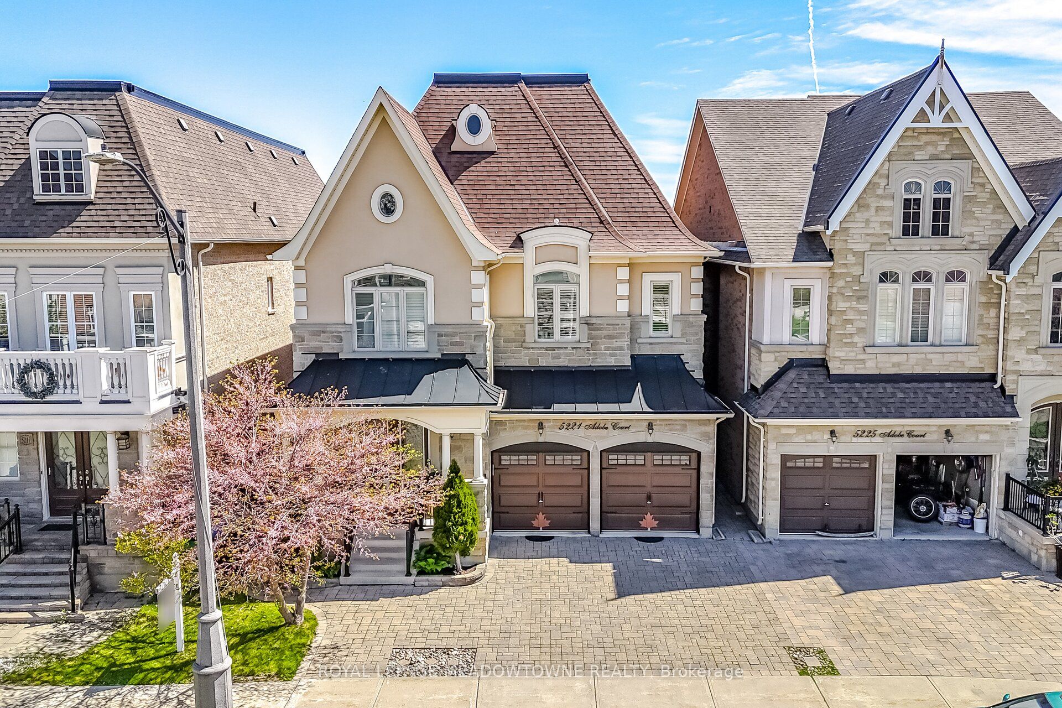
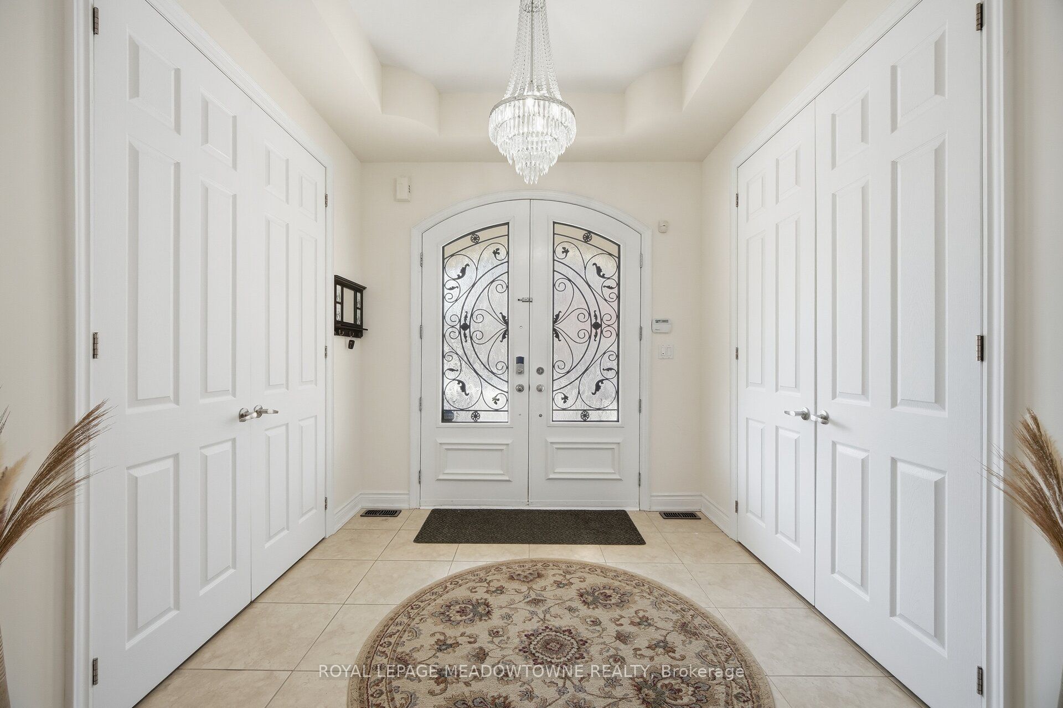
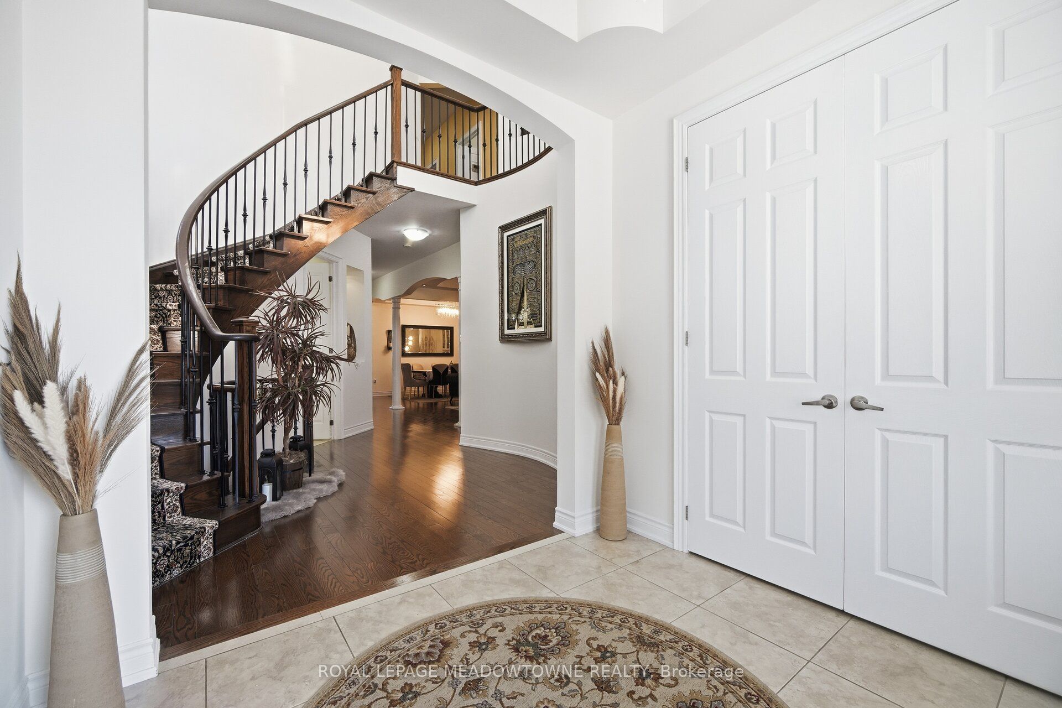
Absolutely stunning executive estate home positioned on the most exclusive and finest street in Churchill Meadows, quietly nestled on a prestigious cul-de-sac offering unmatched privacy and distinction. This meticulously maintained residence showcases a rare three-car driveway and two-car garage equipped with an EV Charger, soaring ten-foot ceilings on the main level, nine-foot ceilings on the second level, and a professionally finished walk-out basement designed for elevated living. The home features four full bathrooms plus a powder room, smooth ceilings throughout, and convenient upper-level laundry with brand new machines. The chef's kitchen is crafted for luxury entertaining, featuring smart Samsung appliances under warranty, an elegant breakfast area with walk-out to a two-tier deck, and a gas hookup for seamless indoor-outdoor hosting. The grand primary retreat boasts a fireplace, two expansive walk-in closets, and a spa-inspired five-piece ensuite designed for ultimate relaxation. Secondary bedrooms are equally impressive, offering a Jack and Jill five-piece bath and a private ensuite suite complete with walk-in closet and three-piece bathroom. California shutters throughout provide timeless elegance and refined privacy. The lower level unveils an apartment-style living space finished to an exceptional standard, highlighted by a massive home theatre, two executive offices, and direct walk-out access to the landscaped yard - ideal for extended family, guests, or sophisticated entertaining. Furniture available for purchase. A rare opportunity to acquire a grand, impeccably appointed luxury residence on the most coveted street in one of Mississauga's most sought-after communities.
Property Information
Building Details
Features & Amenities
Financials & Fees
Inclusions & Exclusions
Two Fridges, B/I Oven, B/I Microwave, Gas Stovetop, Range Hood, Dishwasher, Washer, Dryer, Basement fridge, basement stove oven, basement range hood, basement microwave, garage door opener, projector and screen, All window coverings, All ELFs
Location
Similar Properties
View More
Source: Toronto Regional Real Estate Board (TRREB), via PropTx Innovations Inc.
The data relating to real estate on this website comes in part from the MLS® data feed of PropTx Innovations Inc. The information is deemed reliable but is not guaranteed accurate by PropTx.
The information provided herein must only be used by consumers that have a bona fide interest in the purchase, sale or lease of real estate and may not be used for any commercial purpose or any other purpose.
© 2026 PropTx Innovations Inc. All rights reserved. MLS®, REALTOR® and the associated logos are owned or controlled by The Canadian Real Estate Association (CREA).