68 Jolana Crescent
About This Home
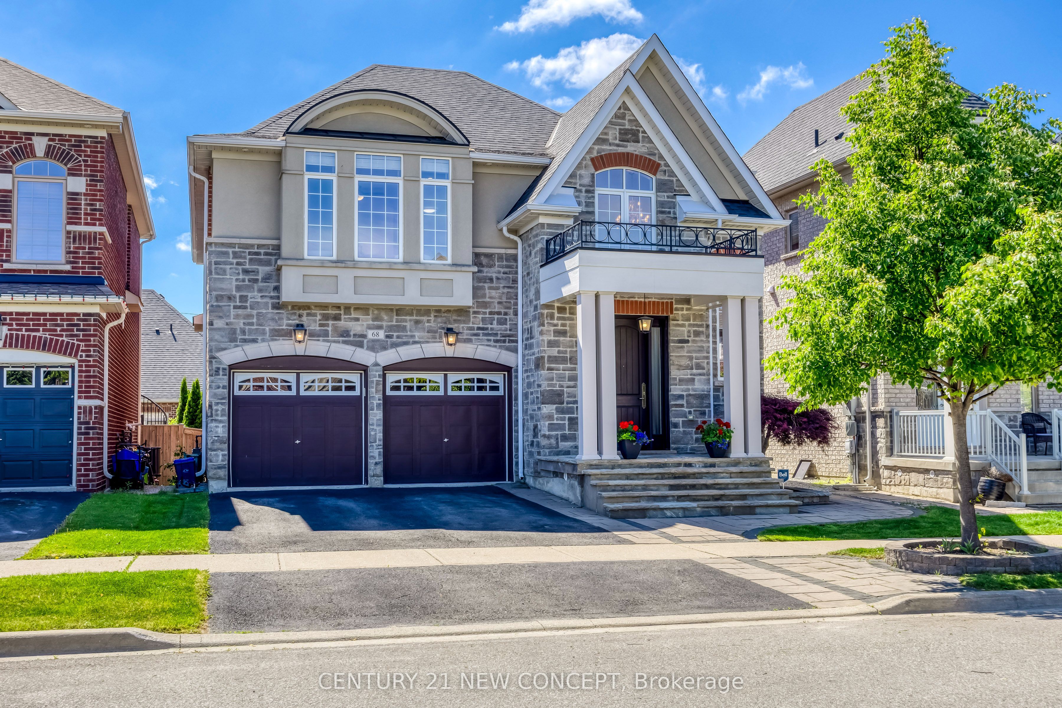
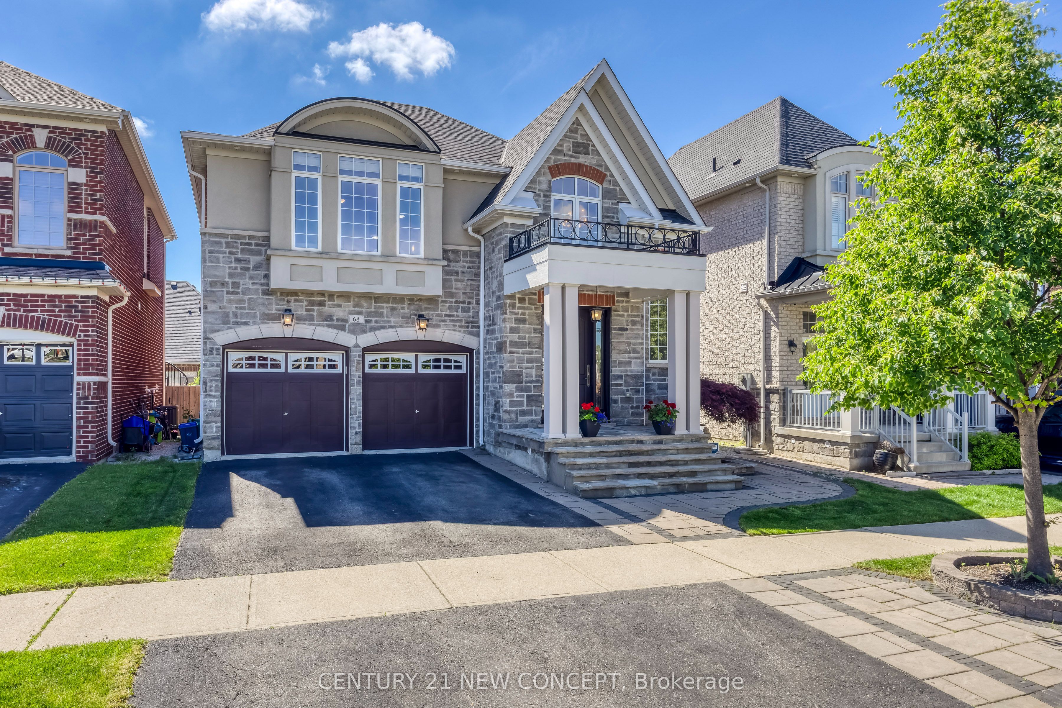
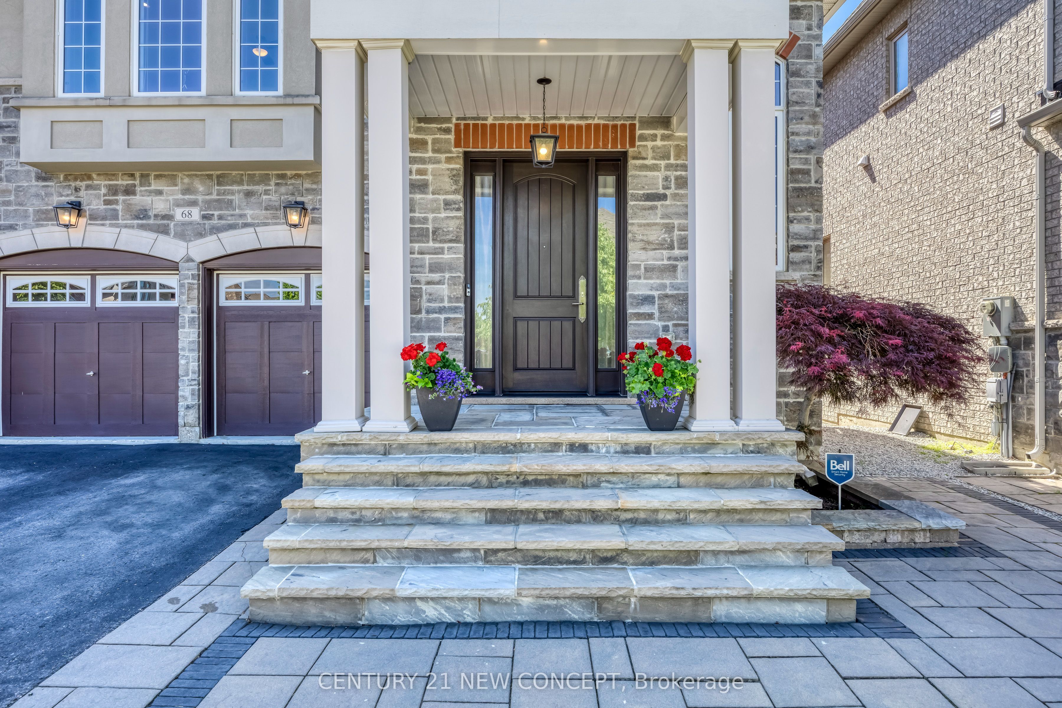
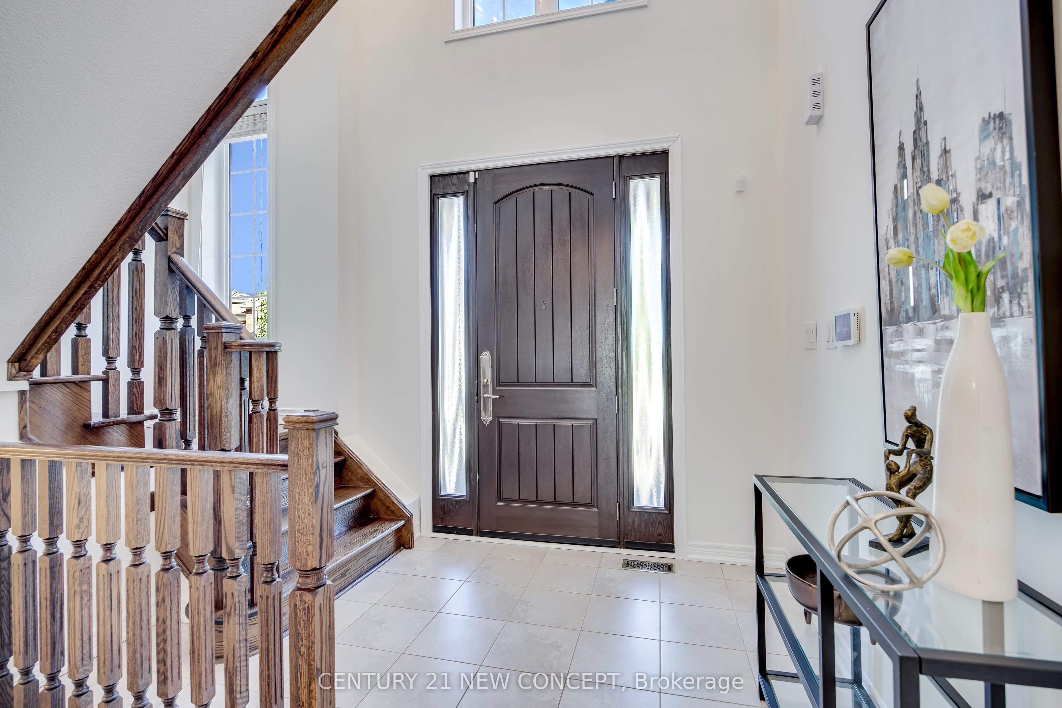
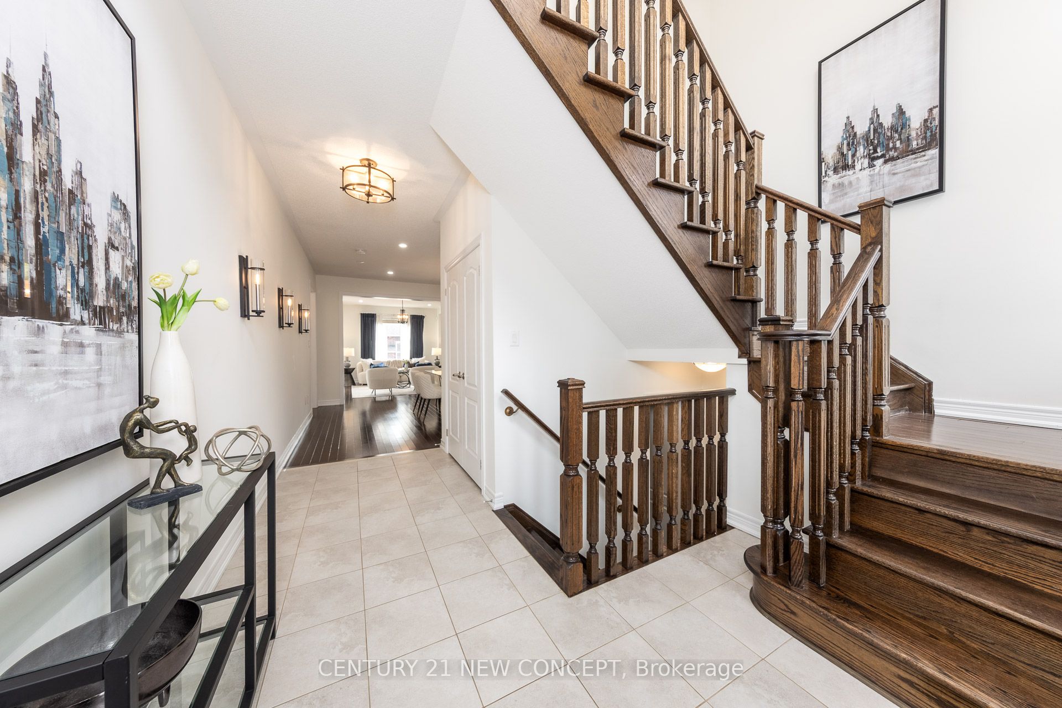
Nestled in the tranquil, family-friendly Georgetown South neighbourhood, this four-bedroom, four-bathroom residence delivers a seamless blend of modern elegance and everyday comfort. As you step inside, the main level greets you with nine-foot ceilings, hardwood flooring, and a highly functional open-concept layout. An inviting living room with a cozy gas fireplace transitions smoothly into a spacious dining area. The bright, eat-in kitchen features granite countertops, a central island with a sink, and a walk-out to a relaxing backyard with a patio. Ascending to the second level, you will find a versatile, sunlit family room that provides a dedicated area for media, entertainment, or a home office. The primary bedroom suite offers a generous walk-in closet and a five-piece ensuite bathroom. Three additional bedrooms - one of which features its own private ensuite - provide ample space for family and guests. Enjoy the convenience of being within walking distance to scenic trails, a local community centre, schools, and shopping - a delightful balance of a peaceful atmosphere, access to nature, and a suburban lifestyle.
Property Information
Building Details
Features & Amenities
Financials & Fees
Inclusions & Exclusions
All Existing SS Appliances (Fridge, Stove, Range Hood, Dishwasher). Washer and Dryer. All Existing Window Coverings and ELFs. Hot Tub (As-Is).
Location
Similar Properties
View More
Source: Toronto Regional Real Estate Board (TRREB), via PropTx Innovations Inc.
The data relating to real estate on this website comes in part from the MLS® data feed of PropTx Innovations Inc. The information is deemed reliable but is not guaranteed accurate by PropTx.
The information provided herein must only be used by consumers that have a bona fide interest in the purchase, sale or lease of real estate and may not be used for any commercial purpose or any other purpose.
© 2026 PropTx Innovations Inc. All rights reserved. MLS®, REALTOR® and the associated logos are owned or controlled by The Canadian Real Estate Association (CREA).