19 Johnson Crescent
About This Home
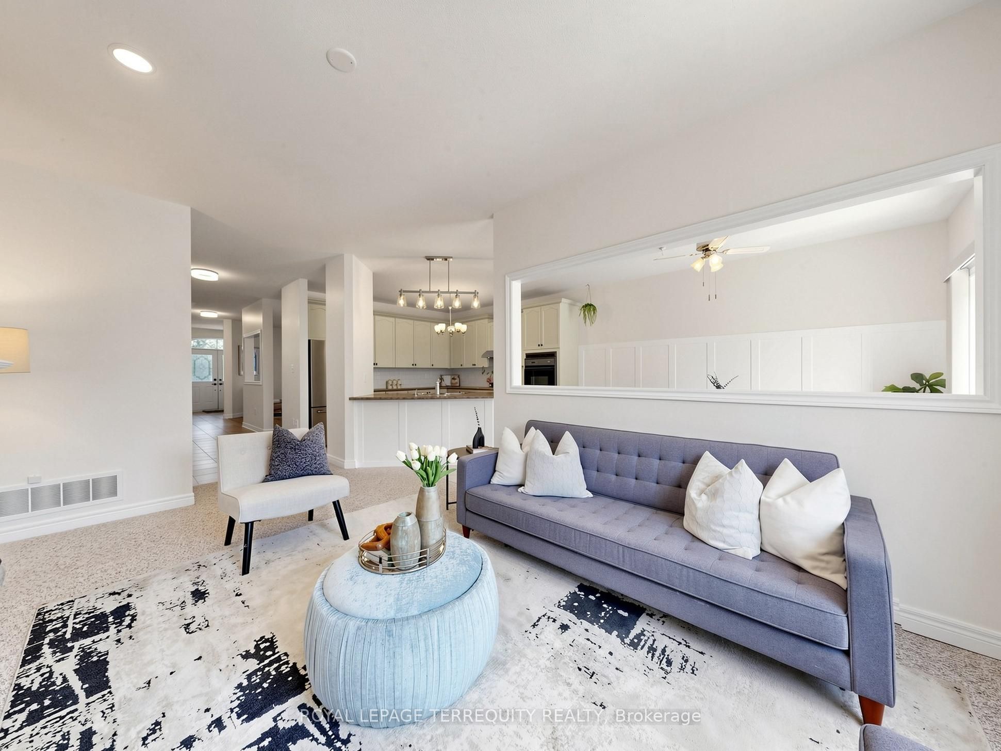
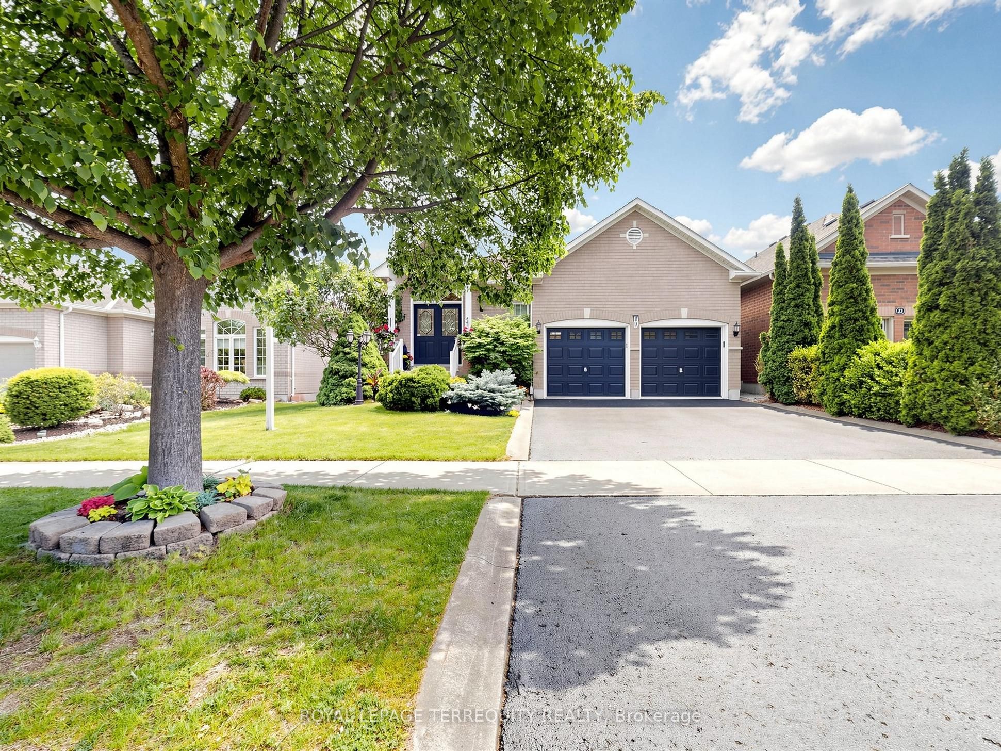
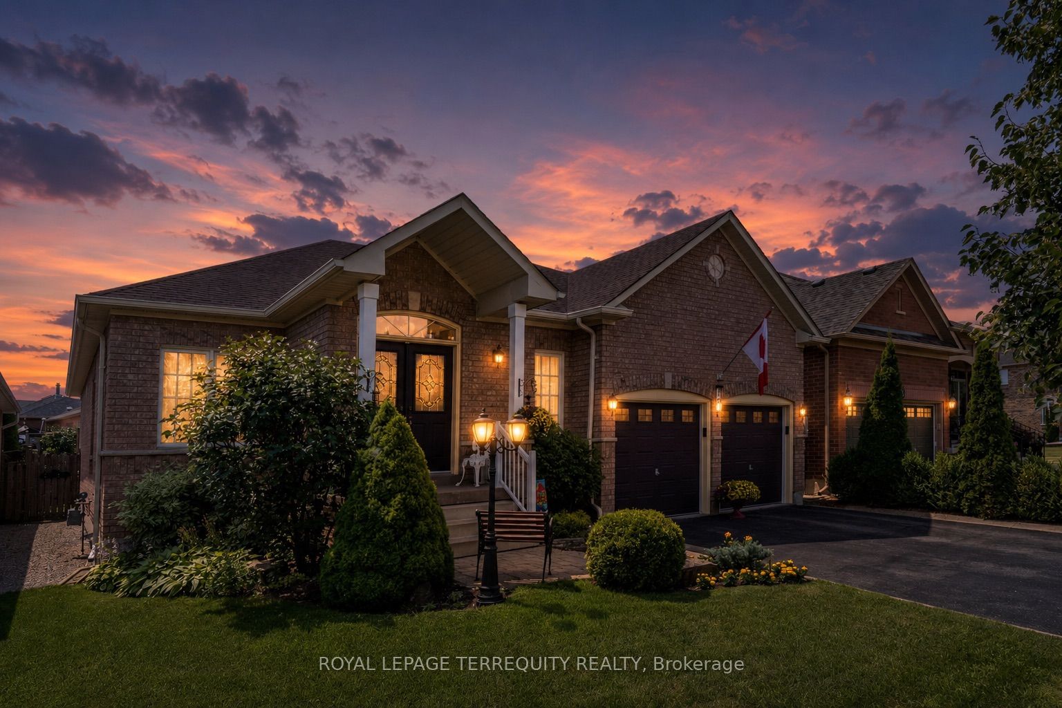
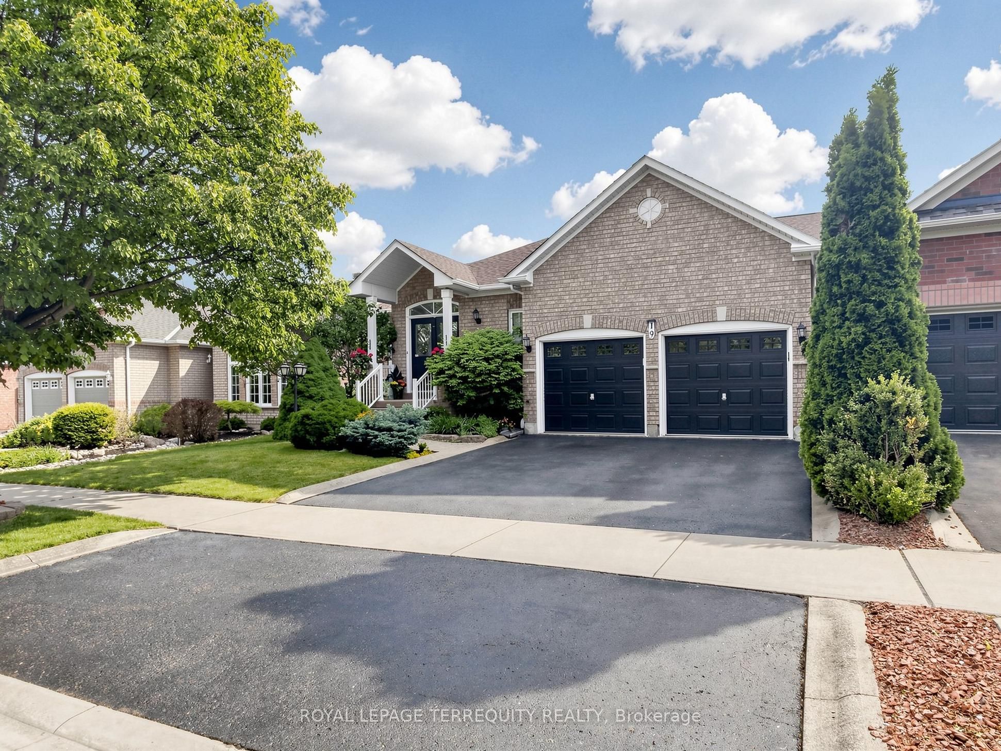
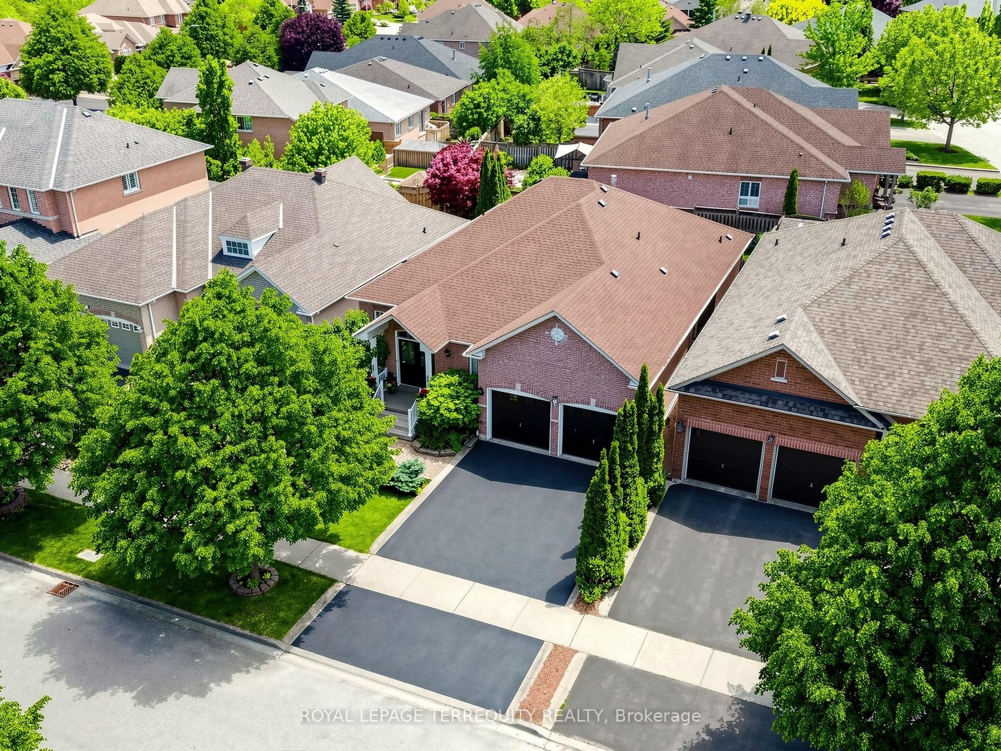
Beautifully maintained detached bungalow offering over 1,900 sq.ft. of thoughtfully designed main-floor living in a highly sought-after Georgetown neighbourhood. With 3 +1 bedrooms, 3 full bathrooms, 9-ft ceilings and excellent curb appeal, this home combines comfort, style and everyday functionality. A welcoming foyer opens into spacious formal living and dining areas, perfect for entertaining or relaxing with family. The open-concept kitchen features a breakfast area and flows seamlessly into the inviting family room with a cozy fireplace. Step outside to your private, beautifully landscaped backyard complete with a deck and awning - an ideal space for morning coffee, summer BBQs, or quiet evenings outdoors. The spacious primary suite features his-and -hers walk-in closets and a 4-piece ensuite. Two additional bedrooms, a full bathroom and convenient main-floor laundry, complete the main level. The finished lower level expands your living space with a large recreation room, a full 3-piece bathroom with warming lamp, pot lights throughout, a flexible studio/office/bedroom with built-in shelving and pocket doors, a custom workshop and abundant storage. This versatile lower level offers excellent potential for multi-generational living, with space and layout suitable for a future separate entrance and kitchen. Ideally located just minutes to the GO Station and Highway 401 and within walking distance to downtown Georgetown, trails, parks, schools and local amenities, this home delivers an unbeatable blend of convenience and lifestyle. A wonderful opportunity to own a spacious, well-cared-for home in one of the area's most desirable communities.
Property Information
Building Details
Features & Amenities
Financials & Fees
Inclusions & Exclusions
Includes: S.S Fridge, S.S Dishwasher, B/I Oven, Stove-top, S.S Hood Range, Clothing Washer, Clothing Dryer, All Window Coverings, All Lights, Water Softener (As Is), Central Vacuum, Bar Fridge, Outdoor Lamp Post, Ceiling Fans, Fireplace (As Is), Built-In Shelving.
All Staging Items & Accessories, Exterior Hanging Flowers, White Fridge in Garage
Location
Similar Properties
View More
Source: Toronto Regional Real Estate Board (TRREB), via PropTx Innovations Inc.
The data relating to real estate on this website comes in part from the MLS® data feed of PropTx Innovations Inc. The information is deemed reliable but is not guaranteed accurate by PropTx.
The information provided herein must only be used by consumers that have a bona fide interest in the purchase, sale or lease of real estate and may not be used for any commercial purpose or any other purpose.
© 2026 PropTx Innovations Inc. All rights reserved. MLS®, REALTOR® and the associated logos are owned or controlled by The Canadian Real Estate Association (CREA).