#6 - 348 Wheat Boom Drive
About This Home
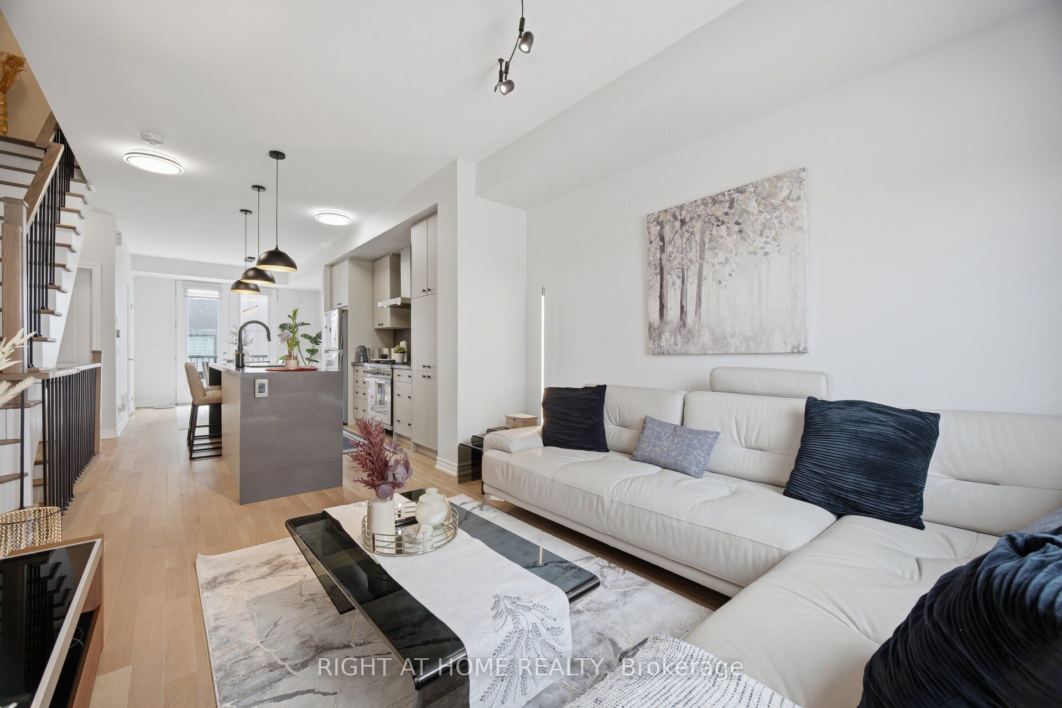
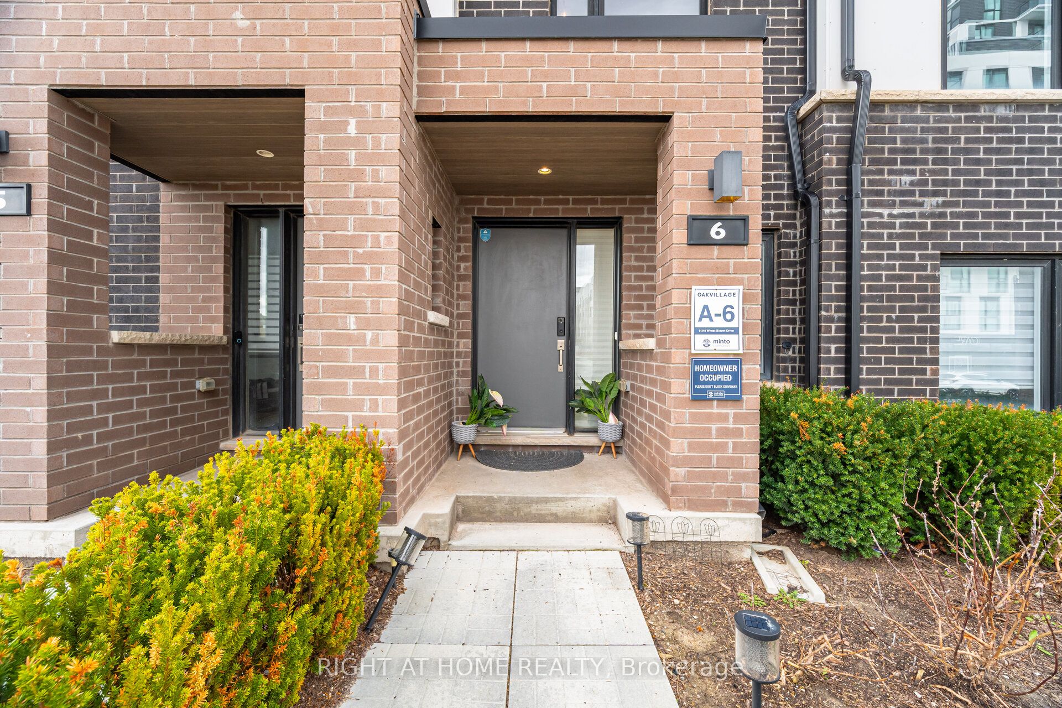
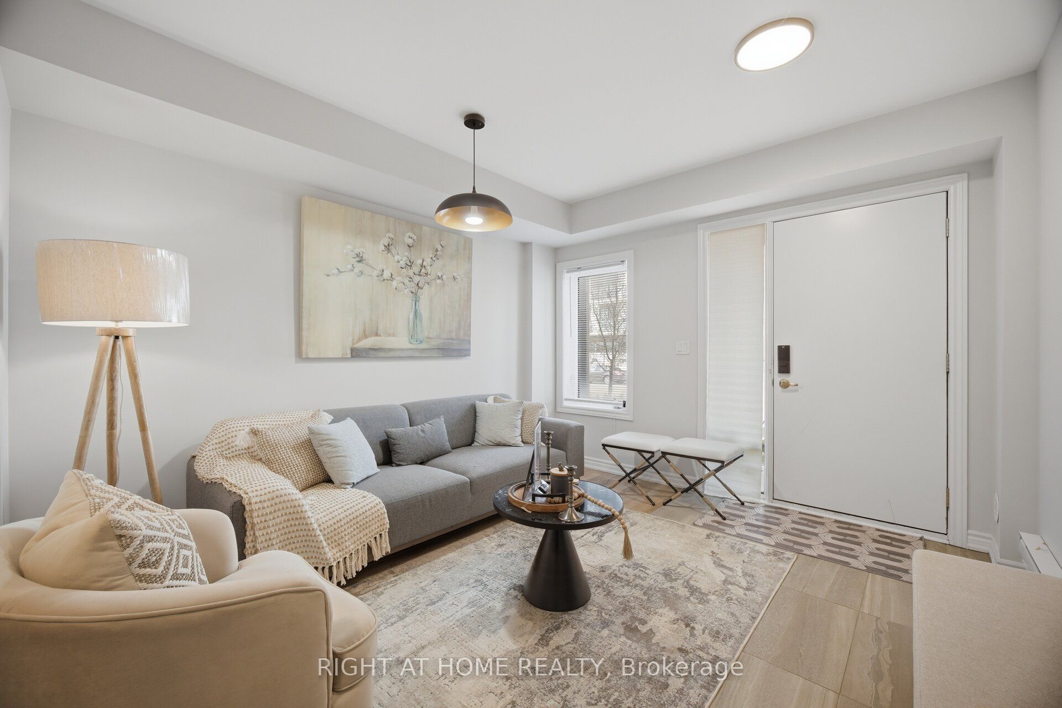
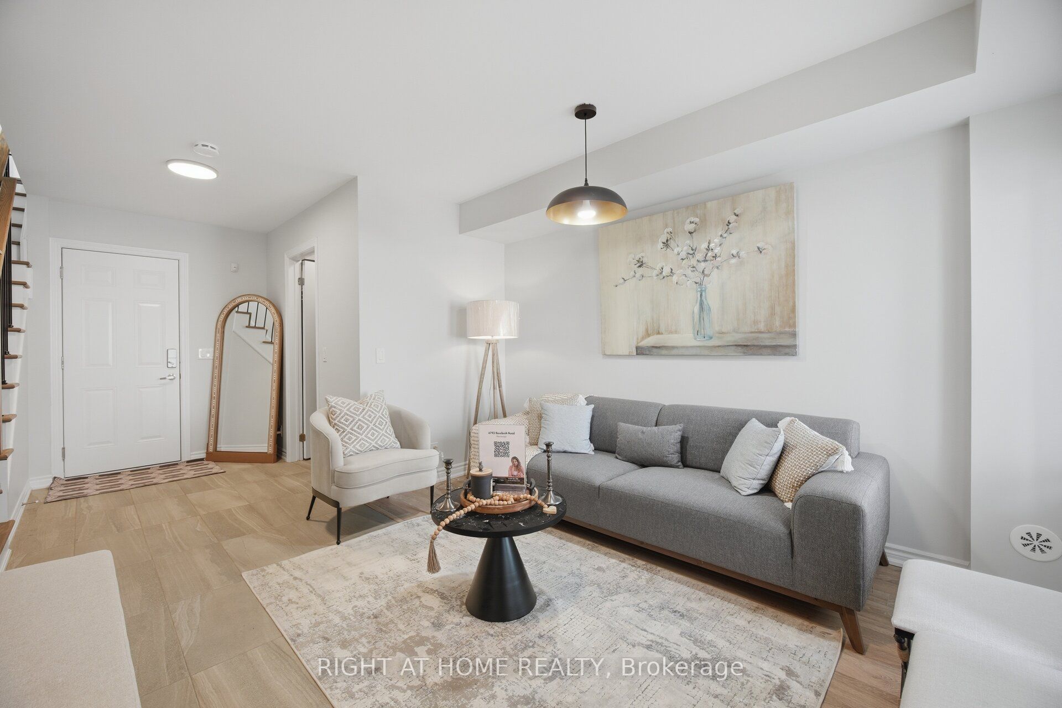
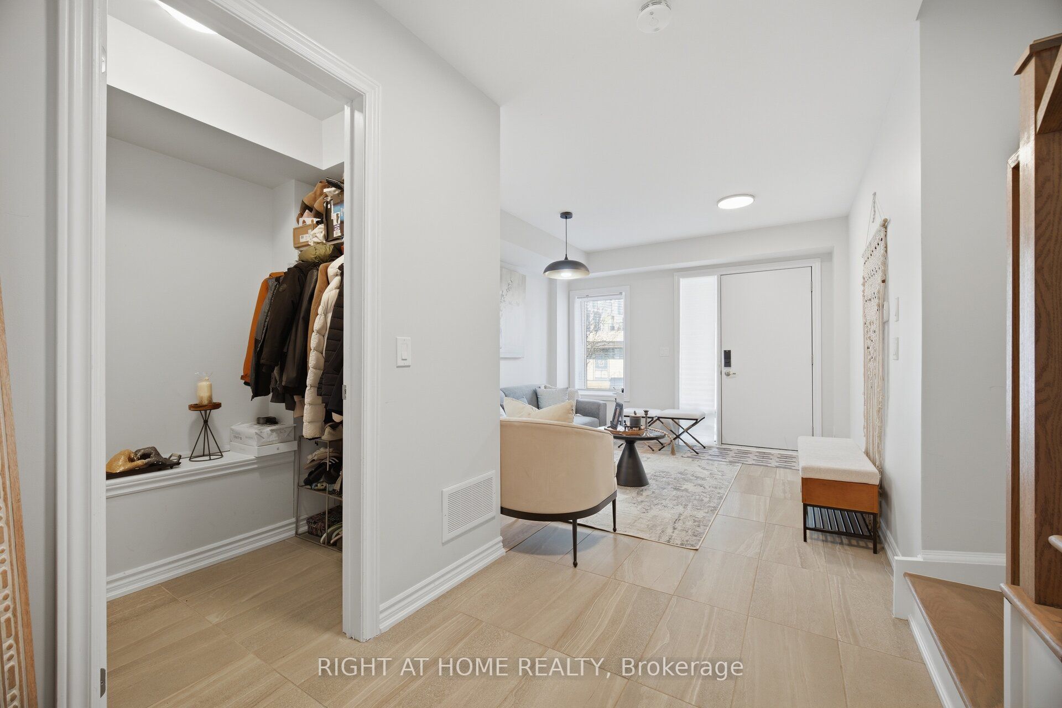
Modern Style Stunning 3 Story Townhouse In the desirable Joshua Meadows community, Upgraded Top To Bottom, over $80K in Modern upgrades, 9 Ft Ceilings, Hardwood Floors throughout, Modern Style Stairs Railing, Upgraded Modern Light Fixtures, Carpet Free House, Open Concept Living/Kitchen/Dining, Rear Balcony off the Dining Area very suitable to do your BBQ Party, Upgraded Modern Kitchen with Quartz Waterfall Island & High end Built-in Stainless Steel Appliances, Enhanced cabinetry, extra storage, Master Bedroom Features Walk-in Closet Space And 3 Pc Ensuite with upgraded glass shower, The second and third bedrooms have lovely windows allowing much light, Updated washrooms with Quartz countertops, Entertain in style on your approximately 500 Sq Ft Rooftop Terrace, featuring stunning views to enjoy the Friends Gathering, Smart Lock with Camera at the front Door, Extra Deep True Side by Side 2 Car Garage Offers Plenty Of Room For Cars And Storage And it is Ready with the Electric Car Charger, Central Vacuum Rough In, Ground-level Sitting Area ideal for a welcome your Visitors, Walk To Parks, Trails, Top Schools, Public Transportation And Shopping, and Oakville Trafalgar Memorial Hospital, Move-in ready And Enjoy it.
Property Information
Building Details
Features & Amenities
Financials & Fees
Inclusions & Exclusions
Upgraded High-End Stainless Steel Gas Stove, Stainless Steel Fridge, Stainless Steel Built-in Dishwasher, Stainless Steel Modern Hood Vent, Washer, Dryer. Upgraded Modern Light Fixtures, All Window Coverings, Electric Car Charger, Central Vacuum Rough in, Smart Lock with Camera at Front Door, Side by Side 2 Car Garage, Central A/C
N/A
Location
Similar Properties
View More

Source: Toronto Regional Real Estate Board (TRREB), via PropTx Innovations Inc.
The data relating to real estate on this website comes in part from the MLS® data feed of PropTx Innovations Inc. The information is deemed reliable but is not guaranteed accurate by PropTx.
The information provided herein must only be used by consumers that have a bona fide interest in the purchase, sale or lease of real estate and may not be used for any commercial purpose or any other purpose.
© 2026 PropTx Innovations Inc. All rights reserved. MLS®, REALTOR® and the associated logos are owned or controlled by The Canadian Real Estate Association (CREA).