457 Ravineview Way
About This Home
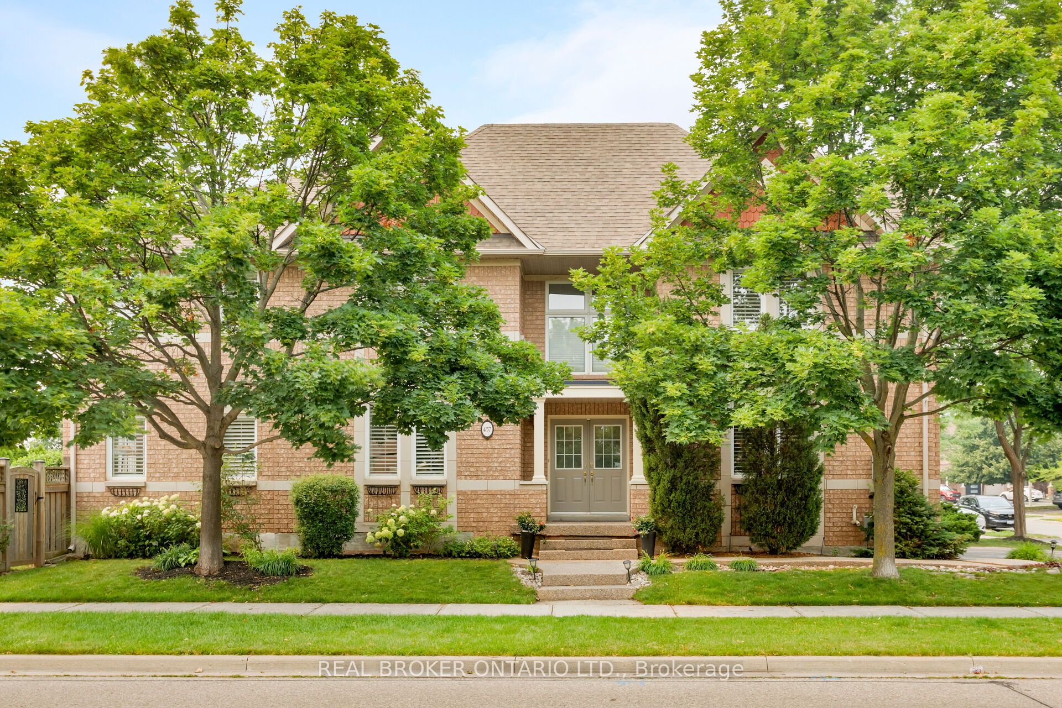
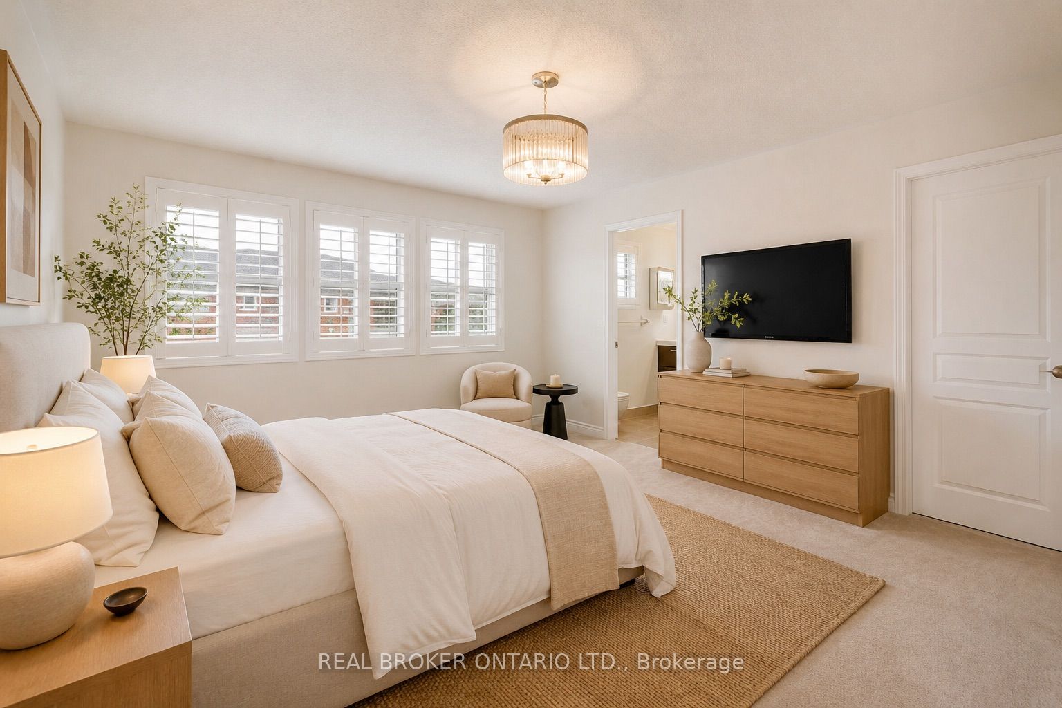
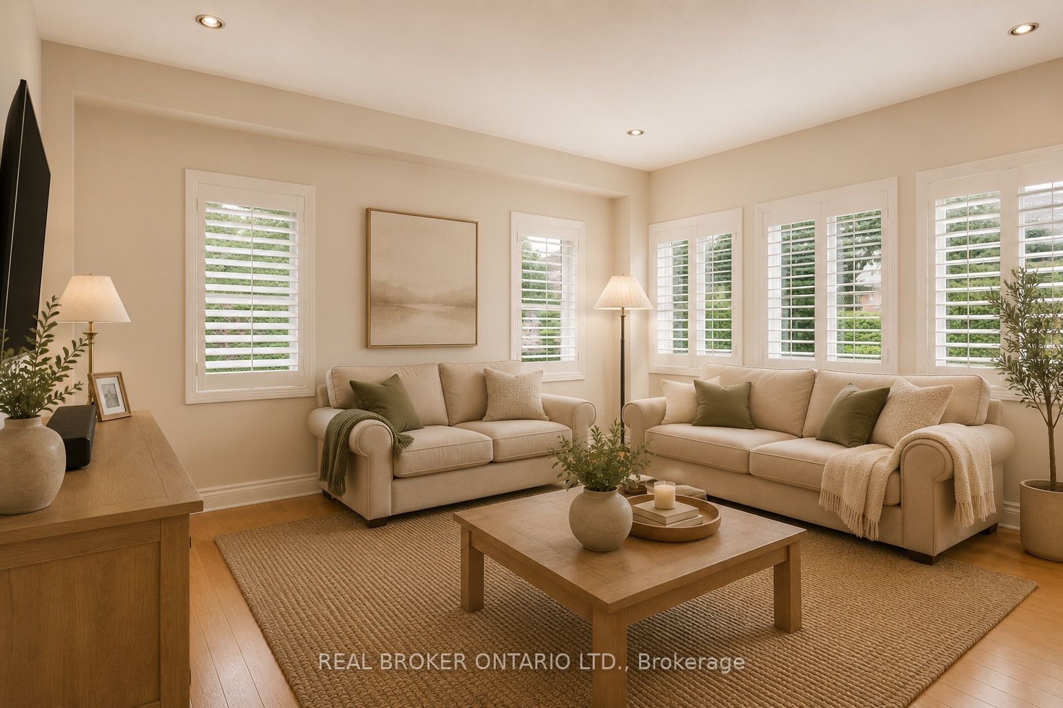
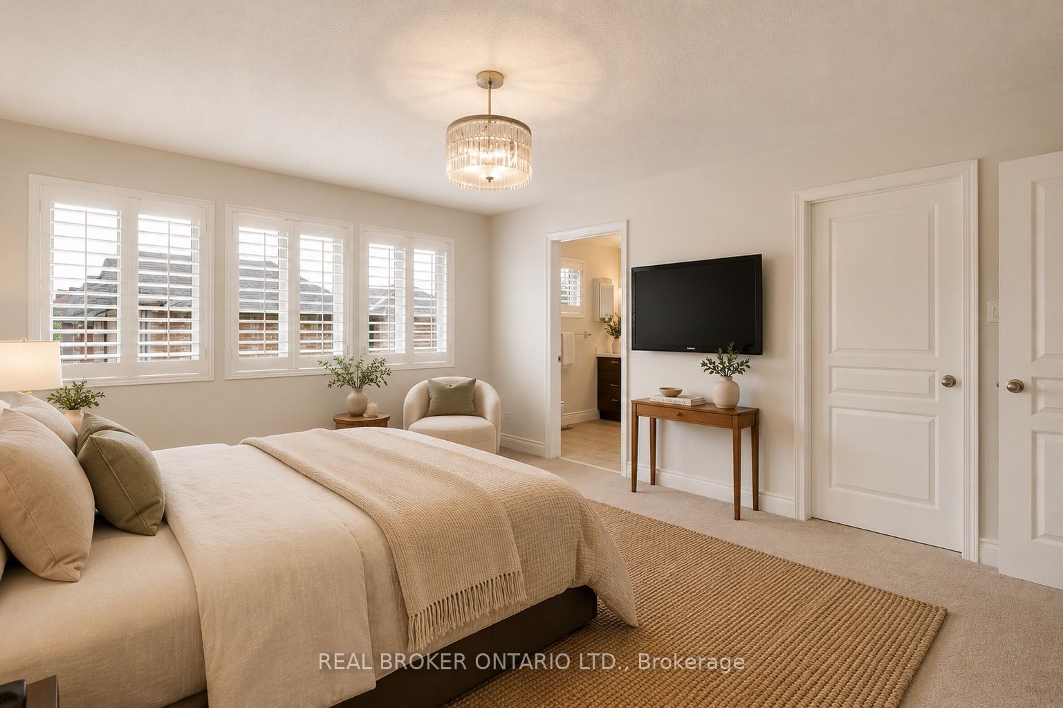
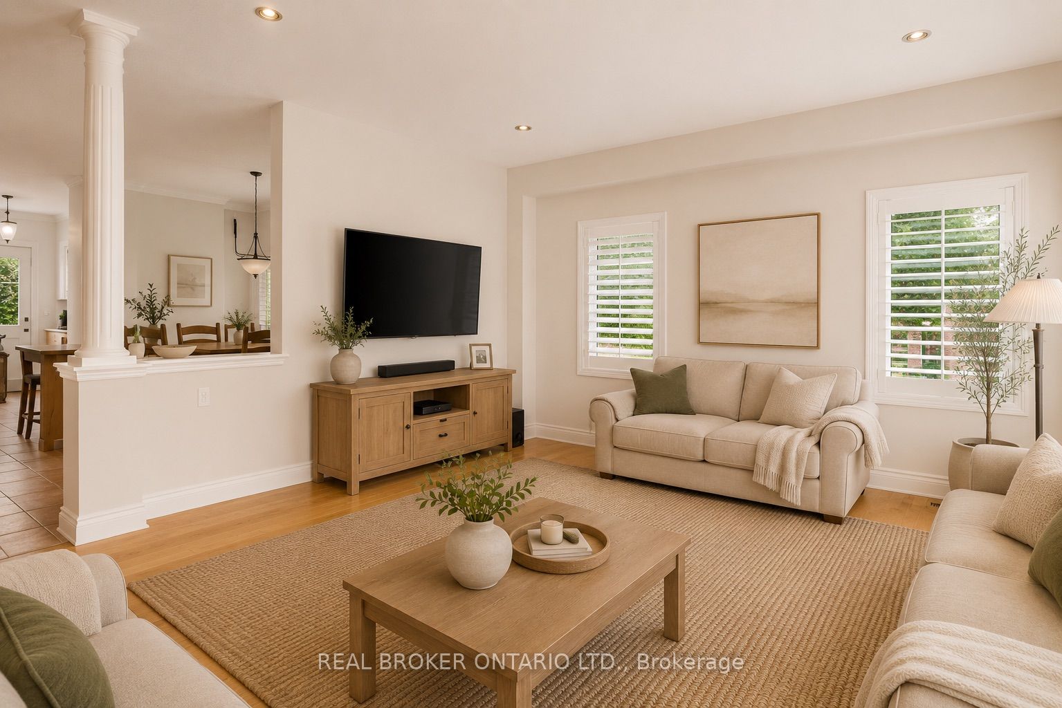
Bright and spacious detached home in the sought-after Iroquois Ridge community! This beautifully maintained residence offers a fantastic open-concept layout designed for both comfortable living and effortless entertaining. The modern eat-in kitchen features granite countertops, a stone backsplash, and quality stainless steel appliances, while the main level boasts soaring 9' ceilings, elegant columns, crown moldings, pot lights, and a rich combination of ceramic and hardwood flooring. Generous living, dining, and family rooms provide plenty of space to gather and relax. Retreat to the spacious primary bedroom, complete with a 5-piece ensuite and a large walk-in closet. The professionally finished basement adds incredible versatility, offering a cozy fireplace, wet bar, private office, and a huge recreation room, perfect for family fun or hosting guests. Freshly painted throughout, with new light fixtures and brand-new carpet in the basement, this home is move-in ready. Ideally located in an excellent Iroquois Ridge neighbourhood, you'll be close to top-rated schools, shopping, a splash pad, and scenic trails. A wonderful place to call home!
Property Information
Building Details
Features & Amenities
Financials & Fees
Inclusions & Exclusions
Stainless Steel: Fridge, Stove, B/I Dishwasher, Hood Fan, Microwave. Washer, Dryer, All Electric Light Fixtures, All Window Shutters, Bar Fridge And Fridge In Basement, Garden Sprinkler System, Garage Door Remote
none
Location
Similar Properties
View More
Source: Toronto Regional Real Estate Board (TRREB), via PropTx Innovations Inc.
The data relating to real estate on this website comes in part from the MLS® data feed of PropTx Innovations Inc. The information is deemed reliable but is not guaranteed accurate by PropTx.
The information provided herein must only be used by consumers that have a bona fide interest in the purchase, sale or lease of real estate and may not be used for any commercial purpose or any other purpose.
© 2026 PropTx Innovations Inc. All rights reserved. MLS®, REALTOR® and the associated logos are owned or controlled by The Canadian Real Estate Association (CREA).